
565 Liberty Avenue, South Elgin, IL 60177
Local realty services provided by:CENTURY 21 North East
565 Liberty Avenue,South Elgin, IL 60177
$475,000
- 3 Beds
- 3 Baths
- 2,648 sq. ft.
- Single family
- Active
Listed by: michael spejcher
Office: remax legends
MLS#:12719936
Source:MLSNI
Price summary
- Price:$475,000
- Price per sq. ft.:$179.38
About this home
FANTASTIC 2-STORY FEATURING IDEAL LOCTION IN CONCORD ON THE FOX SUBDIVISION. ONE IF THE LARGEST MODELS IN THE AREA WITH 2648 SQUARE FEET PLUS A HUGE 1324 SQUARE FOOT BASEMENT WHICH HAS A PARTIALLY FINISHED REC AREA. GORGEOUS REMODELED KITCHEN IN 2022 WITH STUNNING UPGRADED CABINETS, QUARTZ COUNTERTOPS, EXTENDED ISLAND, CERAMIC TILE BACKSPLASH AND STAINLESS-STEEL APPLIANCES, NEWER DISHWASHER IN 2025 PLUS 2 NEWER WINDOWS IN KITCHEN 2022. PHENOMENAL MASTER SUITE WITH ADJACET SITTING ROOM FOR NURSERY OR WORKOUT AREA. YOU WILL BE HARD PRESSED TO MATCH THIS ROOM ANYWHERE IN SOUTH ELGIN. BEAUTIFUL VINYL FLOORING THROUGHOUT THE MAIN LEVEL IN 2020. SPACIOUS FAMILY ROOM WITH FIREPLACE. UPSTAIRS LOFT HAS THE POTENIAL FOR A 4TH BEDROOM IF NEEDED. L-SHAPED LIVING ROOM AND DINING ROOM. SIDING WAS REPLACED IN 2016, ROOF REPLACED IN 2024, FURNACE AND CAC REPLACED IN 2022. WATER HEATER 2023. HEATER IN GARAGE FOR THOSE CAR ENTHUSIASTS. PICTURESQUE LANDSCAPING WHICH INCLUDES A BRICK PAVER PATIO AND WALL FOR SUMMER ENJOYMENT. SENSATIONAL VALUE!...
Contact an agent
Home facts
- Year built:1988
- Subdivision & Development:Concord on the Fox
- Listing ID #:12719936
- Updated:September 15, 2026 at 11:10 AM
Rooms and interior
- Bedrooms:3
- Total bathrooms:3
- Full bathrooms:2
- Half bathrooms:1
- Rooms Total:11
- Dining Description:Separate Dining Room
- Kitchen Description:Dishwasher, Range, Refrigerator, Stainless Steel Appliance(s)
- Basement Description:Full, Partially Finished
- Living area:2,648 sq. ft.
Heating and cooling
- Cooling:Central Air
- Heating:Forced Air, Natural Gas
- Central air:Yes
Structure and exterior
- Roof:Asphalt
- Year built:1988
- Building area:2,648 sq. ft.
- Lot area:0.26 Acres
- Lot Features:Irregular Lot, Landscaped
- Architectural Style:Colonial
- Foundation Description:Concrete Perimeter
- Levels:2 Story
Schools
- High school:South Elgin High School
- Middle school:Kenyon Woods Middle School
- Elementary school:Clinton Elementary School
Utilities
- Water:Public
- Sewer:Public Sewer
Finances and disclosures
- Price:$475,000
- Price per sq. ft.:$179.38
- Tax amount:$10,586 (2025)
Features and amenities
- Laundry features:Dryer, Washer
Parking
- Total parking spaces:2
- Parking description:Attached Garage, Concrete, Garage
- Garage:Yes
- Garage spaces:2
 Copyright 2026 Midwest Real Estate Data LLC. All rights reserved. The data relating to real estate for sale on this web site comes in part from the Broker Reciprocity Program of the Midwest Real Estate Data LLC. Listing information is deemed reliable but not guaranteed. MLSNI Member Broker: Nate Brown
New listings near 565 Liberty Avenue
- New
 $349,900Active3 beds 3 baths1,840 sq. ft.
1044 Moraine Drive, South Elgin, IL 60177
MLS# 12758725Listed by: BAIRD & WARNER - New
 $679,900Active5 beds 4 baths3,402 sq. ft.
35 Oakview Court, South Elgin, IL 60177
MLS# 12758575Listed by: EXP REALTY - ST. CHARLES - Open Sat, 11am to 2pmNew
 $695,000Active4 beds 4 baths3,150 sq. ft.
716 Heartland Lane, South Elgin, IL 60177
MLS# 12758692Listed by: FULTON GRACE REALTY - New
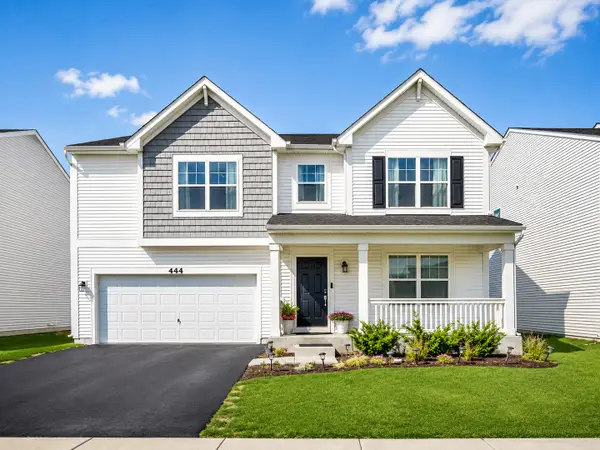 $569,900Active3 beds 3 baths3,617 sq. ft.
444 Radcliff Lane, South Elgin, IL 60177
MLS# 12756643Listed by: CORE REALTY & INVESTMENTS INC. - New
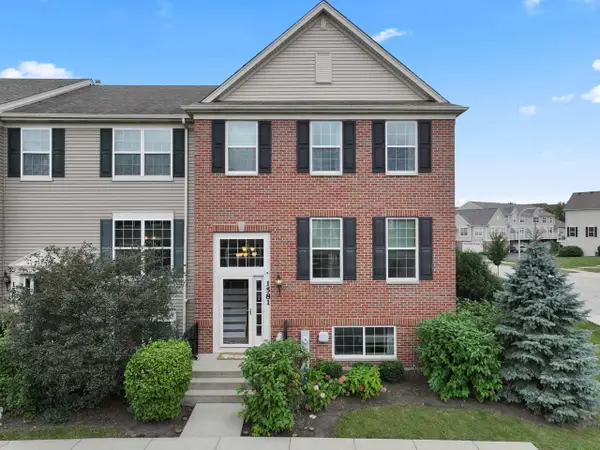 $364,900Active3 beds 3 baths2,175 sq. ft.
Address Withheld By Seller, South Elgin, IL 60177
MLS# 12756665Listed by: RE/MAX SUBURBAN - New
 $339,000Active3 beds 3 baths2,268 sq. ft.
1491 Deer Pointe Drive, South Elgin, IL 60177
MLS# 12753843Listed by: COMPASS - New
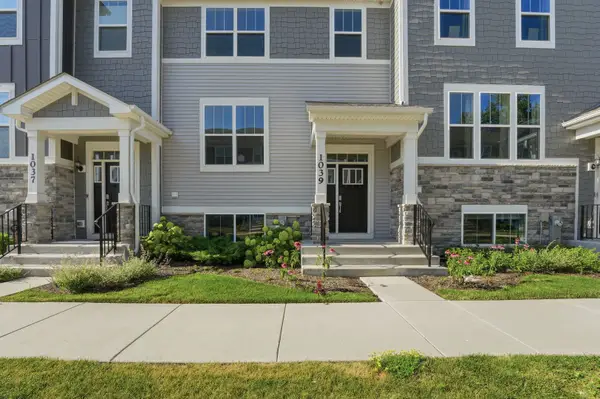 $364,000Active3 beds 3 baths1,764 sq. ft.
1039 Atterberg Road, South Elgin, IL 60177
MLS# 12752868Listed by: MUSTAFA E DADA - New
 $332,900Active3 beds 1 baths1,120 sq. ft.
480 Martin Drive, South Elgin, IL 60177
MLS# 12746964Listed by: BERKSHIRE HATHAWAY HOMESERVICES STARCK REAL ESTATE - New
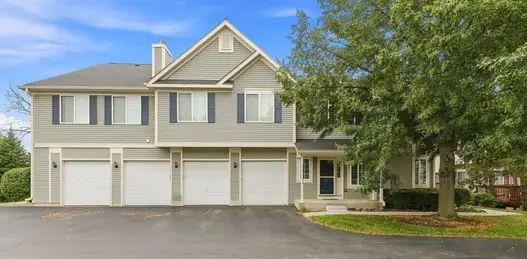 $294,900Active3 beds 2 baths1,220 sq. ft.
3 Windsor Circle #A, South Elgin, IL 60177
MLS# 12750493Listed by: COLDWELL BANKER REALTY 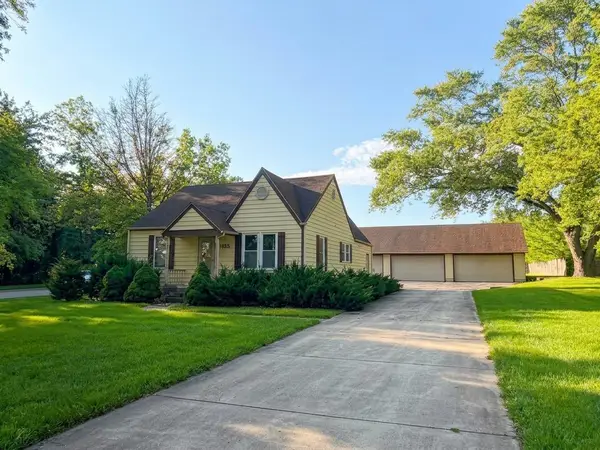 $349,900Pending2 beds 2 baths952 sq. ft.
925 W Spring Street, South Elgin, IL 60177
MLS# 12750439Listed by: PREMIER LIVING PROPERTIES


Protect your home and budget from life's surprises with an Assurant Home Warranty, backed by a partner that supports you through every step of homeownership. Explore Plans.
©2026 Century 21 Real Estate LLC. All rights reserved. CENTURY 21®, the CENTURY 21 Logo and C21® are service marks owned by Century 21 Real Estate LLC. Century 21 Real Estate LLC fully supports the principles of the Fair Housing Act and the Equal Opportunity Act. Each office is independently owned and operated. Listing information is deemed reliable but not guaranteed accurate.