
661 Reserve Court, South Elgin, IL 60177
Local realty services provided by:CENTURY 21 Affiliated
Listed by: tamara o'connor
Office: premier living properties
MLS#:12730538
Source:MLSNI
Price summary
- Price:$990,000
- Price per sq. ft.:$282.7
- Monthly HOA dues:$58.33
About this home
Beautiful custom home in the sought-after enclave of Thornwood Reserve offers a rare combination of custom-home living and the amenities of the Thornwood community and St Charles Schools. Set along a beautiful, tree-lined, gently curved street surrounded by upper-end custom homes, this exceptional property backs to mature trees and open land, creating a private and picturesque setting. Residents also enjoy access to Thornwood's clubhouse, pool, courts and more. This impressive brick and cedar home welcomes you with a two-story foyer flanked by elegant formal living and dining rooms. The dramatic two-story great room is the heart of the home, featuring a striking stone fireplace and an entire wall of windows overlooking the beautiful backyard setting. It flows seamlessly into the chef's kitchen and casual dining area, creating an inviting open-concept space designed for everyday living and effortless entertaining. The white kitchen features an oversized center island, pantry closet, upscale appliances and a convenient butler's pantry connecting to the formal dining room. The main level also includes a beautifully appointed wood-paneled den with custom built-ins, a stylish powder room and a spacious laundry/mudroom with abundant cabinetry and a back-hall closet. Upstairs, a custom iron-and-wood staircase leads to four bedrooms, including a sumptuous primary suite with a spa-inspired bath and dream walk-in closet. Bedroom two enjoys its own private bath, while bedrooms three and four share a thoughtfully designed Jack-and-Jill bath. The walk-out lower level takes entertaining to another level with a custom full bar, recreation room, second family room with stone fireplace, flex room that could serve as a fifth bedroom, full bath and abundant storage. With multiple gathering spaces, this level is perfectly suited for entertaining, guests, recreation or simply spreading out. The outdoor spaces are every bit as special. A huge upper deck feels like your own private treehouse, surrounded by trees and treetop views, while the walk-out level opens to a covered patio below. Brick and stone walkways, gorgeous mature landscaping, irrigation and established trees complete the exceptional setting. The side-load 3.5-car garage with tons of built-in storage adds both convenience and curb appeal. Home has a modern vibe and has designer touches throughout. All of this is ideally located within St. Charles schools and just minutes from grocery stores, Target, Starbucks, downtown St. Charles and the Randall Road shopping corridor. A truly special Thornwood Reserve property offering privacy, custom-home quality and the lifestyle amenities of one of St. Charles' most desirable communities....
Contact an agent
Home facts
- Year built:2002
- Subdivision & Development:Thornwood
- Listing ID #:12730538
- Updated:September 13, 2026 at 08:06 AM
Rooms and interior
- Bedrooms:4
- Total bathrooms:5
- Full bathrooms:4
- Half bathrooms:1
- Rooms Total:13
- Dining Description:Eating Area, Separate Dining Room
- Bathrooms Description:Double Sinks, Separate Shower, Soaking Tub
- Kitchen Description:Dishwasher, Disposal, Microwave, Range, Refrigerator
- Basement Description:Finished, Full
- Living area:3,502 sq. ft.
Heating and cooling
- Cooling:Central Air
- Heating:Forced Air, Natural Gas
- Central air:Yes
Structure and exterior
- Roof:Asphalt
- Year built:2002
- Building area:3,502 sq. ft.
- Lot area:0.3 Acres
- Architectural Style:Traditional
- Foundation Description:Concrete Perimeter
- Levels:2 Story
Schools
- High school:St Charles North High School
- Middle school:Thompson Middle School
- Elementary school:Ferson Creek Elementary School
Utilities
- Water:Public
- Sewer:Public Sewer
Finances and disclosures
- Price:$990,000
- Price per sq. ft.:$282.7
- Tax amount:$20,823 (2025)
Features and amenities
- Laundry features:Dryer, Washer
Parking
- Total parking spaces:3
- Parking description:Attached Garage, Concrete, Garage
- Garage:Yes
- Garage spaces:3
 Copyright 2026 Midwest Real Estate Data LLC. All rights reserved. The data relating to real estate for sale on this web site comes in part from the Broker Reciprocity Program of the Midwest Real Estate Data LLC. Listing information is deemed reliable but not guaranteed. MLSNI Member Broker: David Try
New listings near 661 Reserve Court
- New
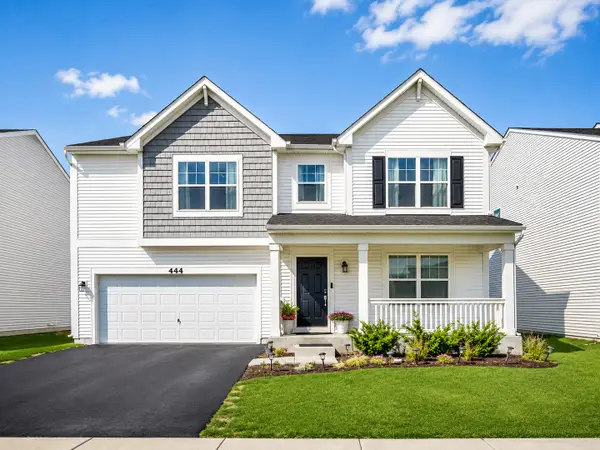 $569,900Active3 beds 3 baths3,617 sq. ft.
444 Radcliff Lane, South Elgin, IL 60177
MLS# 12756643Listed by: CORE REALTY & INVESTMENTS INC. - New
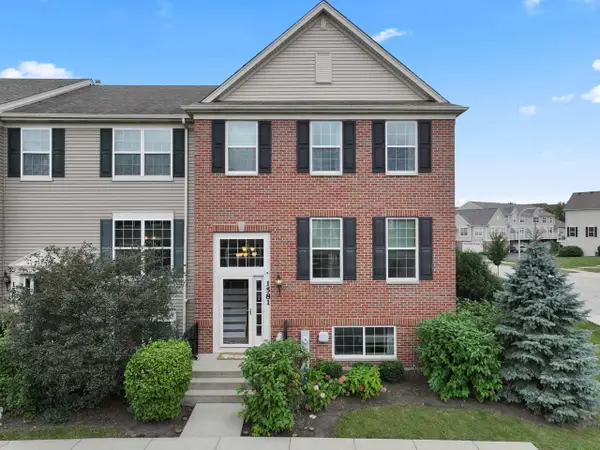 $364,900Active3 beds 3 baths2,175 sq. ft.
Address Withheld By Seller, South Elgin, IL 60177
MLS# 12756665Listed by: RE/MAX SUBURBAN - Open Sun, 1:30 to 3:30pmNew
 $339,000Active3 beds 3 baths2,268 sq. ft.
1491 Deer Pointe Drive, South Elgin, IL 60177
MLS# 12753843Listed by: COMPASS - New
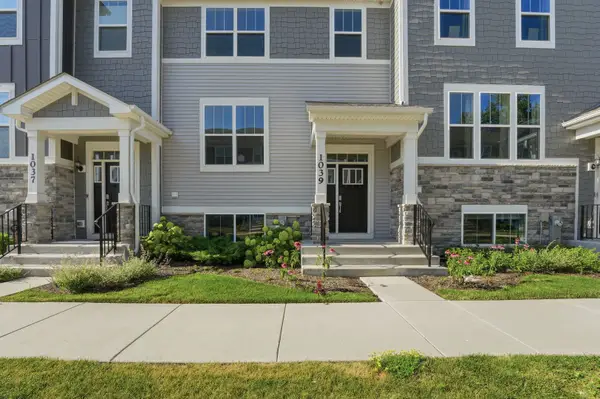 $364,000Active3 beds 3 baths1,764 sq. ft.
1039 Atterberg Road, South Elgin, IL 60177
MLS# 12752868Listed by: MUSTAFA E DADA - New
 $332,900Active3 beds 1 baths1,120 sq. ft.
480 Martin Drive, South Elgin, IL 60177
MLS# 12746964Listed by: BERKSHIRE HATHAWAY HOMESERVICES STARCK REAL ESTATE - New
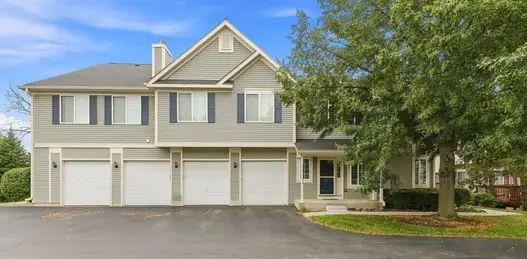 $294,900Active3 beds 2 baths1,220 sq. ft.
3 Windsor Circle #A, South Elgin, IL 60177
MLS# 12750493Listed by: COLDWELL BANKER REALTY  $349,900Pending2 beds 2 baths952 sq. ft.
925 W Spring Street, South Elgin, IL 60177
MLS# 12750439Listed by: PREMIER LIVING PROPERTIES- New
 $365,000Active3 beds 3 baths1,840 sq. ft.
1044 Moraine Drive, South Elgin, IL 60177
MLS# 12665693Listed by: BAIRD & WARNER - New
 $210,000Active2 beds 1 baths1,011 sq. ft.
1056 Manchester Court #F, South Elgin, IL 60177
MLS# 12750296Listed by: COLDWELL BANKER REALTY  $615,000Pending4 beds 3 baths3,164 sq. ft.
380 Thornwood Way, South Elgin, IL 60177
MLS# 12748081Listed by: @PROPERTIES CHRISTIE'S INTERNATIONAL REAL ESTATE


Protect your home and budget from life's surprises with an Assurant Home Warranty, backed by a partner that supports you through every step of homeownership. Explore Plans.
©2026 Century 21 Real Estate LLC. All rights reserved. CENTURY 21®, the CENTURY 21 Logo and C21® are service marks owned by Century 21 Real Estate LLC. Century 21 Real Estate LLC fully supports the principles of the Fair Housing Act and the Equal Opportunity Act. Each office is independently owned and operated. Listing information is deemed reliable but not guaranteed accurate.