
Address Withheld By Seller, South Elgin, IL 60177
Local realty services provided by:CENTURY 21 Circle
Listed by: ralph binetti
Office: re/max suburban
MLS#:12756665
Source:MLSNI
Sorry, we are unable to map this address
Price summary
- Price:$364,900
- Price per sq. ft.:$167.77
- Monthly HOA dues:$245
About this home
Welcome to this beautifully maintained newer construction end unit townhome! offering great curb appeal, a brick, and siding exterior, and an inviting open concept layout. From the moment you step inside, you'll appreciate the spacious feel and beautiful wood Laminate flooring throughout the main level. The comfortable family room provides the perfect space for relaxing or entertaining guests. The kitchen is sure to impress with an abundance of cabinet space, a pantry, loads of countertops, island and peninsula with seating area perfect for casual dining or gathering with family and friends. The main level is filled with plenty of windows, creating a bright and welcoming atmosphere, along with a half bath for added convenience. Step outside to the large patio, an ideal spot for grilling, outdoor dining, or simply enjoying some fresh air. Upstairs, the spacious primary suite offers the perfect blend of comfort and luxury, featuring a private bath with dual sinks and a separate shower, along with a generously sized walk in closet with custom organizer providing plenty of storage. Two additional bedrooms offer flexibility for family, guests, a home office, or whatever suits your needs, plus another full bath on the upper level. The lower level provides even more living space with a versatile area featuring bright windows perfect for a second family room, relaxation area, or entertainment space. The convenient mudroom/laundry room includes a utility sink and additional cabinetry and leads directly to the attached 2 car garage, with a 2 car driveway for even more parking. With its spacious layout, desirable end-unit location, beautiful finishes, and versatile living spaces, this townhome has so much to offer. Don't miss your opportunity to make this one yours schedule your showing today!...
Contact an agent
Home facts
- Year built:2017
- Subdivision & Development:Prairie Pointe
- Listing ID #:12756665
- Updated:September 13, 2026 at 11:08 AM
Rooms and interior
- Bedrooms:3
- Total bathrooms:3
- Full bathrooms:2
- Half bathrooms:1
- Rooms Total:7
- Dining Description:Combined With Living Room
- Bathrooms Description:Separate Shower
- Kitchen Description:Dishwasher, Disposal, Microwave, Range, Stainless Steel Appliance(s)
- Basement Description:Finished, Partial
- Living area:2,175 sq. ft.
Heating and cooling
- Cooling:Central Air
- Heating:Forced Air, Natural Gas
- Central air:Yes
Structure and exterior
- Roof:Asphalt
- Year built:2017
- Building area:2,175 sq. ft.
- Lot Features:Common Grounds, Landscaped
- Foundation Description:Concrete Perimeter
Schools
- High school:South Elgin High School
- Middle school:Kenyon Woods Middle School
Utilities
- Water:Public
- Sewer:Public Sewer
Finances and disclosures
- Price:$364,900
- Price per sq. ft.:$167.77
- Tax amount:$8,355 (2025)
Features and amenities
- Laundry features:Dryer, Washer
Parking
- Total parking spaces:2
- Parking description:Asphalt, Attached Garage, Garage
- Garage:Yes
- Garage spaces:2
 Copyright 2026 Midwest Real Estate Data LLC. All rights reserved. The data relating to real estate for sale on this web site comes in part from the Broker Reciprocity Program of the Midwest Real Estate Data LLC. Listing information is deemed reliable but not guaranteed.
New listings near 60177
- New
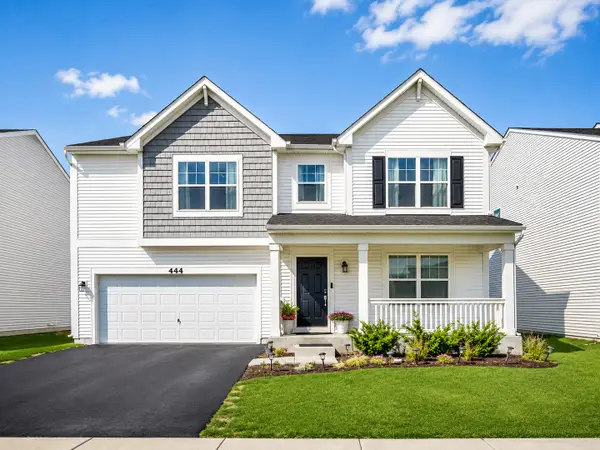 $569,900Active3 beds 3 baths3,617 sq. ft.
444 Radcliff Lane, South Elgin, IL 60177
MLS# 12756643Listed by: CORE REALTY & INVESTMENTS INC. - Open Sun, 1:30 to 3:30pmNew
 $339,000Active3 beds 3 baths2,268 sq. ft.
1491 Deer Pointe Drive, South Elgin, IL 60177
MLS# 12753843Listed by: COMPASS - New
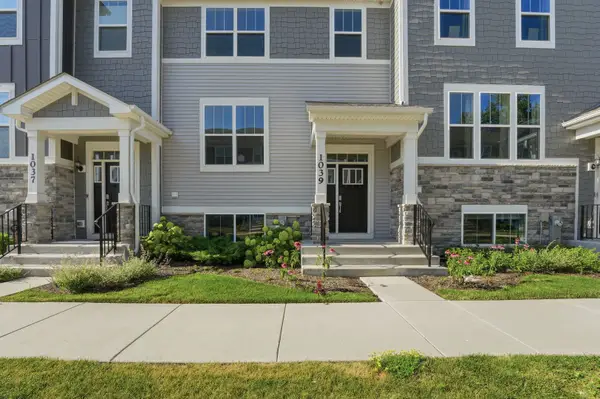 $364,000Active3 beds 3 baths1,764 sq. ft.
1039 Atterberg Road, South Elgin, IL 60177
MLS# 12752868Listed by: MUSTAFA E DADA - New
 $332,900Active3 beds 1 baths1,120 sq. ft.
480 Martin Drive, South Elgin, IL 60177
MLS# 12746964Listed by: BERKSHIRE HATHAWAY HOMESERVICES STARCK REAL ESTATE - New
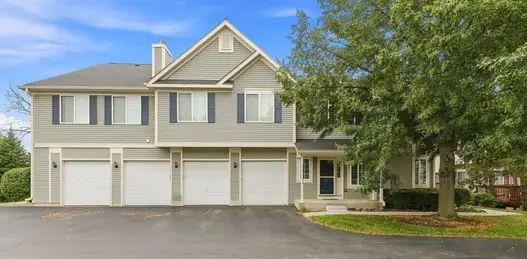 $294,900Active3 beds 2 baths1,220 sq. ft.
3 Windsor Circle #A, South Elgin, IL 60177
MLS# 12750493Listed by: COLDWELL BANKER REALTY 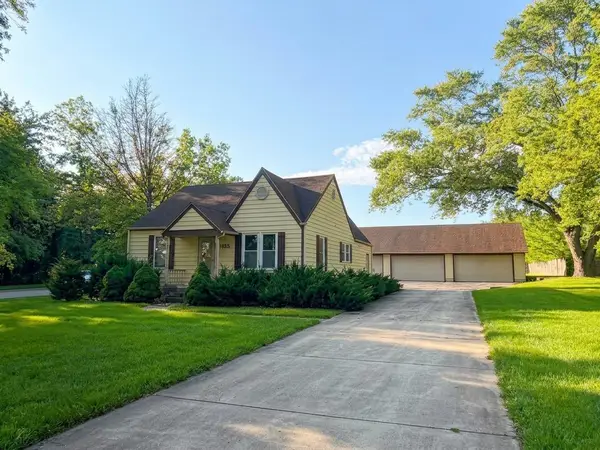 $349,900Pending2 beds 2 baths952 sq. ft.
925 W Spring Street, South Elgin, IL 60177
MLS# 12750439Listed by: PREMIER LIVING PROPERTIES- New
 $365,000Active3 beds 3 baths1,840 sq. ft.
1044 Moraine Drive, South Elgin, IL 60177
MLS# 12665693Listed by: BAIRD & WARNER - New
 $210,000Active2 beds 1 baths1,011 sq. ft.
1056 Manchester Court #F, South Elgin, IL 60177
MLS# 12750296Listed by: COLDWELL BANKER REALTY  $615,000Pending4 beds 3 baths3,164 sq. ft.
380 Thornwood Way, South Elgin, IL 60177
MLS# 12748081Listed by: @PROPERTIES CHRISTIE'S INTERNATIONAL REAL ESTATE


Protect your home and budget from life's surprises with an Assurant Home Warranty, backed by a partner that supports you through every step of homeownership. Explore Plans.
©2026 Century 21 Real Estate LLC. All rights reserved. CENTURY 21®, the CENTURY 21 Logo and C21® are service marks owned by Century 21 Real Estate LLC. Century 21 Real Estate LLC fully supports the principles of the Fair Housing Act and the Equal Opportunity Act. Each office is independently owned and operated. Listing information is deemed reliable but not guaranteed accurate.