
1340 Prince Drive, South Holland, IL 60473
Local realty services provided by:CENTURY 21 North East
Listed by: neil gates
Office: chase real estate llc.
MLS#:12768841
Source:MLSNI
Price summary
- Price:$295,000
- Price per sq. ft.:$188.38
About this home
Seller is offering a 2-1 rate buy down on your loan amount. This will save you hundreds of dollars per month on your mortgage payment for the next several years! Beautifully updated and ready for its next chapter. This 3-bedroom, 2-full-bath tri-level has a comfortable flow and exterior access from the lower level - a nice extra for guests, a home office, or everyday coming and going. The kitchen is a standout: quartz counters, white shaker cabinets, and a full set of stainless appliances. Throughout the home you'll find new flooring, including luxury vinyl plank and refinished hardwood, plus fresh interior paint, fixtures, and lighting. The previous owner noted major updates that include a newer roof and furnace. All of the work was completed with village permits. Outside, there are two patios for gathering - the backyard patio is a natural spot for a fire pit. An attached 2-car garage and a fenced yard round it out. Take a look at the 3-D tour with floor plan, then schedule a private showing. We'd love to walk you through it....
Contact an agent
Home facts
- Year built:1967
- Listing ID #:12768841
- Updated:October 29, 2026 at 11:35 AM
Rooms and interior
- Bedrooms:3
- Total bathrooms:2
- Full bathrooms:2
- Rooms Total:7
- Dining Description:L-Shaped
- Bathrooms Description:Separate Shower
- Kitchen Description:Dishwasher, Microwave, Range, Refrigerator, Stainless Steel Appliance(s)
- Basement Description:Finished
- Living area:1,566 sq. ft.
Heating and cooling
- Cooling:Central Air
- Heating:Forced Air, Natural Gas
- Central air:Yes
Structure and exterior
- Roof:Asphalt
- Year built:1967
- Building area:1,566 sq. ft.
- Foundation Description:Concrete Perimeter
- Levels:Split Level
Schools
- High school:Thornridge High School
Utilities
- Water:Lake Michigan, Public
- Sewer:Public Sewer
Finances and disclosures
- Price:$295,000
- Price per sq. ft.:$188.38
- Tax amount:$5,860 (2025)
Parking
- Total parking spaces:2
- Parking description:Attached Garage, Concrete, Garage
- Garage:Yes
- Garage spaces:2
 Copyright 2026 Midwest Real Estate Data LLC. All rights reserved. The data relating to real estate for sale on this web site comes in part from the Broker Reciprocity Program of the Midwest Real Estate Data LLC. Listing information is deemed reliable but not guaranteed. MLSNI Member Broker: Nate Brown
New listings near 1340 Prince Drive
- New
 $324,500Active3 beds 2 baths1,344 sq. ft.
15265 Drexel Avenue, South Holland, IL 60473
MLS# 12796177Listed by: VISION REAL ESTATE II INC - New
 $149,900Active4 beds 3 baths2,061 sq. ft.
15322 Drexel Avenue, South Holland, IL 60473
MLS# 12796356Listed by: SMITH PARTNERS & ASSOCIATES - New
 $234,873Active3 beds 2 baths1,500 sq. ft.
16112 Woodlawn West Avenue, South Holland, IL 60473
MLS# 12792519Listed by: RE/MAX 10 IN THE PARK - New
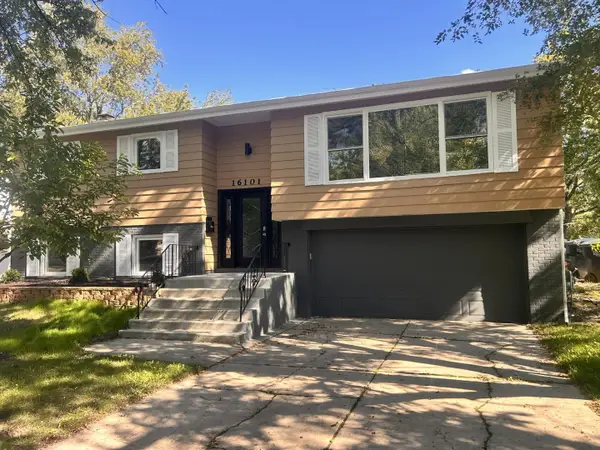 $314,900Active4 beds 2 baths1,331 sq. ft.
16101 Avalon Avenue, South Holland, IL 60473
MLS# 12794905Listed by: CIRCLE ONE REALTY - New
 $199,900Active3 beds 2 baths1,500 sq. ft.
16039 Marion Drive, South Holland, IL 60473
MLS# 12793357Listed by: CITYPOINT ILLINOIS LLC - New
 $329,000Active4 beds 3 baths2,030 sq. ft.
15722 Woodlawn East Avenue, South Holland, IL 60473
MLS# 12792506Listed by: PEARL HAVEN PROPERTIES INC. - New
 $249,900Active4 beds 2 baths1,405 sq. ft.
17156 Evans Drive, South Holland, IL 60473
MLS# 12786164Listed by: GRANDVIEW REALTY, LLC - New
 Active3 beds 2 baths1,141 sq. ft.
Address Withheld By Seller, South Holland, IL 60473
MLS# 12792764Listed by: REALHOME SERVICES & SOLUTIONS, INC. - New
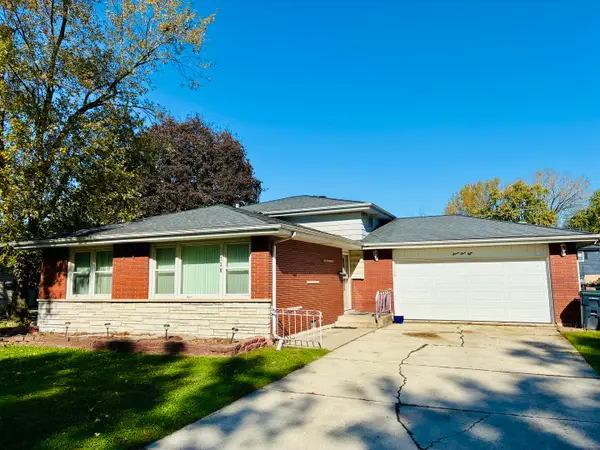 $189,900Active3 beds 2 baths1,152 sq. ft.
738 E 158th Street, South Holland, IL 60473
MLS# 12792836Listed by: FINISH LINE REALTY , INC. - New
 $154,900Active3 beds 2 baths1,300 sq. ft.
16426 Shirley Court, South Holland, IL 60473
MLS# 12792431Listed by: RE/MAX 10 IN THE PARK


Protect your home and budget from life's surprises with an Assurant Home Warranty, backed by a partner that supports you through every step of homeownership. Explore Plans.
©2026 Century 21 Real Estate LLC. All rights reserved. CENTURY 21®, the CENTURY 21 Logo and C21® are service marks owned by Century 21 Real Estate LLC. Century 21 Real Estate LLC fully supports the principles of the Fair Housing Act and the Equal Opportunity Act. Each office is independently owned and operated. Listing information is deemed reliable but not guaranteed accurate.