
15310 Drexel Avenue, South Holland, IL 60473
Local realty services provided by:CENTURY 21 Circle
15310 Drexel Avenue,South Holland, IL 60473
$238,500
- 3 Beds
- 2 Baths
- 1,496 sq. ft.
- Single family
- Active
Listed by:
 Mark Vaccaro(708) 307 - 9761CENTURY 21 Circle
Office: century 21 circle
MLS#:12748079
Source:MLSNI
Price summary
- Price:$238,500
- Price per sq. ft.:$159.43
About this home
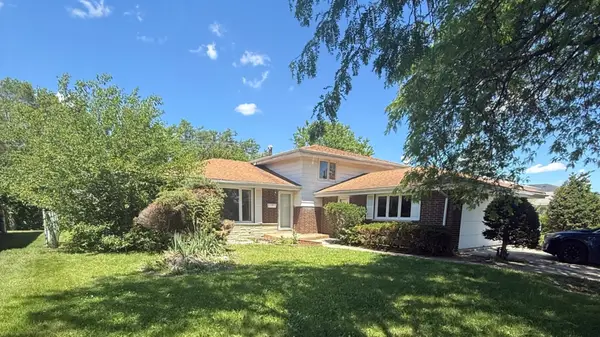
Solid, very well cared for and filled with potential, this all-brick 3-bedroom, 1.5-bath split-level has been lovingly maintained since it was built in 1967! Perfectly situated in an established South Holland neighborhood, the home backs to a wide-open grassy area behind the property, providing a pleasant open backdrop with no homes directly behind you. Step inside to find beautiful original hardwood flooring throughout the living room, dining room and all three second-floor bedrooms (main level rooms covered by carpeting for all its years). The kitchen and eating area feature luxury vinyl tile flooring installed in 2019, along with LED recessed lighting for a bright, updated feel. Just off the kitchen is a convenient 1/2 bath, ideal for guests and ease of access. Upstairs you'll find three bedrooms and the main hall bath, where the bathing area was updated with a walk in shower approximately eight years ago. The spacious lower-level family room offers plenty of room to relax or entertain and features a gas fireplace for added warmth and character. An additional small room in the lower level provides flexible space for a home office, hobby area or extra storage AND the battery back up sump pump provides peace of mind. The spacious laundry/utility room completes the lower level and the freezer in the lower level stays! Major mechanical updates include a new furnace, central air, humidifier and smart thermostat in 2026, plus a hot water heater replaced in 2017. The roof was replaced recently as well. The attached garage is one car wide and approximately 1.5 cars deep, providing additional room/storage beyond the parking space. With its all-brick construction, hardwood floors, newer mechanicals and long history of careful ownership, this is a solid home ready for its next chapter. Bring your decorating ideas and make it your own!...
Contact an agent
Home facts
- Year built:1967
- Listing ID #:12748079
- Updated:September 13, 2026 at 11:08 AM
Rooms and interior
- Bedrooms:3
- Total bathrooms:2
- Full bathrooms:1
- Half bathrooms:1
- Rooms Total:9
- Dining Description:Eating Area, Separate Dining Room
- Kitchen Description:Double Oven, Gas Cooktop, Range Hood, Refrigerator
- Basement Description:Finished, Partial
- Living area:1,496 sq. ft.
Heating and cooling
- Cooling:Central Air
- Heating:Forced Air, Natural Gas
- Central air:Yes
Structure and exterior
- Roof:Asphalt
- Year built:1967
- Building area:1,496 sq. ft.
- Lot area:0.16 Acres
- Foundation Description:Concrete Perimeter
- Levels:Split Level
Schools
- High school:Thornridge High School
- Middle school:Dirksen Middle School
- Elementary school:Diekman Elementary School
Utilities
- Water:Lake Michigan
- Sewer:Public Sewer
Finances and disclosures
- Price:$238,500
- Price per sq. ft.:$159.43
- Tax amount:$5,553 (2024)
Parking
- Total parking spaces:1
- Parking description:Attached Garage, Concrete, Garage
- Garage:Yes
- Garage spaces:1
Copyright 2026 Midwest Real Estate Data LLC. All rights reserved. The data relating to real estate for sale on this web site comes in part from the Broker Reciprocity Program of the Midwest Real Estate Data LLC. Listing information is deemed reliable but not guaranteed.New listings near 15310 Drexel Avenue
- New
 $217,000Active3 beds 2 baths2,400 sq. ft.
942 E 168th Street, South Holland, IL 60473
MLS# 12757937Listed by: TERRANCE WILLIAMS - New
 $35,000Active3 beds 1 baths600 sq. ft.
14728 Riverside Drive, South Holland, IL 60473
MLS# 12757892Listed by: EXIT STRATEGY REALTY - New
 $174,900Active3 beds 2 baths1,116 sq. ft.
15123 Wabash Avenue, South Holland, IL 60473
MLS# 12757138Listed by: CROSSTOWN REALTORS, INC. - New
 $200,000Active3 beds 1 baths
15641 S Park Avenue, South Holland, IL 60473
MLS# 12757321Listed by: REDFIN CORPORATION - New
 $330,000Active4 beds 2 baths1,331 sq. ft.
16101 Avalon Avenue, South Holland, IL 60473
MLS# 12756877Listed by: CIRCLE ONE REALTY - New
 $199,000Active4 beds 2 baths1,475 sq. ft.
428 E 156th Place, South Holland, IL 60473
MLS# 12753080Listed by: EXP REALTY - New
 $284,900Active3 beds 3 baths1,066 sq. ft.
15622 Prince Drive, South Holland, IL 60473
MLS# 12753048Listed by: HOMESMART CONNECT LLC - New
 $229,900Active3 beds 2 baths1,156 sq. ft.
219 E 168th Place E, South Holland, IL 60473
MLS# 12750567Listed by: VILLAGE REALTY, INC. - New
 $44,900Active3 beds 1 baths1,615 sq. ft.
14919 Perry Avenue, South Holland, IL 60473
MLS# 12750136Listed by: WRIGHT PLACE REALTY, LLC


Protect your home and budget from life's surprises with an Assurant Home Warranty, backed by a partner that supports you through every step of homeownership. Explore Plans.
©2026 Century 21 Real Estate LLC. All rights reserved. CENTURY 21®, the CENTURY 21 Logo and C21® are service marks owned by Century 21 Real Estate LLC. Century 21 Real Estate LLC fully supports the principles of the Fair Housing Act and the Equal Opportunity Act. Each office is independently owned and operated. Listing information is deemed reliable but not guaranteed accurate.