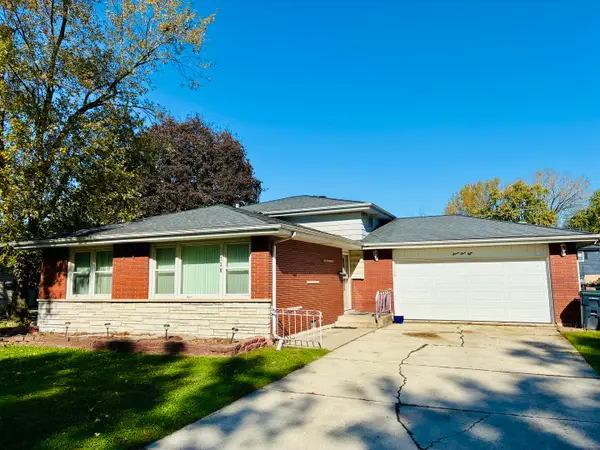
15354 Dobson Avenue, South Holland, IL 60473
Local realty services provided by:CENTURY 21 North East
Listed by: loredana becheanu
Office: lpt realty
MLS#:12780674
Source:MLSNI
Price summary
- Price:$193,900
- Price per sq. ft.:$132.63
About this home
**Welcome to this charming all-brick home located on one of the safest and most desirable streets in South Holland!** This beautifully spacious three bedroom, one and a half bathroom home offers an inviting layout perfect for comfortable living with hardwood floors and plenty of potential to make it your own. The generously sized bedrooms provide excellent comfort and natural light, while hardwood flooring runs throughout most of the home, with the kitchen, dining room, and living room featuring their own finishes with abundant natural light streaming through its expansive windows, creating a bright and inviting atmosphere. The English basement featuring full height windows that bring in abundant natural light and convenient exterior access offer additional space, perfect for storage, recreation, or future finishing possibilities. Enjoy the convenience of a 2-car garage and peace of mind with major mechanicals updated in 2022, including the water heater, air conditioning, and furnace. With its all-brick exterior, spacious layout, English walkout basement, and prime location, this home is a wonderful opportunity to own in South Holland!! Don't miss this opportunity to make this house your own or as a flip opportunity at this low price!! Needs work. SOLD "AS IS"!!...
Contact an agent
Home facts
- Year built:1966
- Listing ID #:12780674
- Updated:October 24, 2026 at 11:28 AM
Rooms and interior
- Bedrooms:3
- Total bathrooms:2
- Full bathrooms:1
- Half bathrooms:1
- Rooms Total:6
- Kitchen Description:Cooktop, Dishwasher, Gas Cooktop, Gas Oven, Microwave, Range, Range Hood, Refrigerator, Stainless Steel Appliance(s)
- Basement Description:Finished, Partial
- Living area:1,462 sq. ft.
Heating and cooling
- Cooling:Central Air
- Heating:Forced Air, Natural Gas
- Central air:Yes
Structure and exterior
- Year built:1966
- Building area:1,462 sq. ft.
- Levels:Split Level with Sub
Schools
- High school:Thornridge High School
- Middle school:Dirksen Middle School
- Elementary school:Diekman Elementary School
Utilities
- Water:Public
- Sewer:Public Sewer
Finances and disclosures
- Price:$193,900
- Price per sq. ft.:$132.63
- Tax amount:$11,069 (2025)
Features and amenities
- Laundry features:Dryer, Washer
Parking
- Total parking spaces:5
- Parking description:Concrete, Detached Garage, Driveway, Garage
- Garage:Yes
- Garage spaces:2
 Copyright 2026 Midwest Real Estate Data LLC. All rights reserved. The data relating to real estate for sale on this web site comes in part from the Broker Reciprocity Program of the Midwest Real Estate Data LLC. Listing information is deemed reliable but not guaranteed. MLSNI Member Broker: Nate Brown
New listings near 15354 Dobson Avenue
- New
 $329,000Active4 beds 3 baths2,030 sq. ft.
15722 Woodlawn East Avenue, South Holland, IL 60473
MLS# 12792506Listed by: PEARL HAVEN PROPERTIES INC. - New
 $249,900Active4 beds 2 baths1,405 sq. ft.
17156 Evans Drive, South Holland, IL 60473
MLS# 12786164Listed by: GRANDVIEW REALTY, LLC - New
 Active3 beds 2 baths1,141 sq. ft.
Address Withheld By Seller, South Holland, IL 60473
MLS# 12792764Listed by: REALHOME SERVICES & SOLUTIONS, INC. - New
 $189,900Active3 beds 2 baths1,152 sq. ft.
738 E 158th Street, South Holland, IL 60473
MLS# 12792836Listed by: FINISH LINE REALTY , INC. - New
 $154,900Active3 beds 2 baths1,300 sq. ft.
16426 Shirley Court, South Holland, IL 60473
MLS# 12792431Listed by: RE/MAX 10 IN THE PARK - New

 $160,000Active5 beds 2 baths1,115 sq. ft.
745 E 155th Place, South Holland, IL 60473
MLS# 12789973Listed by: CENTURY 21 IMPACT - New
 $225,000Active4 beds 3 baths1,352 sq. ft.
16611 Evans Avenue, South Holland, IL 60473
MLS# 12791478Listed by: @PROPERTIES CHRISTIE'S INTERNATIONAL REAL ESTATE - New
 $199,900Active3 beds 2 baths1,511 sq. ft.
737 E 170th Place, South Holland, IL 60473
MLS# 12790095Listed by: RE/MAX 10 - New
 $270,000Active4 beds 2 baths2,036 sq. ft.
742 E 168th Place, South Holland, IL 60473
MLS# 12777684Listed by: COLDWELL BANKER REALTY - New
 $197,000Active3 beds 2 baths2,400 sq. ft.
942 E 168th Street, South Holland, IL 60473
MLS# 12788567Listed by: TERRANCE WILLIAMS


Protect your home and budget from life's surprises with an Assurant Home Warranty, backed by a partner that supports you through every step of homeownership. Explore Plans.
©2026 Century 21 Real Estate LLC. All rights reserved. CENTURY 21®, the CENTURY 21 Logo and C21® are service marks owned by Century 21 Real Estate LLC. Century 21 Real Estate LLC fully supports the principles of the Fair Housing Act and the Equal Opportunity Act. Each office is independently owned and operated. Listing information is deemed reliable but not guaranteed accurate.