
707 Hilltop Drive, Sparland, IL 61565
Local realty services provided by:CENTURY 21 Signature Real Estate
707 Hilltop Drive,Sparland, IL 61565
$250,000
- 4 Beds
- 2 Baths
- 2,001 sq. ft.
- Single family
- Active
Upcoming open houses
- Sun, Sep 1301:00 pm - 02:00 pm
Listed by: jamie herring
Office: keller williams premier realty
MLS#:PA1269814
Source:IL_CAAR
Price summary
- Price:$250,000
- Price per sq. ft.:$124.94
About this home
Enjoy the breathing room of peaceful country living with a standout 40x30 outbuilding and a home that offers space and flexibility at every turn. This 4-bedroom, 2-bath property features an incredibly versatile layout with multiple living areas and room for everyone to spread out. The upper level includes a bright living room, office/den space, three bedrooms and a full bathroom. The main living level is anchored by a spacious great room with a striking brick fireplace, direct outdoor access and an easy connection to the kitchen with abundant cabinetry, generous counter space, island seating and pantry storage. The lower level adds even more flexibility with a large walk-out family/rec room, second full bathroom, and fourth bedroom/flex space- perfect for guests, hobbies, movie nights, a playroom or simply another place to unwind. Fresh paint throughout gives the home a clean, refreshed feel. Outside, the 1,200 sq ft outbuilding offers serious space for vehicles, equipment, projects, storage or workshop use, while solar panels with backup batteries add efficiency and peace of mind. The lift and air compressor stay with the property. Peaceful surroundings, multiple living zones, incredible flexibility, and an outbuilding this size make this a property that truly gives you room to live, work and spread out....
Contact an agent
Home facts
- Year built:1980
- Subdivision & Development:None
- Listing ID #:PA1269814
- Added:10 day(s) ago
- Updated:September 13, 2026 at 12:19 AM
Rooms and interior
- Bedrooms:4
- Total bathrooms:2
- Full bathrooms:2
- Kitchen Description:Dishwasher, Microwave, Refrigerator
- Living area:2,001 sq. ft.
Heating and cooling
- Cooling:Central Air
- Heating:Forced Air, Gas Water Heater
- Central air:Yes
Structure and exterior
- Roof:Shingle
- Year built:1980
- Building area:2,001 sq. ft.
- Lot area:0.53 Acres
- Construction Materials:Aluminum Siding, Brick, Frame
- Foundation Description:Block
Schools
- High school:Midland
- Middle school:Midland
- Elementary school:Midland
Utilities
- Water:Public
Finances and disclosures
- Price:$250,000
- Price per sq. ft.:$124.94
- Tax amount:$6,201 (2025)
Features and amenities
- Appliances:Dishwasher, Dryer, Microwave, Refrigerator, Washer, Water Softener Owned
- Laundry features:Dryer, Washer
- Amenities:Cable Available, Ceiling Fan(s)
Parking
- Parking description:Attached, Detached, Oversized, Paved
- Garage:Yes
- Garage spaces:2
New listings near 707 Hilltop Drive
- New
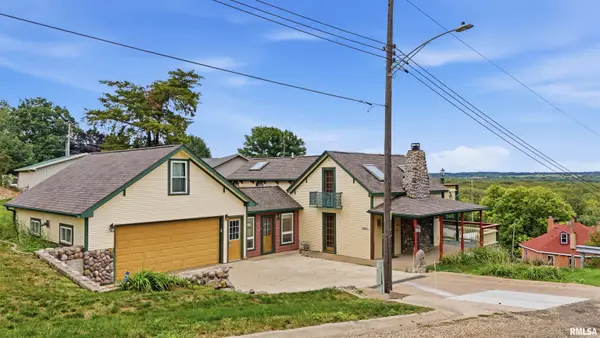 $179,000Active3 beds 2 baths1,582 sq. ft.
304 North Street, Sparland, IL 61565
MLS# PA1270091Listed by: JIM MALOOF REALTY, INC. 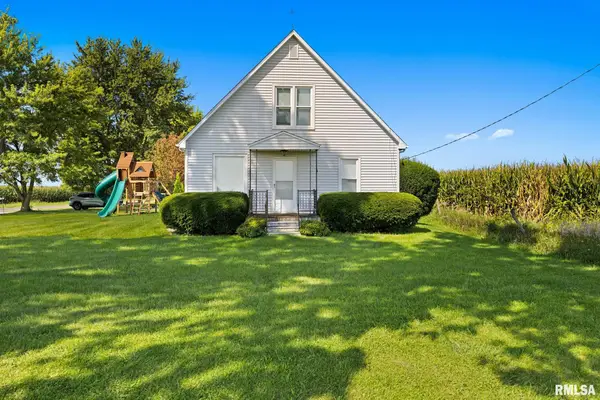 $215,000Active2 beds 1 baths1,268 sq. ft.
248 County Road 550 N Road, Sparland, IL 61565
MLS# PA1269758Listed by: JIM MALOOF REALTY, INC.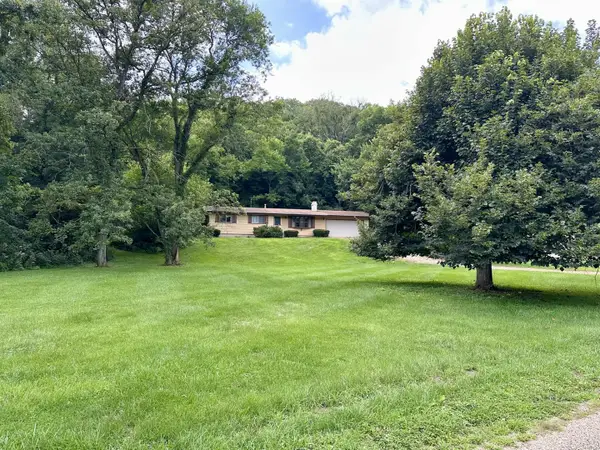 $299,900Active3 beds 2 baths1,104 sq. ft.
895 Thenius Road, Sparland, IL 61565
MLS# 12726702Listed by: BLACKHAWK BROKERAGE LLC
 $389,900Active5 beds 4 baths2,846 sq. ft.
842 Thenius Road, Sparland, IL 61565
MLS# PA1268571Listed by: ADAM MERRICK REAL ESTATE $169,500Pending15 Acres
23107 N Boehle Crew Lane, Sparland, IL 61565
MLS# PA1268501Listed by: JIM MALOOF REALTY, INC.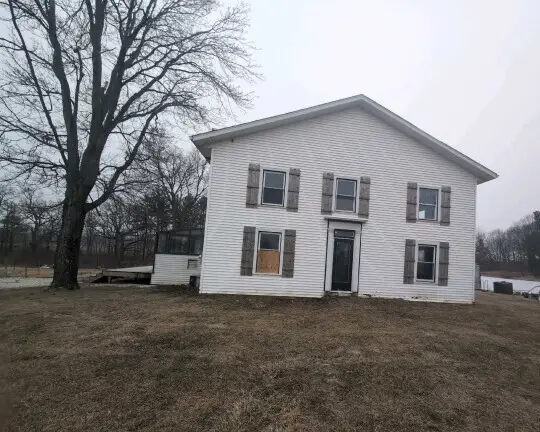 Active3 beds 1 baths
714 E County Line Road, Sparland, IL 61565
MLS# 12600649Listed by: FOUR SEASONS REALTY, INC. $4,500Active0 Acres
278 Blackhawk Drive, Sparland, IL 61565
MLS# PA1172921Listed by: JIM MALOOF REALTY, INC. $4,500Active0 Acres
364 Seminole Blacktop, Sparland, IL 61565
MLS# PA1173193Listed by: JIM MALOOF REALTY, INC.


Protect your home and budget from life's surprises with an Assurant Home Warranty, backed by a partner that supports you through every step of homeownership. Explore Plans.
©2026 Century 21 Real Estate LLC. All rights reserved. CENTURY 21®, the CENTURY 21 Logo and C21® are service marks owned by Century 21 Real Estate LLC. Century 21 Real Estate LLC fully supports the principles of the Fair Housing Act and the Equal Opportunity Act. Each office is independently owned and operated. Listing information is deemed reliable but not guaranteed accurate.