
38551 N Hillandale Drive, Spring Grove, IL 60081
Local realty services provided by:CENTURY 21 All Pro Real Estate
38551 N Hillandale Drive,Spring Grove, IL 60081
$399,900
- 2 Beds
- 2 Baths
- 838 sq. ft.
- Single family
- Active
Listed by: kealan o'neil, ryan ivemeyer
Office: o'neil property group, llc.
MLS#:12792173
Source:MLSNI
Price summary
- Price:$399,900
- Price per sq. ft.:$477.21
About this home
Lake access, a finished lower level and a whole house generator come together in this Tudor style home built in 1980 in unincorporated Spring Grove. The property spans three parcels totaling approximately 0.56 acres: the home lot, a separate parcel on the channel to Nippersink Lake with a boat dock, and a separate 50x150 lot with a detached garage. The home offers 2 bedrooms, 2 full baths, approximately 838 square feet above grade per the floor plan, plus a full finished basement of about 489 square feet. The main level living and dining area has a vaulted ceiling, a stacked stone accent wall with fireplace and wood mantel, and a staircase to an open loft overlooking the room below. The kitchen features white cabinetry, glass front upper cabinets, dark countertops, a curved breakfast bar with seating, a stainless range with chimney hood, stainless refrigerator and dishwasher, mosaic tile backsplash, wood beam accent, pendant lighting, recessed lights and wood-look flooring. A main level bedroom sits next to a full bath with a glass enclosed shower. Upstairs, the second bedroom measures about 17x11 with a closet. The lower level adds a 21x15 family room with recessed lighting and wainscoting, a second full bath with a tub, and a laundry and furnace room. Outside are a 22x19 deck with a hot tub off the kitchen, a patio, a 2-car garage at the house with a concrete driveway, and a wooded yard. The detached garage has an opener and stairs to an upper level. Central air, well and septic. Included are the refrigerator, oven/range, microwave, dishwasher, washer, dryer, freezer, water softener and a shed. See the floor plans for room layout. This sale is based on the completion of a prior transaction....
Contact an agent
Home facts
- Year built:1980
- Listing ID #:12792173
- Updated:October 25, 2026 at 10:55 AM
Rooms and interior
- Bedrooms:2
- Total bathrooms:2
- Full bathrooms:2
- Rooms Total:6
- Dining Description:Combined With Living Room
- Kitchen Description:Dishwasher, Freezer, Microwave, Range, Range Hood, Refrigerator
- Basement Description:Finished, Full
- Living area:838 sq. ft.
Heating and cooling
- Cooling:Central Air
- Heating:Forced Air
- Central air:Yes
Structure and exterior
- Roof:Asphalt
- Year built:1980
- Building area:838 sq. ft.
- Lot area:0.56 Acres
- Levels:2 Story
Finances and disclosures
- Price:$399,900
- Price per sq. ft.:$477.21
- Tax amount:$6,513 (2025)
Features and amenities
- Laundry features:Dryer, Washer
- Amenities:Backup Sump Pump, CO Detectors, Generator, Security System, Sump Pump, Water-Softener Owned
Parking
- Total parking spaces:2
- Parking description:Asphalt, Attached Garage, Garage
- Garage:Yes
- Garage spaces:2
 Copyright 2026 Midwest Real Estate Data LLC. All rights reserved. The data relating to real estate for sale on this web site comes in part from the Broker Reciprocity Program of the Midwest Real Estate Data LLC. Listing information is deemed reliable but not guaranteed. MLSNI Member Broker: Lisa McKinney
New listings near 38551 N Hillandale Drive
- New
 $625,000Active4 beds 4 baths4,600 sq. ft.
11610 Brittany Court, Spring Grove, IL 60081
MLS# 12791516Listed by: 4 KEYS REAL ESTATE - New
 $455,000Active3 beds 4 baths3,412 sq. ft.
1612 Beech Street, Spring Grove, IL 60081
MLS# 12790741Listed by: RE/MAX PLAZA - New
 $365,000Active3 beds 3 baths2,172 sq. ft.
38114 N Dewey Street, Spring Grove, IL 60081
MLS# 12790429Listed by: RE/MAX TOP PERFORMERS - New
 $349,900Active3 beds 2 baths1,337 sq. ft.
37966 N Nora Place, Spring Grove, IL 60081
MLS# 12789109Listed by: KELLER WILLIAMS NORTH SHORE WEST - New
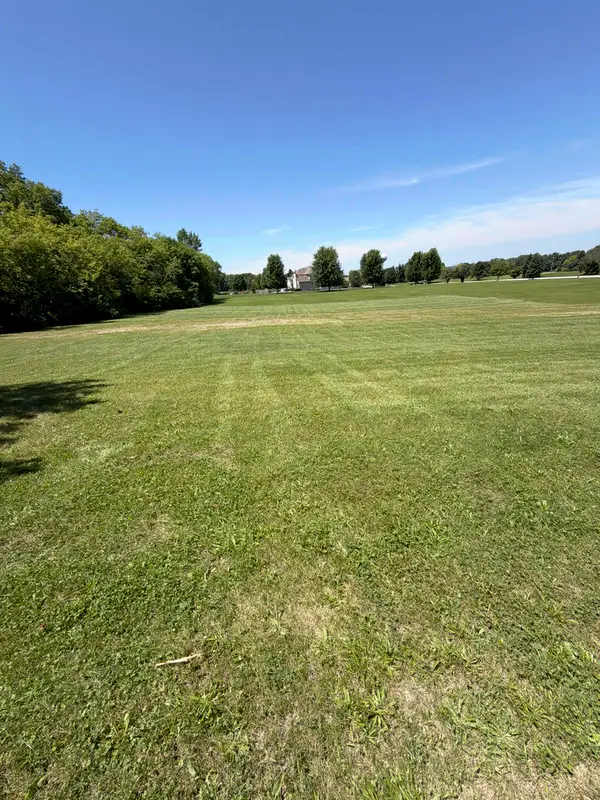 $37,000Active0 Acres
7397 English Oak Lane, Spring Grove, IL 60081
MLS# 12785538Listed by: PUBLIC EMPLOYEE REAL ESTATE - New
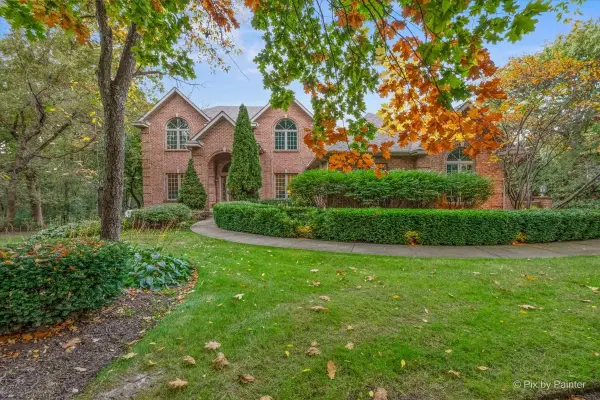 $699,900Active5 beds 4 baths4,379 sq. ft.
3314 Cardinal Lane, Spring Grove, IL 60081
MLS# 12785587Listed by: LPT REALTY - New
 $234,900Active2 beds 1 baths950 sq. ft.
38178 N 1st Avenue, Spring Grove, IL 60081
MLS# 12784511Listed by: COLDWELL BANKER REALTY 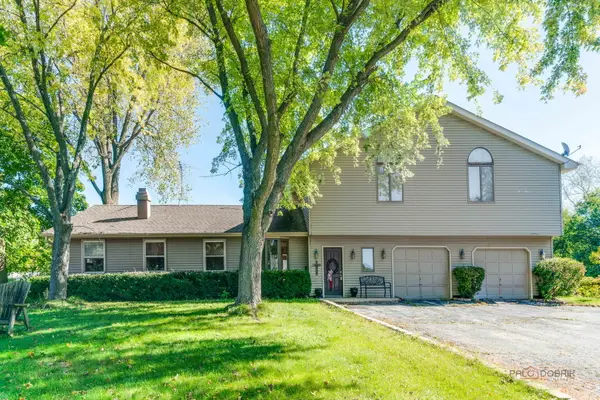 $699,000Active3 beds 3 baths2,160 sq. ft.
10704 Breezy Lawn Road, Spring Grove, IL 60081
MLS# 12778521Listed by: LAKES REALTY GROUP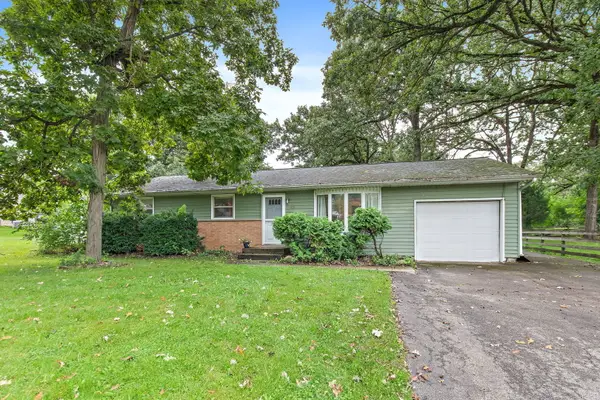 $264,900Pending3 beds 2 baths1,300 sq. ft.
1713 Oak Street, Spring Grove, IL 60081
MLS# 12779213Listed by: RE/MAX PROPERTIES NORTHWEST


Protect your home and budget from life's surprises with an Assurant Home Warranty, backed by a partner that supports you through every step of homeownership. Explore Plans.
©2026 Century 21 Real Estate LLC. All rights reserved. CENTURY 21®, the CENTURY 21 Logo and C21® are service marks owned by Century 21 Real Estate LLC. Century 21 Real Estate LLC fully supports the principles of the Fair Housing Act and the Equal Opportunity Act. Each office is independently owned and operated. Listing information is deemed reliable but not guaranteed accurate.