
6506 Blaine Place, Spring Grove, IL 60081
Local realty services provided by:CENTURY 21 Broughton Team
Listed by: patrick kerin
Office: re/max plaza
MLS#:12575975
Source:MLSNI
Price summary
- Price:$310,000
- Price per sq. ft.:$221.43
About this home
Spacious 3 bedroom ranch with finished basement, 2 car garage with extra room/workshop. All this on 3 wooded lots. Enjoy the summer large deck overlooking this huge yard. Or entertain your friends with this open floor plan. Relax in your huge master bedroom with sliders to the deck. Or cool off in the rec room in the finished basement. The basement has lots of storage space with room for a workshop or workout area. And check out the studio or workshop room in the back of the garage! This home and all its property is tucked away on a dead end street in a wooded subdivision. Don't miss out on this shiny gem!
Contact an agent
Home facts
- Year built:1959
- Listing ID #:12575975
- Updated:July 16, 2026 at 08:31 AM
Rooms and interior
- Bedrooms:3
- Total bathrooms:2
- Full bathrooms:2
- Rooms Total:8
- Bathrooms Description:Separate Shower
- Kitchen Description:Microwave, Range, Refrigerator
- Basement Description:Partial, Partially Finished
- Living area:1,400 sq. ft.
Heating and cooling
- Cooling:Window Unit(s)
- Heating:Forced Air, Natural Gas
Structure and exterior
- Roof:Asphalt
- Year built:1959
- Building area:1,400 sq. ft.
- Lot Features:Mature Trees, Wooded
- Architectural Style:Ranch
- Exterior Features:Fire Pit
- Foundation Description:Concrete Perimeter
- Levels:1 Story
Schools
- High school:Richmond-Burton Community High S
- Middle school:Nippersink Middle School
- Elementary school:Spring Grove Elementary School
Finances and disclosures
- Price:$310,000
- Price per sq. ft.:$221.43
- Tax amount:$3,975 (2024)
Features and amenities
- Laundry features:Dryer, Washer
- Amenities:Ceiling Fan(s), Sump Pump
Parking
- Total parking spaces:2
- Parking description:Asphalt, Attached Garage, Garage
- Garage:Yes
- Garage spaces:2
 Copyright 2026 Midwest Real Estate Data LLC. All rights reserved. The data relating to real estate for sale on this web site comes in part from the Broker Reciprocity Program of the Midwest Real Estate Data LLC. Listing information is deemed reliable but not guaranteed. MLSNI Member Broker: Barbara K. Broughton
New listings near 6506 Blaine Place
- Open Sat, 12 to 2pmNew
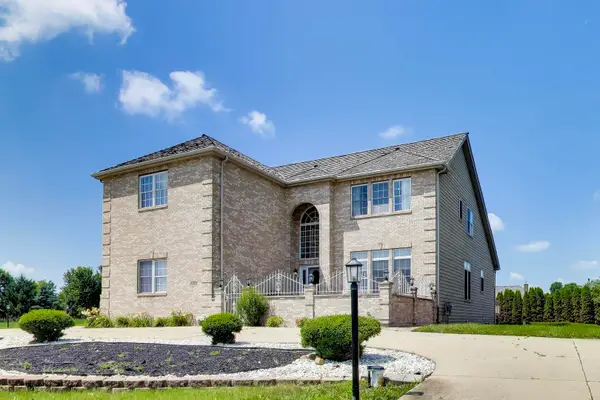 $649,900Active6 beds 5 baths5,844 sq. ft.
8303 Appaloosa Lane, Spring Grove, IL 60081
MLS# 12694226Listed by: @PROPERTIES CHRISTIE'S INTERNATIONAL REAL ESTATE - New
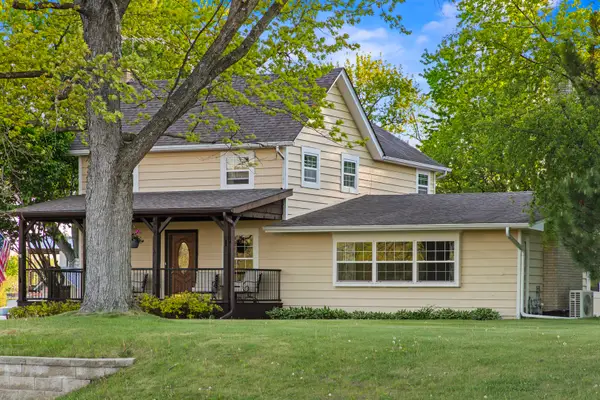 $725,000Active4 beds 3 baths2,850 sq. ft.
9909 Winn Road, Spring Grove, IL 60081
MLS# 12700792Listed by: @PROPERTIES CHRISTIE'S INTERNATIONAL REAL ESTATE - New
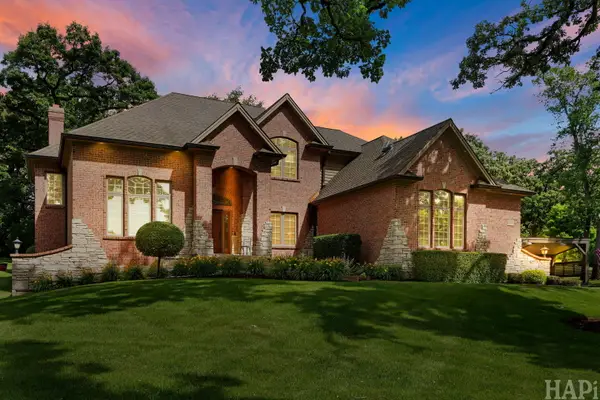 $849,900Active4 beds 4 baths3,736 sq. ft.
2601 Rolling Oaks Road, Spring Grove, IL 60081
MLS# 12681793Listed by: RESULTS REALTY USA - New
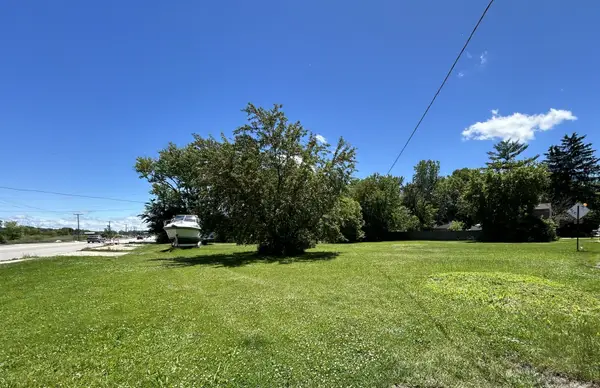 $99,000Active0.79 Acres
37570 N Us Highway 12 Highway, Spring Grove, IL 60081
MLS# 12698933Listed by: HOMESMART CONNECT LLC - Open Sun, 12 to 2pmNew
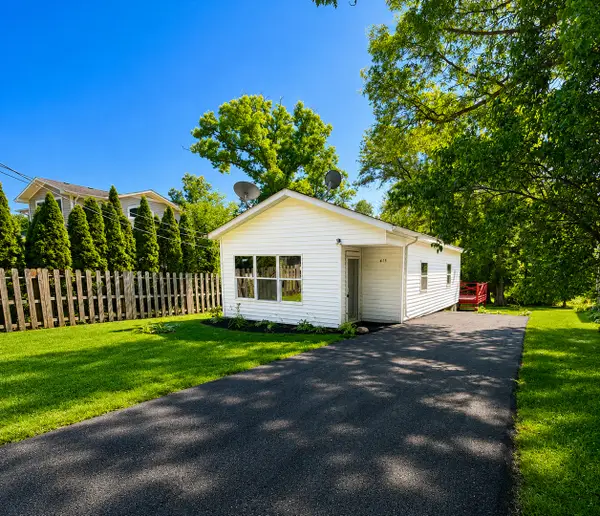 $179,000Active2 beds 1 baths613 sq. ft.
6415 N Shore Avenue, Spring Grove, IL 60081
MLS# 12698729Listed by: HOMESMART CONNECT LLC - Open Sat, 10am to 12pmNew
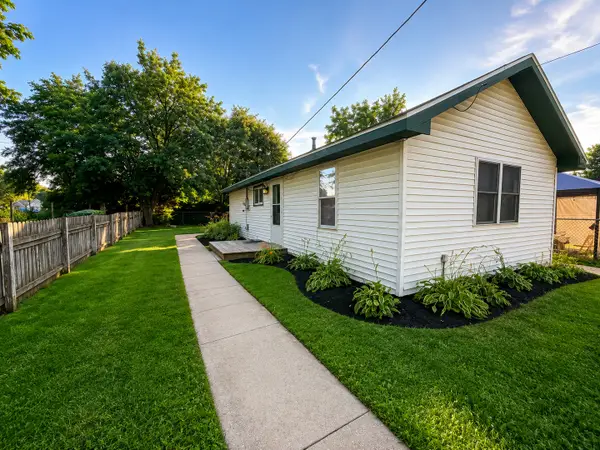 $179,000Active2 beds 1 baths817 sq. ft.
37706 N Nippersink Place, Spring Grove, IL 60081
MLS# 12698871Listed by: HOMESMART CONNECT LLC - New
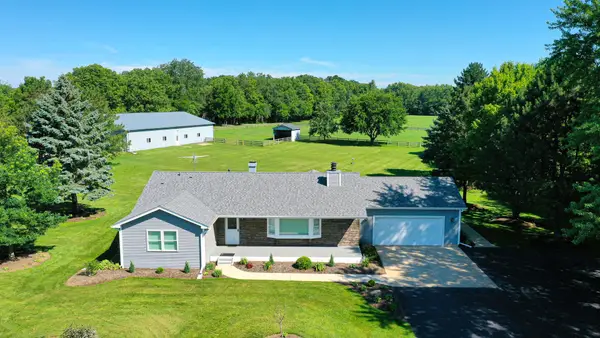 $1,000,000Active3 beds 3 baths3,006 sq. ft.
6805 Johnsburg Road, Spring Grove, IL 60081
MLS# 12664728Listed by: BERKSHIRE HATHAWAY HOMESERVICES STARCK REAL ESTATE - New
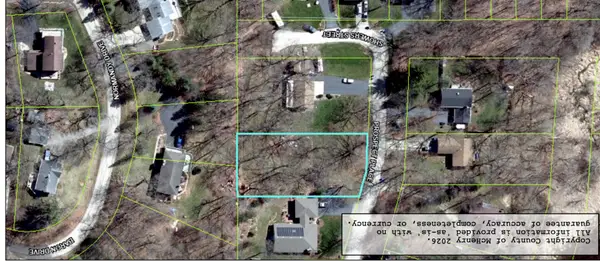 $45,000Active0.46 Acres
lot 4,5 Prospect Place, Spring Grove, IL 60081
MLS# 12696491Listed by: REALTY WORLD TIFFANY R.E.  $130,000Active1.69 Acres
8300 Appaloosa Lane, Spring Grove, IL 60081
MLS# 12693648Listed by: BERKSHIRE HATHAWAY HOMESERVICES STARCK REAL ESTATE


Protect your home and budget from life's surprises with an Assurant Home Warranty, backed by a partner that supports you through every step of homeownership. Explore Plans.
©2026 Century 21 Real Estate LLC. All rights reserved. CENTURY 21®, the CENTURY 21 Logo and C21® are service marks owned by Century 21 Real Estate LLC. Century 21 Real Estate LLC fully supports the principles of the Fair Housing Act and the Equal Opportunity Act. Each office is independently owned and operated. Listing information is deemed reliable but not guaranteed accurate.