
7205 Pierceshire Road, Spring Grove, IL 60081
Local realty services provided by:CENTURY 21 New Beginnings
7205 Pierceshire Road,Spring Grove, IL 60081
$649,000
- 4 Beds
- 4 Baths
- 2,844 sq. ft.
- Single family
- Active
Listed by: debra dunn
Office: @properties christie's international real estate
MLS#:12705793
Source:MLSNI
Price summary
- Price:$649,000
- Price per sq. ft.:$228.2
About this home
This Is It...Truly a "HOME" that checks every box! From the moment you arrive you will love the sweeping front lawn that wraps around to the spacious backyard! Positionad on a beautiful almost 1 acre mature landscaped lot. The welcoming brick path leads to the covered front porch and upon opening the door you enter the 2story foyer. A well designed floor plan offers a spacious library with double glass doors and 3 transom topped windows that capture the front lawn views. A large dining table will fit perfectly in the separate trayed ceiling dining room. WOW..The focal point is the soaring ceiling,wall of windows and floor to ceiling gas brick fireplace in the large living room. Open to the impressive eating area and newly updated kitchen, butlers pantry and full walk-in pantry. This is definetly the gathering palce. Beautiful cabinerty topped with newer granite counters surround you. All brand new appliances are LG high-end series. French doors to the beautiful brick paver patio and walkway. The main floor Primary Suite is tucked away and is a generous size and offers beautiful backyard views. The spacious primary bath offers double sink, private shower, an oversized tub plus a huge walk-in closet which makes this the perfect retreat. Returning to the foyer the oak/wrought iron staircase leads to the 2nd floor. The 3 charming, spacious bedrooms have large windows and large closets. The hall bathroom is an ideal set up for privacy. The lower level is amazing! The flexible floor plan will offer many options for your lifestyle...4 open areas will allow for your creativity. A full bathroom, workout area, theatre area with surround sound, projector screen plus a billard area. A bar with refrigerator & sink..bar stools included make this the perfect entertaining area. A possible craft,game ??room plus a large storage room complete this perfect entertaining space! Attached to the kitchen is the laundry/mud room. Washer & dryer included, cabinetry, utility sink and coat closet make this a great staging area. The huge 3 car garage offers plenty of space for 3 cars and toys! RV parking per owner allowed. No association dues. Recent Updates: AC, Furnace & air cleaner 2015, New 40yr roof 2022, Special chimney cap, Oversized gutters- some with leaf guards, Master bath skylight, Exterior house painted & caulked 2017, Septic checked & pumped 2025, Family Room & Stair carpet 2024, garage heater. This home has been lovingly cared for and located in a very desirable community with a fabulous park, new pickle ball courts, a nearby little lake for fishing and fun bike ride into town. Hurry...Make an appointment today!...
Contact an agent
Home facts
- Year built:2004
- Listing ID #:12705793
- Updated:July 17, 2026 at 04:44 PM
Rooms and interior
- Bedrooms:4
- Total bathrooms:4
- Full bathrooms:3
- Half bathrooms:1
- Rooms Total:10
- Dining Description:Separate Dining Room
- Bathrooms Description:Double Sinks, Garden Tub, Separate Shower
- Kitchen Description:Cooktop, Dishwasher, Double Oven, High End Refrigerator, Microwave, Stainless Steel Appliance(s)
- Basement Description:Finished, Full
- Living area:2,844 sq. ft.
Heating and cooling
- Cooling:Central Air
- Heating:Natural Gas
- Central air:Yes
Structure and exterior
- Roof:Asphalt
- Year built:2004
- Building area:2,844 sq. ft.
- Lot Features:Corner Lot, Landscaped, Mature Trees
- Architectural Style:Traditional
- Foundation Description:Concrete Perimeter
- Levels:1.5 Story
Schools
- High school:Richmond-Burton Community High S
- Middle school:Nippersink Middle School
- Elementary school:Richmond Grade School
Finances and disclosures
- Price:$649,000
- Price per sq. ft.:$228.2
- Tax amount:$12,015 (2025)
Features and amenities
- Laundry features:Dryer, Washer
Parking
- Total parking spaces:3
- Parking description:Attached Garage, Garage
- Garage:Yes
- Garage spaces:3
 Copyright 2026 Midwest Real Estate Data LLC. All rights reserved. The data relating to real estate for sale on this web site comes in part from the Broker Reciprocity Program of the Midwest Real Estate Data LLC. Listing information is deemed reliable but not guaranteed. MLSNI Member Broker: Vivian Galarza
New listings near 7205 Pierceshire Road
- Open Sat, 12 to 2pmNew
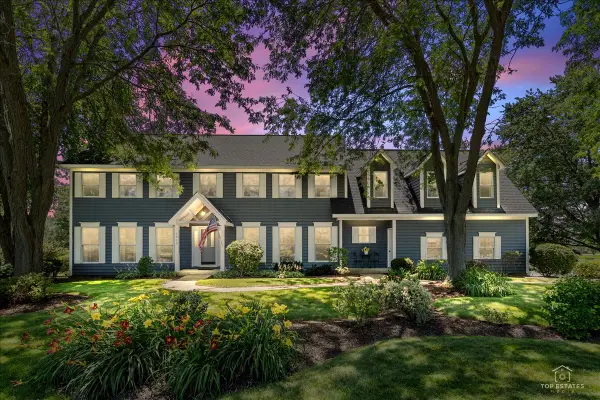 $675,000Active5 beds 5 baths3,979 sq. ft.
1513 N Applewood Lane, Spring Grove, IL 60081
MLS# 12702820Listed by: BERKSHIRE HATHAWAY HOMESERVICES STARCK REAL ESTATE - Open Sat, 11am to 1pmNew
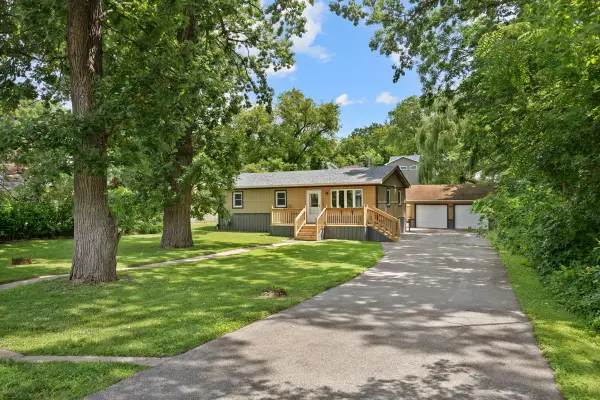 $265,000Active3 beds 1 baths912 sq. ft.
38207 N 3rd Avenue, Spring Grove, IL 60081
MLS# 12694482Listed by: STELLAR RESULTS REALTY 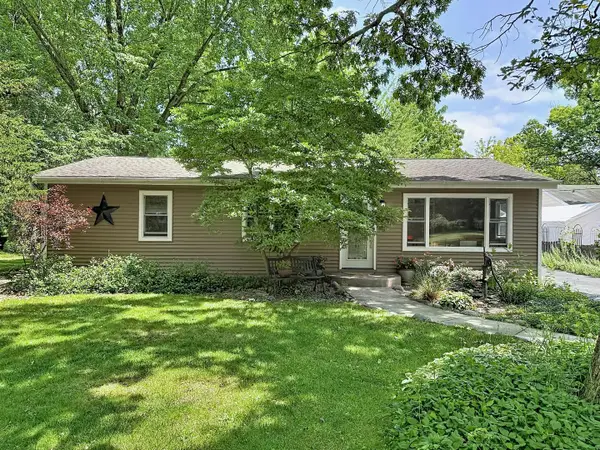 $310,000Pending3 beds 2 baths1,400 sq. ft.
6506 Blaine Place, Spring Grove, IL 60081
MLS# 12575975Listed by: RE/MAX PLAZA- Open Sat, 12 to 2pmNew
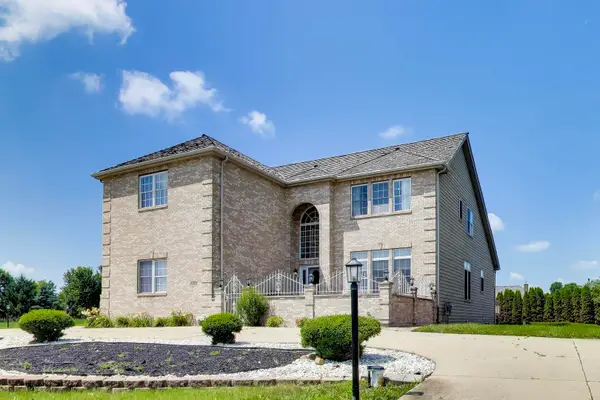 $649,900Active6 beds 5 baths5,844 sq. ft.
8303 Appaloosa Lane, Spring Grove, IL 60081
MLS# 12694226Listed by: @PROPERTIES CHRISTIE'S INTERNATIONAL REAL ESTATE - New
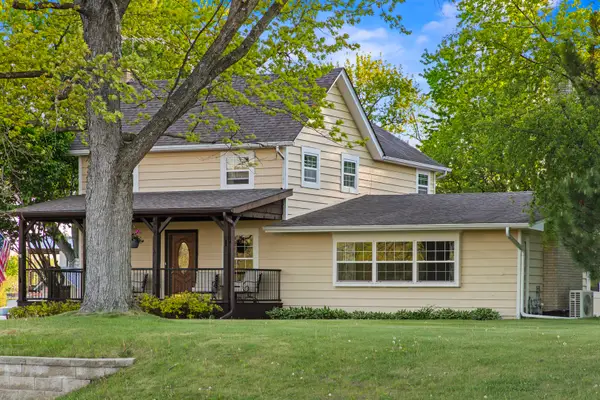 $725,000Active4 beds 3 baths2,850 sq. ft.
9909 Winn Road, Spring Grove, IL 60081
MLS# 12700792Listed by: @PROPERTIES CHRISTIE'S INTERNATIONAL REAL ESTATE - New
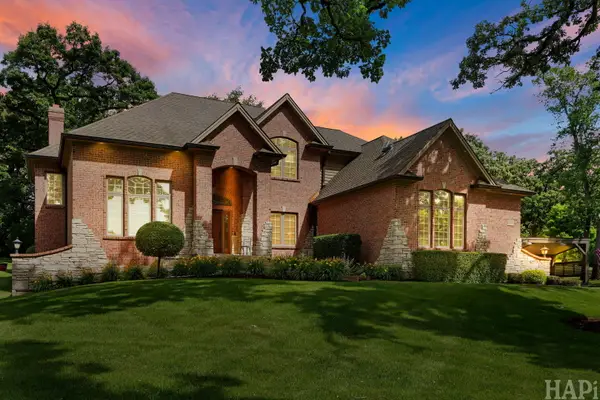 $849,900Active4 beds 4 baths3,736 sq. ft.
2601 Rolling Oaks Road, Spring Grove, IL 60081
MLS# 12681793Listed by: RESULTS REALTY USA - New
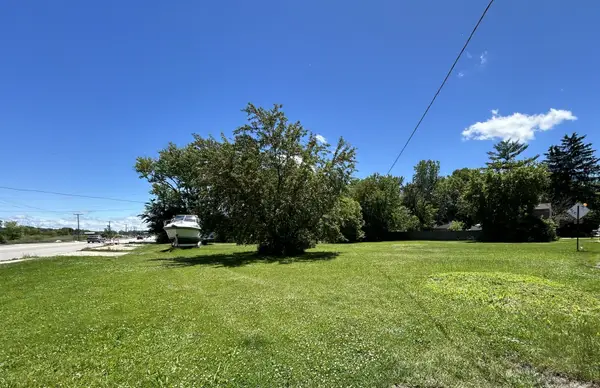 $99,000Active0.79 Acres
37570 N Us Highway 12 Highway, Spring Grove, IL 60081
MLS# 12698933Listed by: HOMESMART CONNECT LLC - Open Sun, 12 to 2pmNew
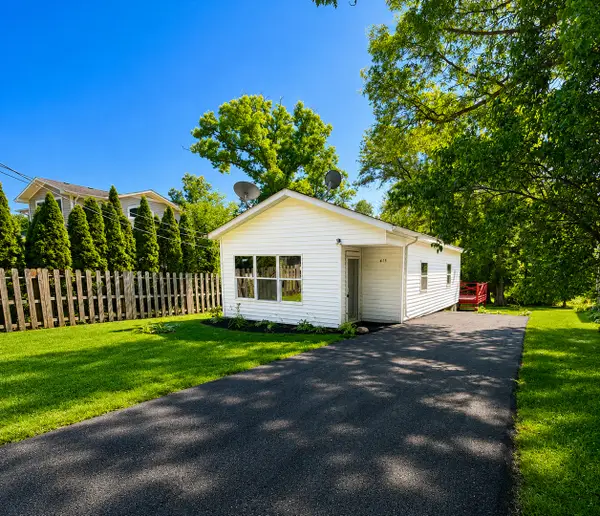 $179,000Active2 beds 1 baths613 sq. ft.
6415 N Shore Avenue, Spring Grove, IL 60081
MLS# 12698729Listed by: HOMESMART CONNECT LLC - Open Sat, 10am to 12pmNew
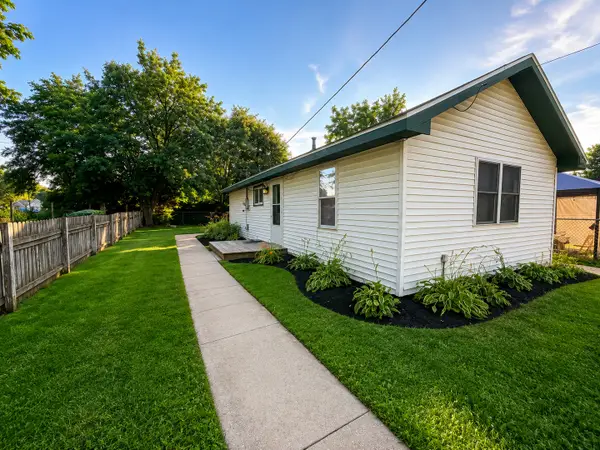 $179,000Active2 beds 1 baths817 sq. ft.
37706 N Nippersink Place, Spring Grove, IL 60081
MLS# 12698871Listed by: HOMESMART CONNECT LLC


Protect your home and budget from life's surprises with an Assurant Home Warranty, backed by a partner that supports you through every step of homeownership. Explore Plans.
©2026 Century 21 Real Estate LLC. All rights reserved. CENTURY 21®, the CENTURY 21 Logo and C21® are service marks owned by Century 21 Real Estate LLC. Century 21 Real Estate LLC fully supports the principles of the Fair Housing Act and the Equal Opportunity Act. Each office is independently owned and operated. Listing information is deemed reliable but not guaranteed accurate.