
1027 W 3rd Street, Spring Valley, IL 61362
Local realty services provided by:CENTURY 21 New Heritage
1027 W 3rd Street,Spring Valley, IL 61362
$259,900
- 4 Beds
- 3 Baths
- 1,262 sq. ft.
- Single family
- Active
Listed by: jami bauer
Office: town & country realty sales
MLS#:12722982
Source:MLSNI
Price summary
- Price:$259,900
- Price per sq. ft.:$205.94
About this home
LOCATION, LOCATION, LOCATION! This is your opportunity to own a beautifuly maintained, move-in-ready home in one of Spring Valley's most desirable neighborhoods. This brick home features a vinyl sided sunroom addition and offers 3 bedrooms, 2.5 bathrooms, and two options for the dinning area. Providing plenty of space for everyday living and entertaining. The spacious eat-in kitchen is equipped with all new appliances and leads out to the gazebo covered deck, while the bright and inviting sunroom opens to the patio through sliding glass doors. Enjoy gorgeous hardwood floors in many of the rooms. The mostly finished basement adds valuable living space with a large family room, bar/kitchen area, laundry room, and an additional bedroom. Major updates include high efficiency furnace (2016), roof and windows (2017), electrical service panel and water heater (2018), and a sewer line update (2022), offering peace of mind for years to come. Outside, you'll find a heated two car attached garage, a newer 8'X20' storage shed, a custom paver fire pit with built in bench seating off the patio, and a fully cedar fenced in backyard with gate access on both sides. Professional landscaping completes this exceptional property, creating oustanding curb appeal. This home truly has it all-location, updates, and exceptional outdoor living. Don't miss your chance to make it yours!...
Contact an agent
Home facts
- Year built:1966
- Listing ID #:12722982
- Updated:August 08, 2026 at 04:28 PM
Rooms and interior
- Bedrooms:4
- Total bathrooms:3
- Full bathrooms:2
- Half bathrooms:1
- Rooms Total:9
- Basement Description:Full, Partially Finished
- Living area:1,262 sq. ft.
Heating and cooling
- Cooling:Central Air
- Heating:Natural Gas
- Central air:Yes
Structure and exterior
- Roof:Asphalt
- Year built:1966
- Building area:1,262 sq. ft.
- Lot area:0.19 Acres
- Foundation Description:Concrete Perimeter
- Levels:1.5 Story
Schools
- High school:Hall High School
- Middle school:John F Kennedy Elementary School
- Elementary school:John F Kennedy Elementary School
Utilities
- Water:Public
- Sewer:Public Sewer
Finances and disclosures
- Price:$259,900
- Price per sq. ft.:$205.94
- Tax amount:$8,262 (2025)
Parking
- Total parking spaces:2
- Parking description:Attached Garage, Concrete, Garage
- Garage:Yes
- Garage spaces:2
 Copyright 2026 Midwest Real Estate Data LLC. All rights reserved. The data relating to real estate for sale on this web site comes in part from the Broker Reciprocity Program of the Midwest Real Estate Data LLC. Listing information is deemed reliable but not guaranteed. MLSNI Member Broker: Lisa Rossow
New listings near 1027 W 3rd Street
- New
 $140,000Active3 beds 1 baths1,155 sq. ft.
423 W Minnesota Street, Spring Valley, IL 61362
MLS# 12726516Listed by: BAIRD & WARNER - New
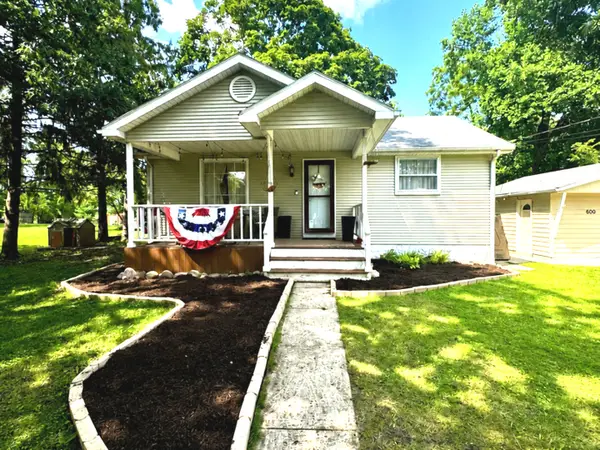 $135,000Active2 beds 2 baths850 sq. ft.
600 Northwestern Street, Spring Valley, IL 61362
MLS# 12726765Listed by: COLDWELL BANKER REAL ESTATE GROUP - New
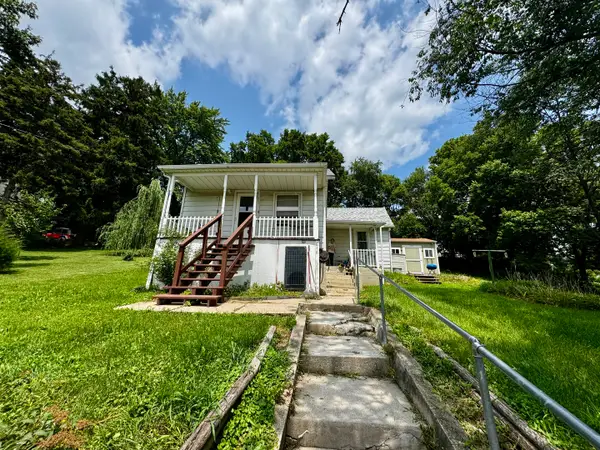 $96,447Active2 beds 1 baths834 sq. ft.
618 E Saint Paul Street, Spring Valley, IL 61362
MLS# 12710690Listed by: LANDMARK REALTY OF ILLINOIS LLC - New
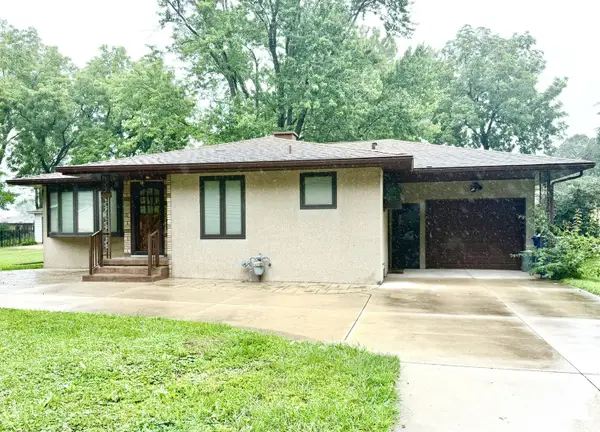 $265,000Active2 beds 1 baths1,149 sq. ft.
205 Oak Street, Spring Valley, IL 61362
MLS# 12722646Listed by: COLDWELL BANKER TODAY'S  $150,000Pending2 beds 1 baths1,050 sq. ft.
303 Prairie Street, Spring Valley, IL 61362
MLS# 12708639Listed by: STARVED ROCK REALTY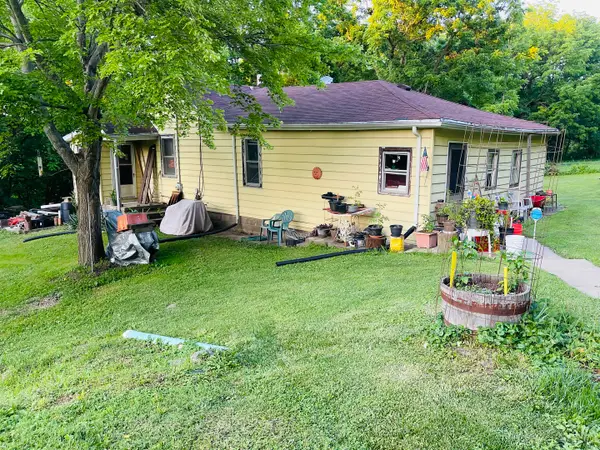 $59,999Active2 beds 1 baths900 sq. ft.
420 E 3rd Street, Spring Valley, IL 61362
MLS# 12699344Listed by: REAL PEOPLE REALTY $132,500Pending3 beds 1 baths992 sq. ft.
404 S Spalding Street, Spring Valley, IL 61362
MLS# 12690228Listed by: LOCAL REALTY GROUP, INC. $155,000Active4 beds 3 baths1,590 sq. ft.
304 E Minnesota Street, Spring Valley, IL 61362
MLS# 12688291Listed by: LOCAL REALTY GROUP, INC. $219,000Pending4 beds 3 baths2,182 sq. ft.
123 E Erie Street, Spring Valley, IL 61362
MLS# 12688633Listed by: EXECUTIVE REALTY GROUP LLC


Protect your home and budget from life's surprises with an Assurant Home Warranty, backed by a partner that supports you through every step of homeownership. Explore Plans.
©2026 Century 21 Real Estate LLC. All rights reserved. CENTURY 21®, the CENTURY 21 Logo and C21® are service marks owned by Century 21 Real Estate LLC. Century 21 Real Estate LLC fully supports the principles of the Fair Housing Act and the Equal Opportunity Act. Each office is independently owned and operated. Listing information is deemed reliable but not guaranteed accurate.