
1058 N 6th Street, Springfield, IL 62702
Local realty services provided by:CENTURY 21 Broughton Team
1058 N 6th Street,Springfield, IL 62702
$55,000
- 9 Beds
- 4 Baths
- 4,606 sq. ft.
- Single family
- Active
Listed by: crystal commean
Office: re/max professionals
MLS#:CA1045208
Source:IL_CAAR
Price summary
- Price:$55,000
- Price per sq. ft.:$11.94
About this home
Situated on a corner lot in Historic Enos Park neighborhood, downtown Springfield, this grand scale 3-story home offers a rare opportunity to restore a true architectural gem. Built in 1879, the residence features over 4,500 square feet of living space with 9 bedrooms and 4 bathrooms. Rich in historic character, the home showcases original hardwood floors, four ornate fireplaces, intricate ornamental fretwork, and timeless period details throughout. While the property has sustained fire damage to the rear portion of the home and is being offered in distressed condition, the price reflects the opportunity for clean out, renovation and restoration. With its impressive size, historic charm, and prime location, this property is ideal for investors, preservation enthusiasts, or anyone looking to bring a landmark back to life. Schedule a showing today!
Contact an agent
Home facts
- Year built:1879
- Subdivision & Development:None
- Listing ID #:CA1045208
- Added:47 day(s) ago
- Updated:September 03, 2026 at 02:43 PM
Rooms and interior
- Bedrooms:9
- Total bathrooms:4
- Full bathrooms:4
- Basement:Yes
- Basement Description:Cellar, Unfinished
- Living area:4,606 sq. ft.
Structure and exterior
- Roof:Shingle
- Year built:1879
- Building area:4,606 sq. ft.
- Construction Materials:Vinyl Siding
Schools
- High school:Lanphier High School
Utilities
- Water:Public
Finances and disclosures
- Price:$55,000
- Price per sq. ft.:$11.94
- Tax amount:$2,728 (2025)
Features and amenities
- Amenities:Attic Storage, Ceiling Fan(s)
Parking
- Parking description:Gravel, On Street
New listings near 1058 N 6th Street
- New
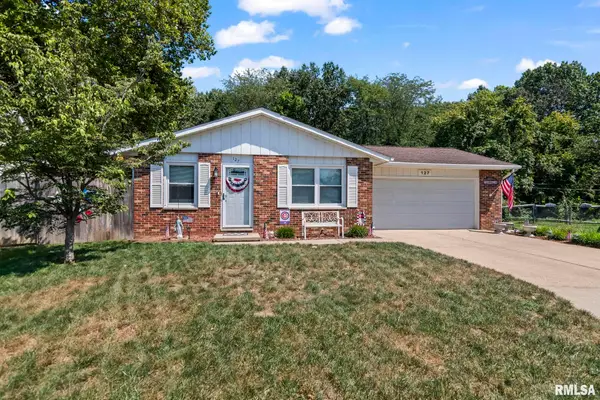 $172,000Active2 beds 1 baths1,009 sq. ft.
127 E Hawkeye Way, Springfield, IL 62707-8534
MLS# CA1046242Listed by: CENTURY 21 REAL ESTATE ASSOC - New
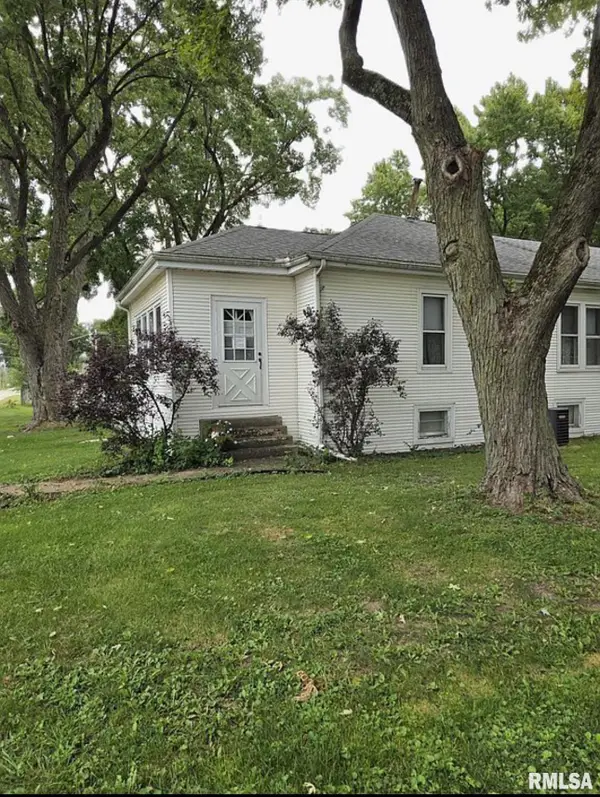 $160,000Active3 beds 2 baths1,300 sq. ft.
2800 S 13th Street, Springfield, IL 62703
MLS# CA1046238Listed by: SPRINGFIELD REAL ESTATE, LLC - New
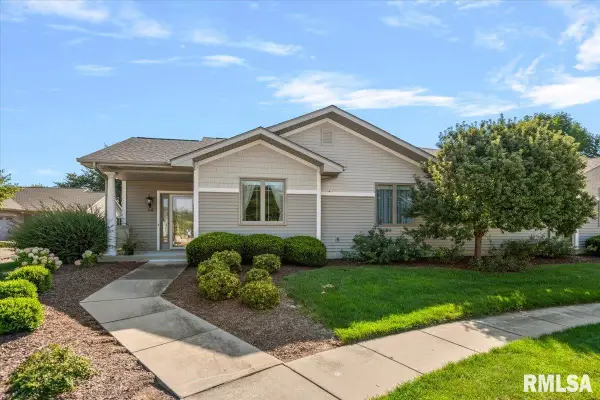 $300,000Active3 beds 3 baths1,996 sq. ft.
808 Colorado Court, Springfield, IL 62711-0000
MLS# CA1046233Listed by: RE/MAX PROFESSIONALS - New
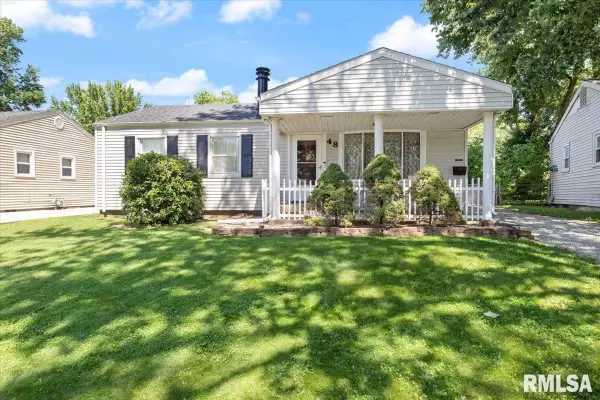 $155,000Active3 beds 1 baths1,310 sq. ft.
48 Beverly Road, Springfield, IL 62702
MLS# CA1046235Listed by: RE/MAX PROFESSIONALS - New
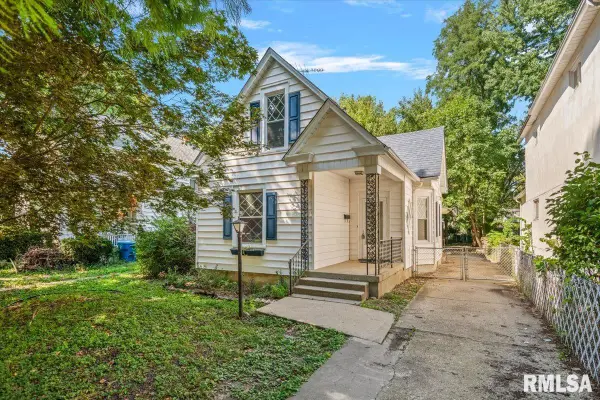 $119,500Active2 beds 2 baths1,178 sq. ft.
513 W Allen Street, Springfield, IL 62704
MLS# CA1046237Listed by: RE/MAX PROFESSIONALS - New
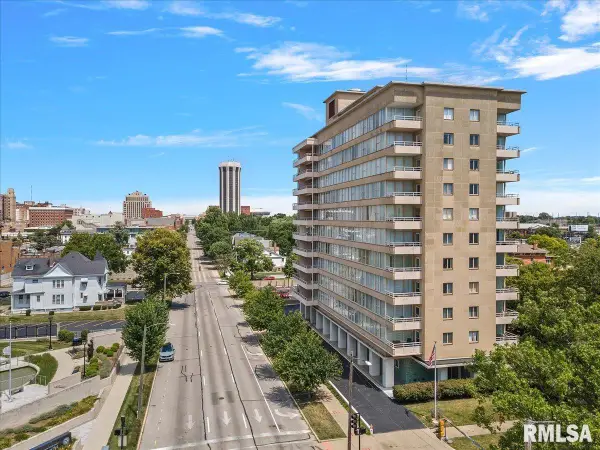 $74,900Active2 beds 2 baths1,148 sq. ft.
718 S 7th Street #302, Springfield, IL 62703
MLS# CA1046224Listed by: THE REAL ESTATE GROUP, INC. - New
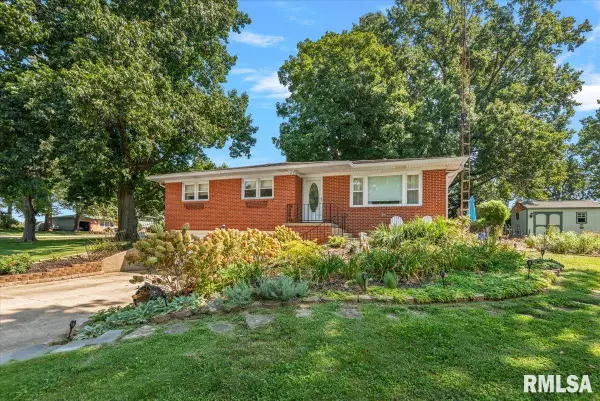 $205,000Active3 beds 2 baths1,659 sq. ft.
14 Hackney Lane, Springfield, IL 62702
MLS# CA1046230Listed by: THE REAL ESTATE GROUP, INC. - New
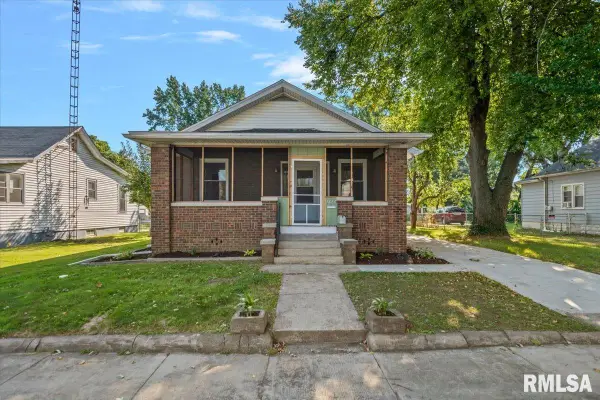 $114,000Active2 beds 1 baths1,034 sq. ft.
1824 N 9th Street, Springfield, IL 62702
MLS# CA1046220Listed by: THE REAL ESTATE GROUP, INC. 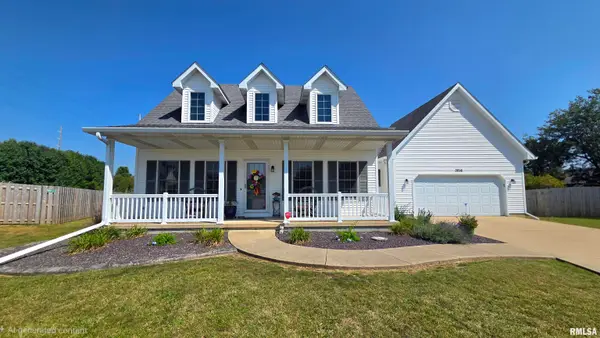 $299,900Pending3 beds 3 baths2,097 sq. ft.
3816 Bluestem Court, Springfield, IL 62707
MLS# CA1046207Listed by: THE REAL ESTATE GROUP, INC.- New
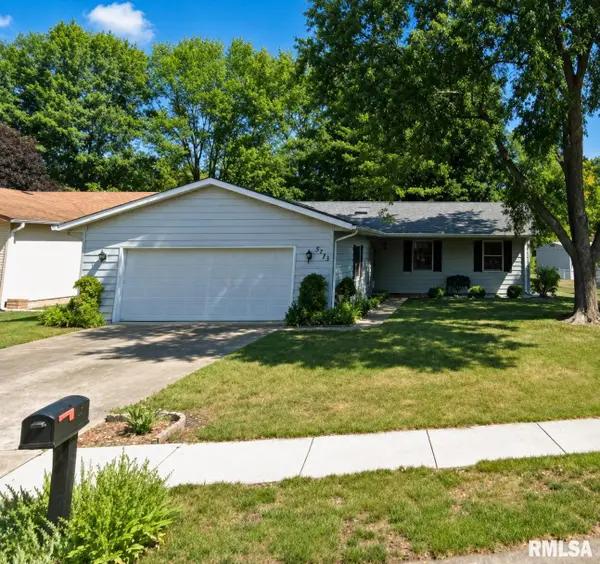 $190,000Active3 beds 2 baths1,334 sq. ft.
2633 Lemont Drive, Springfield, IL 62704
MLS# CA1046217Listed by: THE REAL ESTATE GROUP, INC.


Protect your home and budget from life's surprises with an Assurant Home Warranty, backed by a partner that supports you through every step of homeownership. Explore Plans.
©2026 Century 21 Real Estate LLC. All rights reserved. CENTURY 21®, the CENTURY 21 Logo and C21® are service marks owned by Century 21 Real Estate LLC. Century 21 Real Estate LLC fully supports the principles of the Fair Housing Act and the Equal Opportunity Act. Each office is independently owned and operated. Listing information is deemed reliable but not guaranteed accurate.