
1309 S Douglas Avenue #F, Springfield, IL 62704
Local realty services provided by:CENTURY 21 House of Realty, Inc.
Listed by: megan pressnall
Office: the real estate group, inc.
MLS#:CA1046861
Source:IL_CAAR
Price summary
- Price:$189,900
- Price per sq. ft.:$125.35
About this home
What a dream come true to live across from Washington Park but have no leaves to rake, no sweet gum balls to gather, and no snow to shovel! This 3-bedroom, 2-bath condo offers the best of both worlds—an incredible location with the ease of low-maintenance living. Inside, you’ll find a bright, freshly painted interior with beautiful light hickory floors added in 2026 throughout the living room, kitchen and two bedrooms. The fully remodeled kitchen features crisp white cabinetry, Corian countertops and stainless-steel appliances. Two full baths have been refreshed with updated toilets and light fixtures. HVAC was replaced in 2016 and the water heater in 2017. Built in 1965, the building’s solid concrete floors contribute to the quiet, substantial feel of this comforting place to call home. The monthly HOA fee covers water and sewer, trash and recycling, cable TV, exterior maintenance and snow removal. Even better, the utilities you do pay are refreshingly low—averaging approximately $51/month for Ameren gas and $85/month for CWLP electric. The association does not allow pets or rentals. Enjoy morning walks, tennis matches and lazy afternoons with a fishing pole in the Upper Lagoon, then come home and let someone else handle the maintenance!...
Contact an agent
Home facts
- Year built:1965
- Subdivision & Development:Washington Park
- Listing ID #:CA1046861
- Added:27 day(s) ago
- Updated:October 28, 2026 at 08:22 AM
Rooms and interior
- Bedrooms:3
- Total bathrooms:2
- Full bathrooms:2
- Kitchen Description:Dishwasher, Refrigerator
- Basement:Yes
- Living area:1,515 sq. ft.
Heating and cooling
- Cooling:Central Air
- Heating:Forced Air, Gas Water Heater
- Central air:Yes
Structure and exterior
- Roof:Shingle
- Year built:1965
- Building area:1,515 sq. ft.
- Construction Materials:Brick, Frame
- Exterior Features:Replacement Windows
- Levels:2 Story
Schools
- High school:Springfield District #186
- Middle school:Benjamin Franklin
- Elementary school:Butler
Utilities
- Water:Public
Finances and disclosures
- Price:$189,900
- Price per sq. ft.:$125.35
- Tax amount:$2,774 (2025)
Features and amenities
- Appliances:Dishwasher, Refrigerator
- Amenities:Cable Available, High Speed Internet, Solid Surface Counter
Parking
- Parking description:Carport, Detached, On Street, Paved
New listings near 1309 S Douglas Avenue #F
- Coming Soon
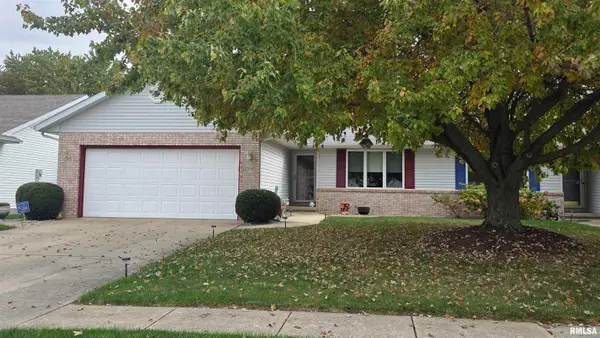 $249,900Coming Soon2 beds 2 baths1,600 sq. ft.
2316 Flaxen Mill Court, Springfield, IL 62704
MLS# CA1047398Listed by: RE/MAX PROFESSIONALS - Coming Soon
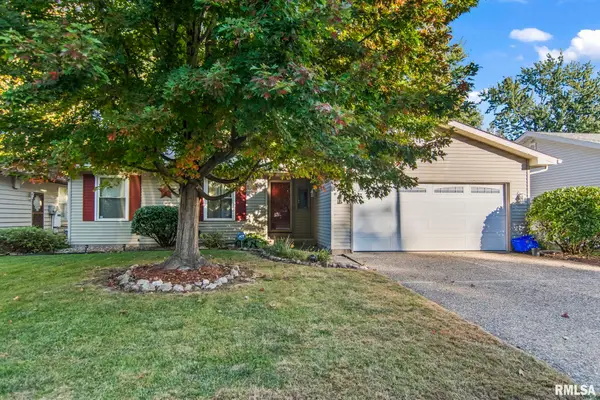 $179,900Coming Soon3 beds 2 baths1,404 sq. ft.
3408 Saint Francis Drive, Springfield, IL 62703
MLS# CA1047382Listed by: RE/MAX PROFESSIONALS - Coming Soon
 $209,900Coming Soon3 beds 2 baths1,465 sq. ft.
11 Timberline Drive, Springfield, IL 62711
MLS# CA1047283Listed by: RE/MAX PROFESSIONALS - Coming Soon
 $290,000Coming Soon2 beds 2 baths2,000 sq. ft.
617 E Monroe Street #1 and 2, Springfield, IL 62701
MLS# CA1047191Listed by: THE REAL ESTATE GROUP, INC. - Coming Soon
 $227,500Coming Soon4 beds 2 baths2,146 sq. ft.
2520 Delaware Drive, Springfield, IL 62702
MLS# CA1047159Listed by: THE REAL ESTATE GROUP, INC. - Coming Soon
 $165,000Coming Soon3 beds 2 baths1,452 sq. ft.
2609 Carl Prairie Drive, Springfield, IL 62703
MLS# CA1047101Listed by: THE REAL ESTATE GROUP, INC. - New
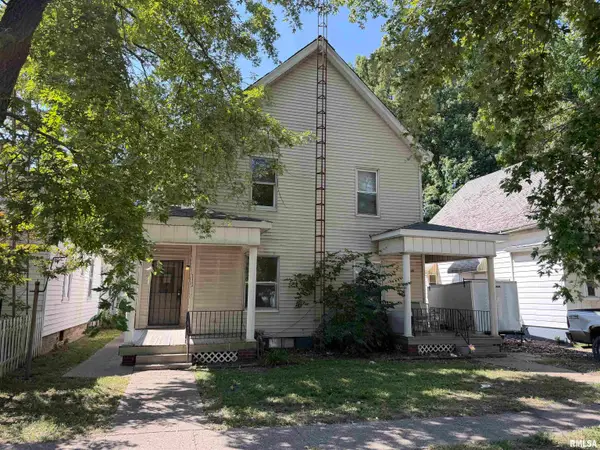 $125,000Active-- beds -- baths2,290 sq. ft.
1113 N 14th Street, Springfield, IL 62702
MLS# CA1047404Listed by: THE REAL ESTATE GROUP, INC. - New
 $149,000Active3 beds 2 baths939 sq. ft.
219 N Douglas Street, Springfield, IL 62702
MLS# CA1047400Listed by: THE REAL ESTATE GROUP, INC. - New
 $98,000Active2 beds 1 baths1,033 sq. ft.
2302 S 10th Street, Springfield, IL 62703
MLS# CA1047393Listed by: RE/MAX PROFESSIONALS - New
 $65,000Active2 beds 1 baths608 sq. ft.
2841 S 13th Street, Springfield, IL 62703
MLS# CA1047384Listed by: THE REAL ESTATE GROUP, INC.


Protect your home and budget from life's surprises with an Assurant Home Warranty, backed by a partner that supports you through every step of homeownership. Explore Plans.
©2026 Century 21 Real Estate LLC. All rights reserved. CENTURY 21®, the CENTURY 21 Logo and C21® are service marks owned by Century 21 Real Estate LLC. Century 21 Real Estate LLC fully supports the principles of the Fair Housing Act and the Equal Opportunity Act. Each office is independently owned and operated. Listing information is deemed reliable but not guaranteed accurate.