
1521 Wood Mill Drive, Springfield, IL 62704-0000
Local realty services provided by:CENTURY 21 Signature Real Estate
1521 Wood Mill Drive,Springfield, IL 62704-0000
$290,000
- 4 Beds
- 3 Baths
- - sq. ft.
- Single family
- Sold
Listed by: crystal commean
Office: re/max professionals
MLS#:CA1044770
Source:IL_CAAR
Sorry, we are unable to map this address
Price summary
- Price:$290,000
About this home
Situated in Koke Mill Subdivision and lovingly maintained by the same family for the past 36 years, this spacious two-story home is ready to welcome its next owners. Offering 4 bedrooms and 2.5 bathrooms, there's plenty of room for comfortable living. The main level features a large living room, a kitchen with an adjoining formal dining room, a convenient half bath for guests, and an expansive rear family room complete with a cozy fireplace - perfect for relaxing or entertaining. Upstairs, you'll find four bedrooms, a full hall bathroom, and a primary suite with its own private full bath. Full unfinished basement for storage. Step outside to enjoy the screened sun porch overlooking the privacy-fenced backyard, complete with a patio and mature trees that provide shade and a peaceful setting. Offers a new driveway and a two-car attached garage that adds convenience and extra storage. This home offers an excellent opportunity to update to finishings of your choice and make it your own in one of Springfield's most popular west-side neighborhoods. Schedule a showing today!...
Contact an agent
Home facts
- Year built:1984
- Subdivision & Development:Koke Mill
- Listing ID #:CA1044770
- Added:46 day(s) ago
- Updated:August 14, 2026 at 10:18 PM
Rooms and interior
- Bedrooms:4
- Total bathrooms:3
- Full bathrooms:2
- Half bathrooms:1
- Kitchen Description:Dishwasher
- Basement:Yes
- Basement Description:Full, Unfinished
Heating and cooling
- Cooling:Central Air
- Heating:Forced Air, Gas Water Heater
- Central air:Yes
Structure and exterior
- Roof:Shingle
- Year built:1984
- Construction Materials:Brick, Vinyl Siding
Schools
- High school:Springfield
Utilities
- Water:Public
Finances and disclosures
- Price:$290,000
- Tax amount:$6,787 (2025)
Features and amenities
- Appliances:Dishwasher
- Amenities:Ceiling Fan(s), Solid Surface Counter
Parking
- Parking description:Attached
- Garage:Yes
- Garage spaces:2
New listings near 1521 Wood Mill Drive
- Open Sun, 1:30 to 3pmNew
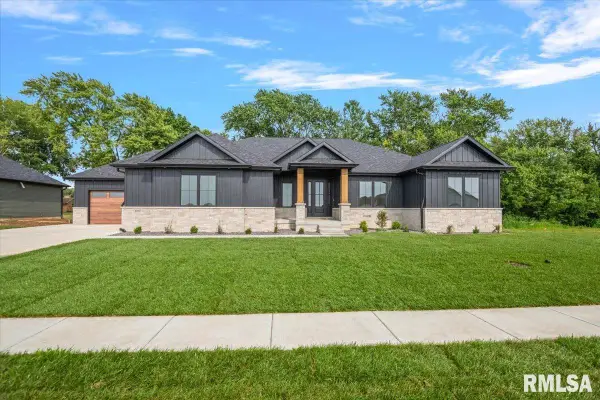 $839,900Active5 beds 4 baths3,811 sq. ft.
608 Sloan Drive, Springfield, IL 62711
MLS# CA1045824Listed by: THE REAL ESTATE GROUP, INC. 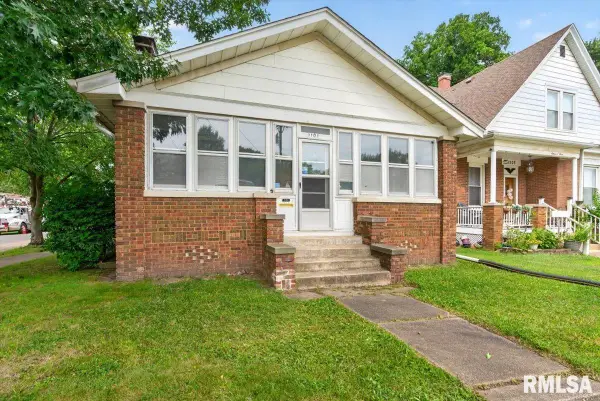 $110,000Pending2 beds 2 baths1,071 sq. ft.
1101 N Walnut Street, Springfield, IL 62702
MLS# CA1045817Listed by: RE/MAX PROFESSIONALS- New
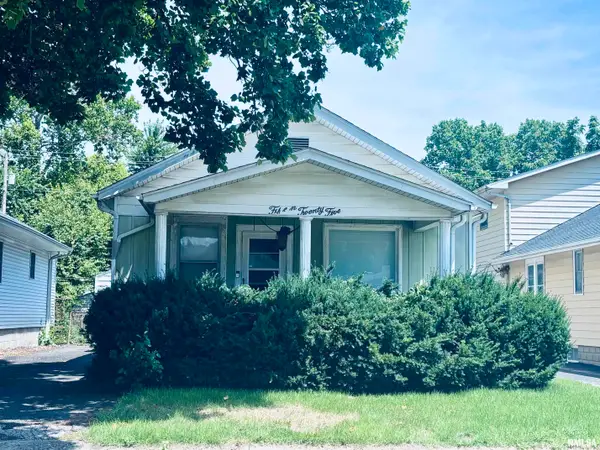 $89,900Active-- beds -- baths1,152 sq. ft.
1525 Converse Avenue, Springfield, IL 62702
MLS# CA1045816Listed by: THE REAL ESTATE GROUP, INC. - New
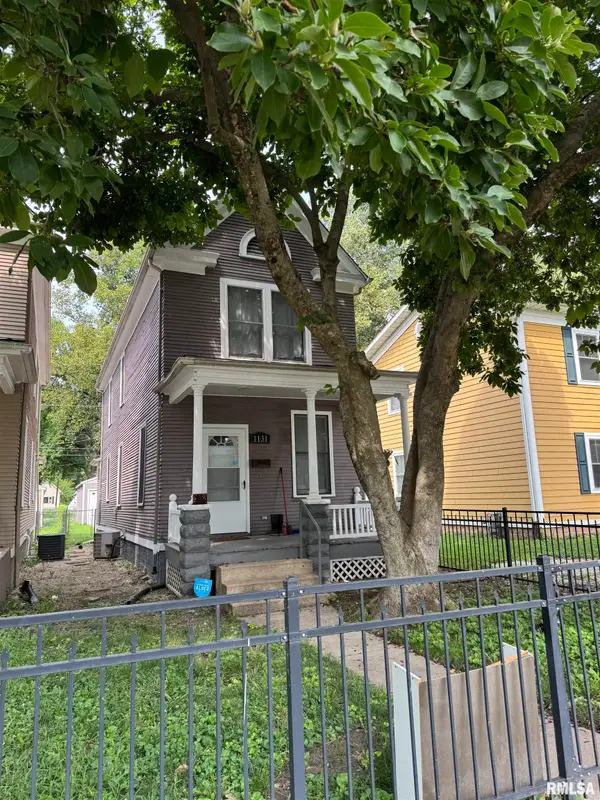 $129,900Active2 beds 2 baths1,250 sq. ft.
1131 N 5th Street, Springfield, IL 62702
MLS# CA1045819Listed by: THE REAL ESTATE GROUP, INC. - New
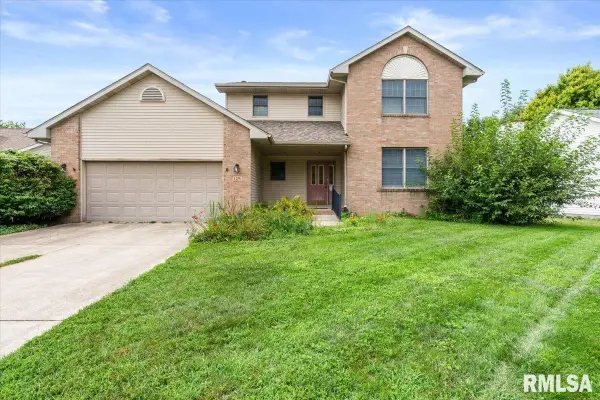 $350,000Active3 beds 3 baths2,036 sq. ft.
2201 Checkerberry Lane, Springfield, IL 62711
MLS# CA1045813Listed by: KELLER WILLIAMS CAPITAL - New
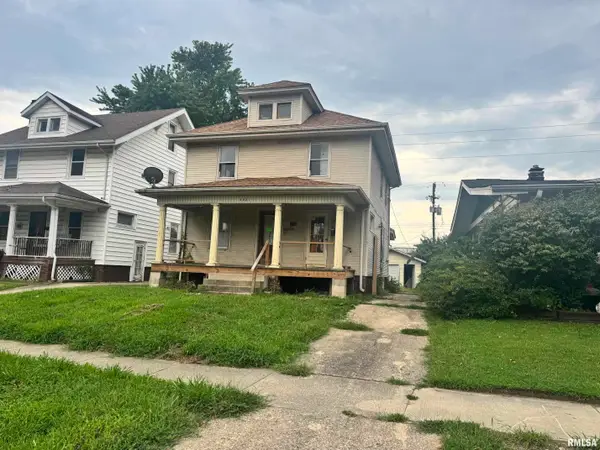 $65,000Active-- beds -- baths1,712 sq. ft.
2021 S 4th Street, Springfield, IL 62704
MLS# CA1045814Listed by: THE REAL ESTATE GROUP, INC. - New
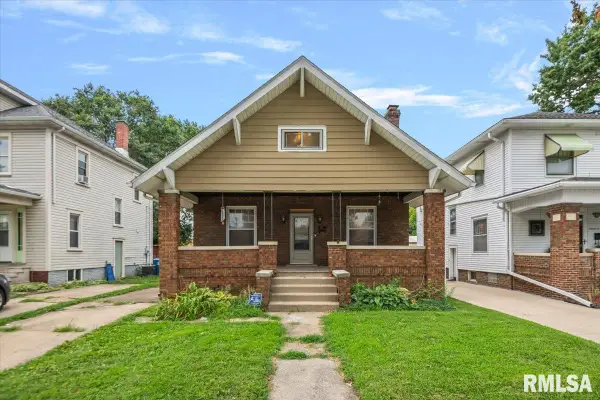 $75,000Active5 beds 2 baths1,974 sq. ft.
1609 S 4th Street, Springfield, IL 62703
MLS# CA1045811Listed by: CAMPO REALTY, INC. - New
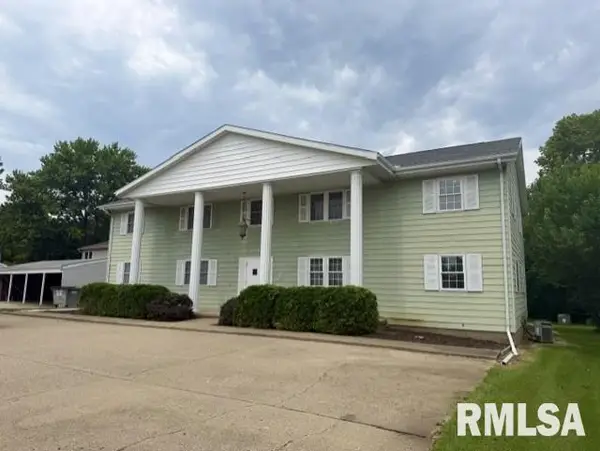 $369,900Active-- beds -- baths2,800 sq. ft.
2811 Monmouth Court, Springfield, IL 62704
MLS# CA1045804Listed by: THE REAL ESTATE GROUP, INC. - New
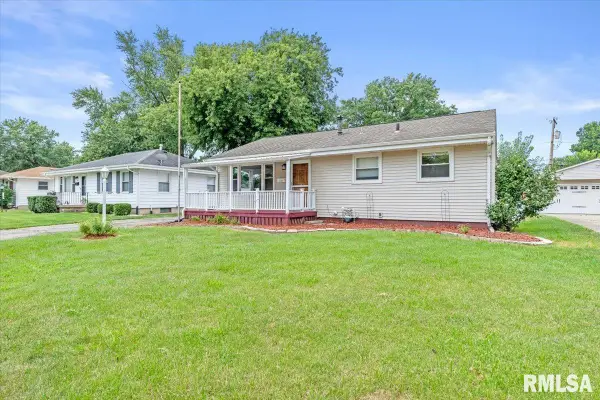 $159,900Active3 beds 2 baths1,590 sq. ft.
3601 Stanton Street, Springfield, IL 62703-0000
MLS# CA1045808Listed by: RE/MAX PROFESSIONALS - New
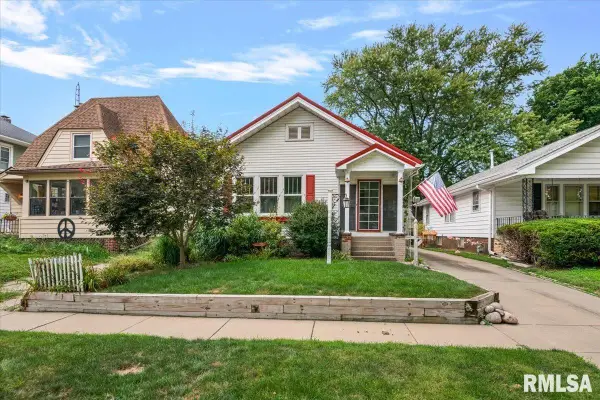 $154,500Active2 beds 2 baths1,545 sq. ft.
1725 Holmes Avenue, Springfield, IL 62704
MLS# CA1045809Listed by: THE REAL ESTATE GROUP, INC.


Protect your home and budget from life's surprises with an Assurant Home Warranty, backed by a partner that supports you through every step of homeownership. Explore Plans.
©2026 Century 21 Real Estate LLC. All rights reserved. CENTURY 21®, the CENTURY 21 Logo and C21® are service marks owned by Century 21 Real Estate LLC. Century 21 Real Estate LLC fully supports the principles of the Fair Housing Act and the Equal Opportunity Act. Each office is independently owned and operated. Listing information is deemed reliable but not guaranteed accurate.