
1629 Reed Avenue, Springfield, IL 62704
Local realty services provided by:CENTURY 21 House of Realty, Inc.
1629 Reed Avenue,Springfield, IL 62704
$236,500
- 3 Beds
- 2 Baths
- - sq. ft.
- Single family
- Sold
Listed by: stacey splain
Office: the real estate group, inc.
MLS#:CA1045234
Source:IL_CAAR
Sorry, we are unable to map this address
Price summary
- Price:$236,500
About this home
Meticulously maintained and beautifully updated, this 3-bedroom, 1.5-bath home is truly move-in ready! Situated on a large lot with stunning professional landscaping, this property offers exceptional curb appeal and an outdoor oasis unlike any other. The private, fully fenced backyard was thoughtfully designed for entertaining and making memories, featuring a gorgeous paver patio, built-in grill/smoker, outdoor speakers, a charming clubhouse, and even a zip line—creating the perfect space for gatherings, play, and relaxation. Inside, you'll find hardwood floors throughout, a beautifully updated kitchen, a freshly renovated main-floor bath, and numerous additional improvements that reflect the pride of ownership found throughout the home. Every detail has been carefully maintained, making this a property you truly have to see to appreciate. Don't miss the opportunity to own this one-of-a-kind home where exceptional indoor living meets an incredible outdoor lifestyle! Small bar refrigerator/cooler in basement does not work....
Contact an agent
Home facts
- Year built:1955
- Subdivision & Development:Jerome
- Listing ID #:CA1045234
- Added:37 day(s) ago
- Updated:August 25, 2026 at 08:27 PM
Rooms and interior
- Bedrooms:3
- Total bathrooms:2
- Full bathrooms:1
- Half bathrooms:1
- Kitchen Description:Dishwasher, Disposal, Microwave, Refrigerator
- Basement:Yes
- Basement Description:Crawl Space, Finished, Partial
Heating and cooling
- Cooling:Central Air
- Heating:Forced Air, Gas Water Heater
- Central air:Yes
Structure and exterior
- Roof:Shingle
- Year built:1955
- Construction Materials:Frame, Vinyl Siding
- Exterior Features:Replacement Windows
Schools
- High school:Springfield District #186
Utilities
- Water:Public
Finances and disclosures
- Price:$236,500
- Tax amount:$3,729 (2025)
Features and amenities
- Appliances:Dishwasher, Disposal, Dryer, Microwave, Refrigerator, Washer
- Laundry features:Dryer, Washer
- Amenities:Cable Available, Ceiling Fan(s), High Speed Internet, Radon Mitigation System
Parking
- Parking description:Detached
- Garage:Yes
- Garage spaces:2
New listings near 1629 Reed Avenue
- New
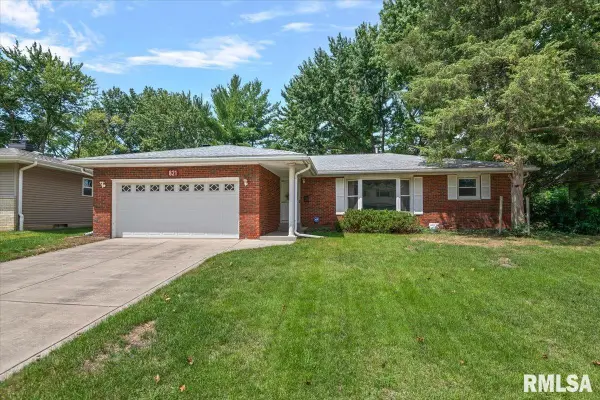 $230,000Active3 beds 2 baths2,385 sq. ft.
821 Roanoke Drive, Springfield, IL 62702
MLS# CA1046016Listed by: RE/MAX PROFESSIONALS - New
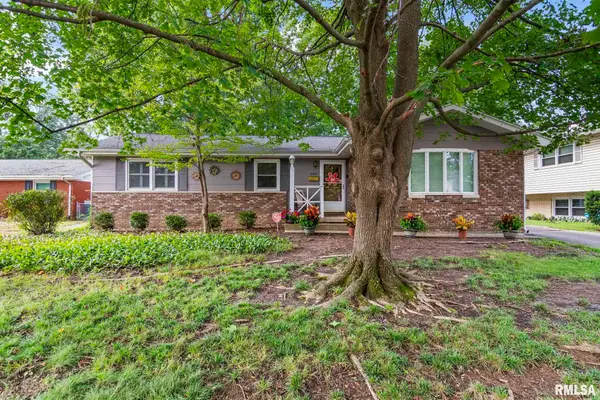 $207,000Active3 beds 2 baths1,448 sq. ft.
2340 Grinnell Drive, Springfield, IL 62704
MLS# CA1046008Listed by: RE/MAX PROFESSIONALS - New
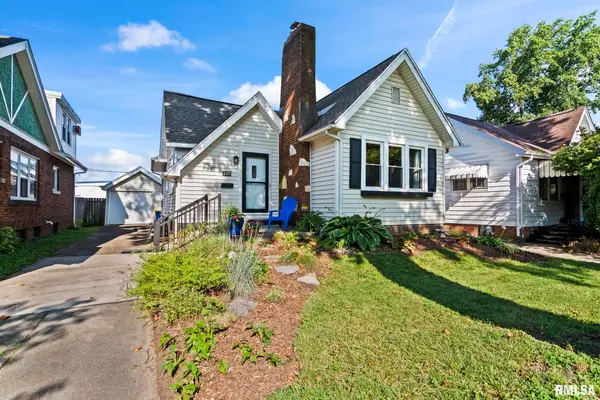 $180,000Active2 beds 1 baths1,600 sq. ft.
2109 S State Street, Springfield, IL 62704
MLS# CA1046012Listed by: THE REAL ESTATE GROUP, INC. - New
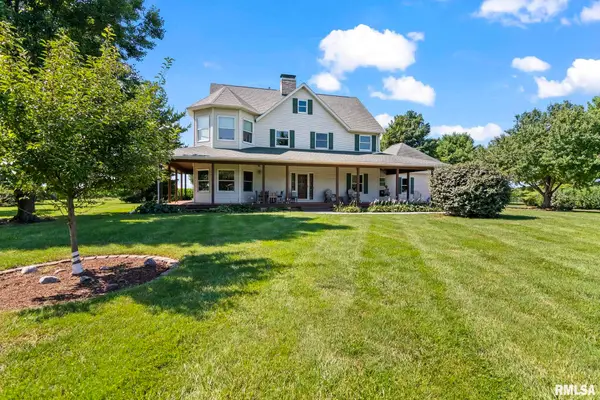 $650,000Active3 beds 3 baths3,854 sq. ft.
1998 Chelsea Drive, Springfield, IL 62712
MLS# CA1046013Listed by: RE/MAX PROFESSIONALS - New
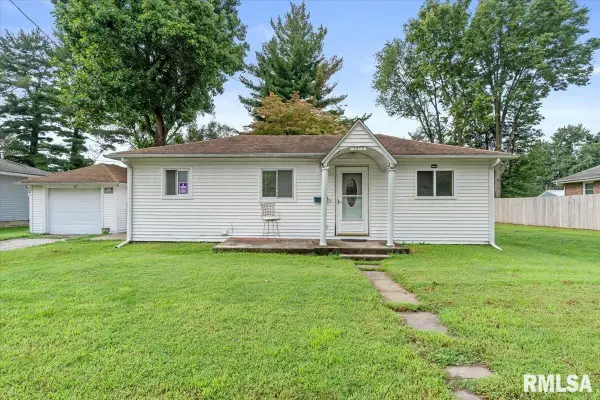 $91,500Active2 beds 1 baths764 sq. ft.
3012 E Enos Avenue, Springfield, IL 62702
MLS# CA1046001Listed by: THE REAL ESTATE GROUP, INC. - New
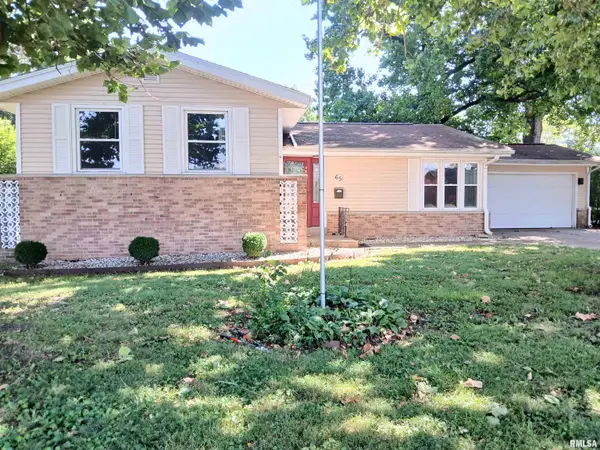 $224,000Active3 beds 2 baths2,032 sq. ft.
65 Lambert Lane, Springfield, IL 62704
MLS# CA1046002Listed by: GARRISON GROUP KELLER WILLIAMS - New
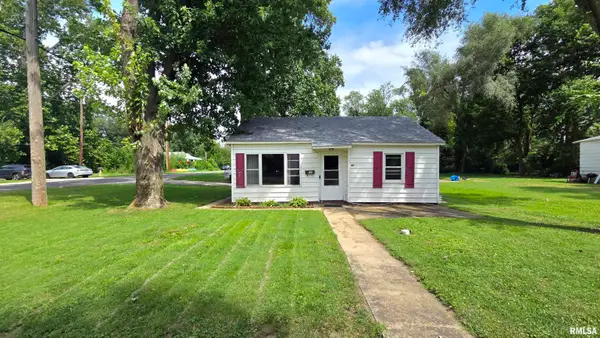 $55,000Active2 beds 1 baths700 sq. ft.
300 S Livingston Street, Springfield, IL 62703
MLS# CA1045995Listed by: THE REAL ESTATE GROUP, INC. - New
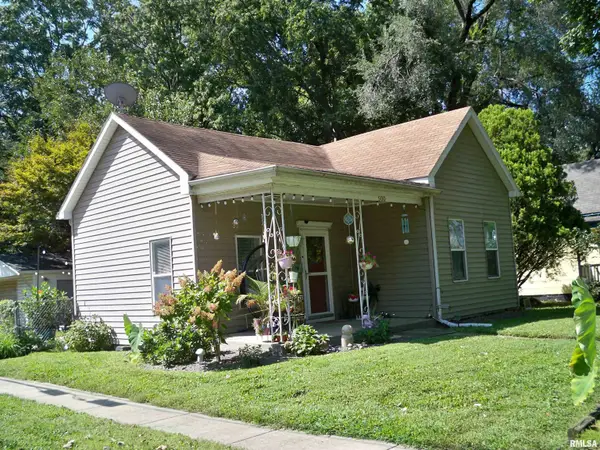 $89,900Active1 beds 1 baths945 sq. ft.
500 Williams Street, Springfield, IL 62704
MLS# CA1045997Listed by: CENTURY 21 REAL ESTATE ASSOC - New
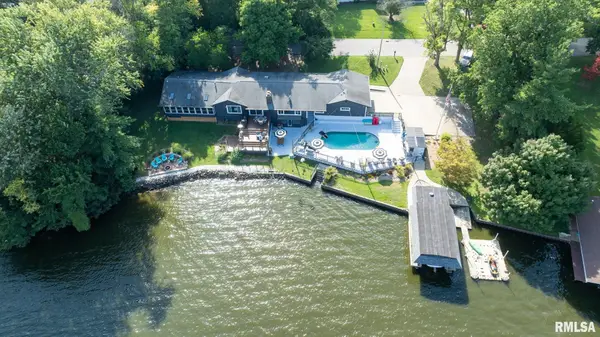 $795,000Active3 beds 3 baths3,729 sq. ft.
92 Island Bay Lane, Springfield, IL 61712
MLS# CA1046000Listed by: RE/MAX PROFESSIONALS - New
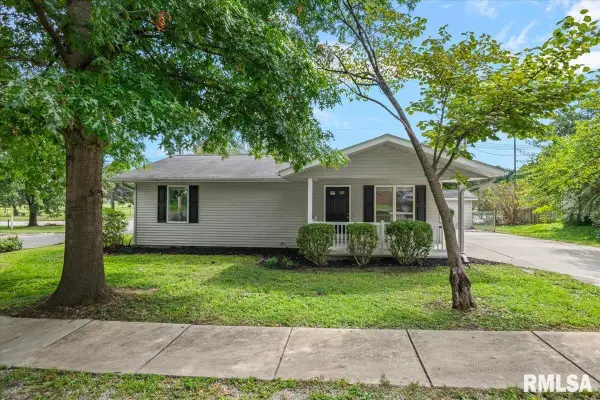 $114,900Active2 beds 2 baths1,034 sq. ft.
1228 N Poole Street, Springfield, IL 62702
MLS# CA1045992Listed by: THE REAL ESTATE GROUP, INC.


Protect your home and budget from life's surprises with an Assurant Home Warranty, backed by a partner that supports you through every step of homeownership. Explore Plans.
©2026 Century 21 Real Estate LLC. All rights reserved. CENTURY 21®, the CENTURY 21 Logo and C21® are service marks owned by Century 21 Real Estate LLC. Century 21 Real Estate LLC fully supports the principles of the Fair Housing Act and the Equal Opportunity Act. Each office is independently owned and operated. Listing information is deemed reliable but not guaranteed accurate.