
17 Amherst Drive, Springfield, IL 62702
Local realty services provided by:CENTURY 21 Broughton Team
17 Amherst Drive,Springfield, IL 62702
$210,000
- 3 Beds
- 2 Baths
- 2,140 sq. ft.
- Single family
- Active
Listed by: nikki machin
Office: the real estate group, inc.
MLS#:CA1047360
Source:IL_CAAR
Price summary
- Price:$210,000
- Price per sq. ft.:$98.13
About this home
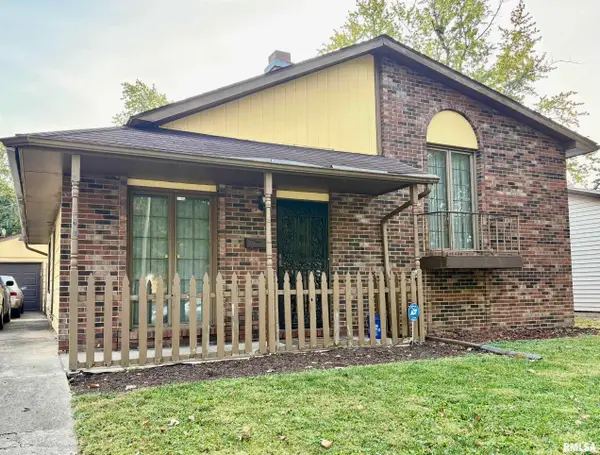
Welcome home to this beautifully updated 3-bedroom, 2-bath bi-level brick home situated on a corner lot! The upper level offers a spacious living room, eat-in kitchen, two bedrooms with hardwood flooring, and a full bathroom. A new sliding glass door leads to the freshly refinished deck, perfect for relaxing or entertaining. The lower level provides additional living space with a second living room, third bedroom, full bathroom, laundry room, and access to the attached 2-car garage. Enjoy the backyard patio and freshly seeded lawn. Numerous updates throughout include fresh interior paint, fresh paint on cabinetry, new light fixtures, updated outlets and covers, LVP flooring, carpeting, and new front steps. Major mechanical updates include furnace and a/c 2023, water heater 2026. With its flexible floor plan, extensive updates, and inviting outdoor spaces, this home is ready for its next owner!
Contact an agent
Home facts
- Year built:1966
- Subdivision & Development:Youngston Hills
- Listing ID #:CA1047360
- Added:3 day(s) ago
- Updated:October 29, 2026 at 09:17 PM
Rooms and interior
- Bedrooms:3
- Total bathrooms:2
- Full bathrooms:2
- Kitchen Description:Dishwasher, Refrigerator
- Living area:2,140 sq. ft.
Heating and cooling
- Cooling:Central Air
- Heating:Gas
- Central air:Yes
Structure and exterior
- Roof:Shingle
- Year built:1966
- Building area:2,140 sq. ft.
- Construction Materials:Block, Brick
- Foundation Description:Block
Schools
- High school:Lanphier High School
- Middle school:US Grant
- Elementary school:Addams
Utilities
- Water:Public
Finances and disclosures
- Price:$210,000
- Price per sq. ft.:$98.13
- Tax amount:$3,801 (2025)
Features and amenities
- Appliances:Dishwasher, Refrigerator
- Amenities:Ceiling Fan(s)
Parking
- Parking description:Attached
- Garage:Yes
- Garage spaces:2
New listings near 17 Amherst Drive
- Coming SoonOpen Sun, 1 to 2:30pm
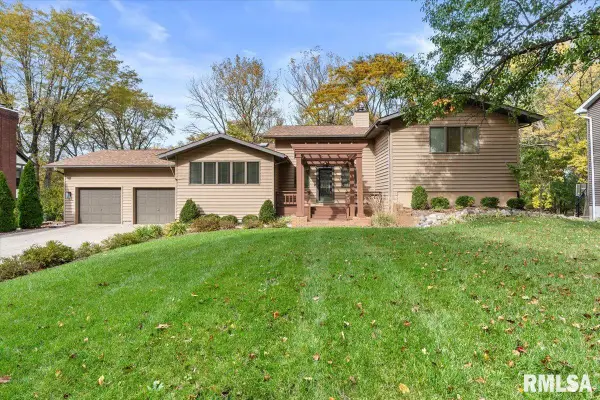
 $245,000Coming Soon4 beds 2 baths1,707 sq. ft.
1944 Glenwood Avenue, Springfield, IL 62704
MLS# CA1047439Listed by: THE REAL ESTATE GROUP, INC. - Coming SoonOpen Fri, 4 to 6pm
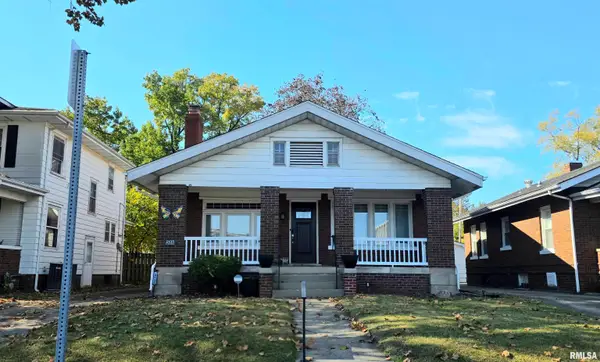
 $465,000Coming Soon4 beds 5 baths3,713 sq. ft.
3805 West Bluffs Road, Springfield, IL 62711
MLS# CA1047426Listed by: KELLER WILLIAMS CAPITAL - Coming Soon
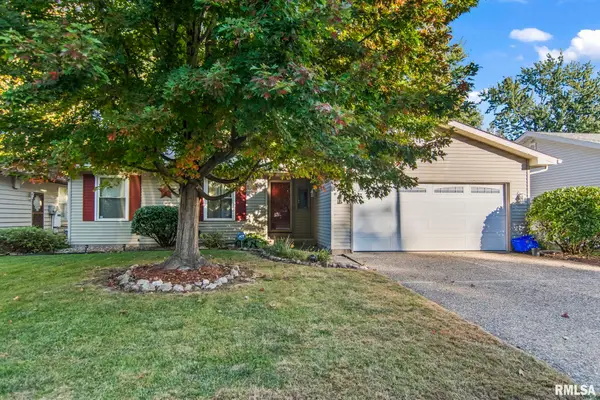
 $194,900Coming Soon2 beds 1 baths1,200 sq. ft.
2135 S 6th Street, Springfield, IL 62703
MLS# CA1047420Listed by: RE/MAX PROFESSIONALS - Coming Soon
 $179,900Coming Soon3 beds 2 baths1,404 sq. ft.
3408 Saint Francis Drive, Springfield, IL 62703
MLS# CA1047382Listed by: RE/MAX PROFESSIONALS - Coming Soon
 $209,900Coming Soon3 beds 2 baths1,465 sq. ft.
11 Timberline Drive, Springfield, IL 62711
MLS# CA1047283Listed by: RE/MAX PROFESSIONALS - Coming Soon
 $290,000Coming Soon2 beds 2 baths2,000 sq. ft.
617 E Monroe Street #1 and 2, Springfield, IL 62701
MLS# CA1047191Listed by: THE REAL ESTATE GROUP, INC. - Coming Soon
 $227,500Coming Soon4 beds 2 baths2,146 sq. ft.
2520 Delaware Drive, Springfield, IL 62702
MLS# CA1047159Listed by: THE REAL ESTATE GROUP, INC. - Coming Soon
 $165,000Coming Soon3 beds 2 baths1,452 sq. ft.
2609 Carl Prairie Drive, Springfield, IL 62703
MLS# CA1047101Listed by: THE REAL ESTATE GROUP, INC. 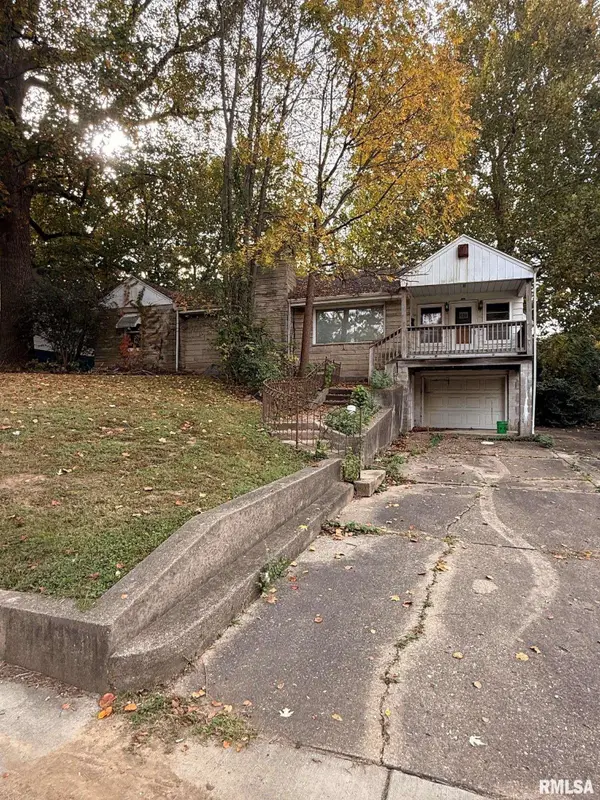 $15,000Pending2 beds 2 baths1,808 sq. ft.
528 Garfield Avenue, Springfield, IL 62702-0000
MLS# CA1047453Listed by: RE/MAX PROFESSIONALS- New
 $142,000Active3 beds 2 baths1,700 sq. ft.
1718 Fairmont Drive, Springfield, IL 62702
MLS# CA1047450Listed by: RE/MAX PROFESSIONALS


Protect your home and budget from life's surprises with an Assurant Home Warranty, backed by a partner that supports you through every step of homeownership. Explore Plans.
©2026 Century 21 Real Estate LLC. All rights reserved. CENTURY 21®, the CENTURY 21 Logo and C21® are service marks owned by Century 21 Real Estate LLC. Century 21 Real Estate LLC fully supports the principles of the Fair Housing Act and the Equal Opportunity Act. Each office is independently owned and operated. Listing information is deemed reliable but not guaranteed accurate.