
1711 Ambleside Drive, Springfield, IL 62711
Local realty services provided by:CENTURY 21 Tucker Swanson
1711 Ambleside Drive,Springfield, IL 62711
$415,000
- 3 Beds
- 3 Baths
- 1,752 sq. ft.
- Single family
- Active
Listed by: melissa vorreyer
Office: re/max professionals
MLS#:CA1046617
Source:IL_CAAR
Price summary
- Price:$415,000
- Price per sq. ft.:$236.87
About this home
Conveniently located on west side of Springfield, this 3 bedroom, 2.5 bath townhome sits on a quiet street with easy access to westside shopping, bike path, downtown and interstate. With plenty of storage options, it features a concrete space between units, perfect for storing outdoor items as well. The main floor includes a mudroom with built in cabinetry. The gorgeous kitchen features custom cabinetry w/quartz countertops, large island, and stainless steel appliances. You’ll love the engineered hardwood flooring stretching through out the kitchen, dining, primary suite and the large living room w/ electric fireplace with tile surround in living room. As well as an electric fireplace accent wall in the screened porch creating lovely outdoor living . The bedrooms are oversized and offer a ton of natural light. The primary suite has a large walk in closet and tiled walk-in shower with double bowl granite vanity. Lower level is framed and is plumbed for another bathroom. Builder is offering a $1,600 allowance for washer & dryer and $1,000 allowance for closet shelving with an acceptable offer. This custom home builder and designer have thoughtfully chosen the floorplan and finishes....
Contact an agent
Home facts
- Year built:2026
- Subdivision & Development:Kreston Place
- Listing ID #:CA1046617
- Added:1 day(s) ago
- Updated:September 19, 2026 at 08:23 PM
Rooms and interior
- Bedrooms:3
- Total bathrooms:3
- Full bathrooms:2
- Half bathrooms:1
- Kitchen Description:Dishwasher, Disposal, Microwave
- Basement:Yes
- Basement Description:Crawl Space, Partial, Unfinished
- Living area:1,752 sq. ft.
Heating and cooling
- Cooling:Central Air
- Heating:Forced Air, Gas Water Heater
- Central air:Yes
Structure and exterior
- Roof:Shingle
- Year built:2026
- Building area:1,752 sq. ft.
- Construction Materials:Frame, Stone, Vinyl Siding
- Foundation Description:Poured Concrete
Schools
- High school:Springfield District #186
Utilities
- Water:Public
Finances and disclosures
- Price:$415,000
- Price per sq. ft.:$236.87
Features and amenities
- Appliances:Dishwasher, Disposal, Microwave
- Amenities:Ceiling Fan(s), Solid Surface Counter
Parking
- Parking description:Attached
- Garage:Yes
- Garage spaces:2
New listings near 1711 Ambleside Drive
- New
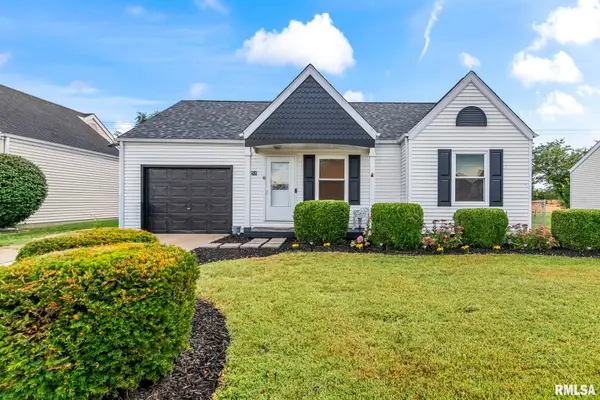 $184,000Active3 beds 2 baths1,612 sq. ft.
3916 Marie Drive, Springfield, IL 62707
MLS# CA1046645Listed by: THE REAL ESTATE GROUP, INC. - New
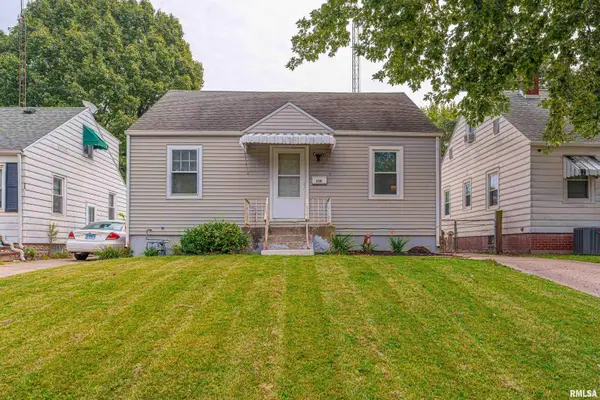 $125,000Active3 beds 1 baths1,468 sq. ft.
218 N Illinois Street, Springfield, IL 62702
MLS# CA1046642Listed by: ME REALTY - New
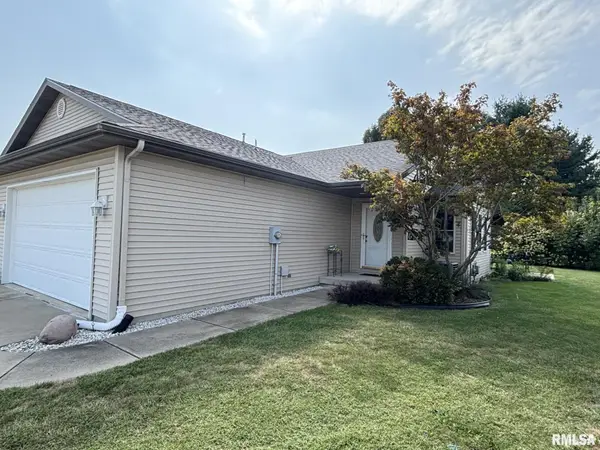 $139,900Active2 beds 2 baths1,260 sq. ft.
3111 El Dorado Drive, Springfield, IL 62701
MLS# CA1046636Listed by: RE/MAX PROFESSIONALS - New
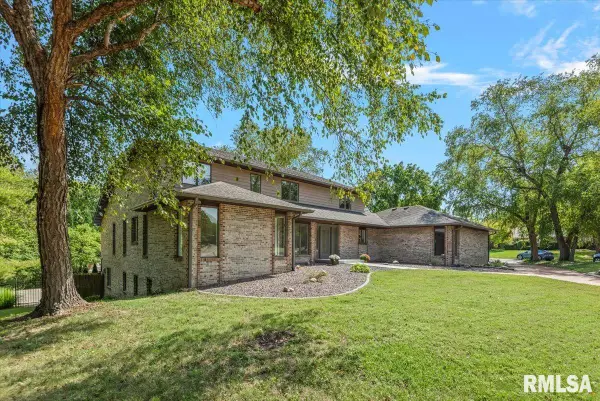 $695,000Active6 beds 5 baths5,148 sq. ft.
1904 Oak Creek Road, Springfield, IL 62704
MLS# CA1046632Listed by: THE ORCHID GROUP INC. 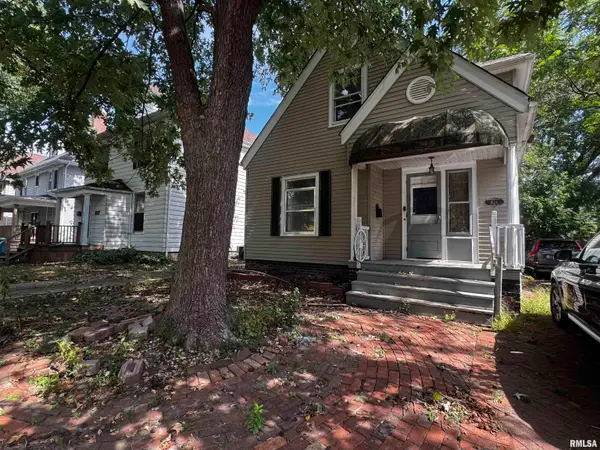 $45,000Pending3 beds 2 baths1,412 sq. ft.
826 S Macarthur Boulevard, Springfield, IL 62704-0000
MLS# CA1046627Listed by: RE/MAX PROFESSIONALS- Open Sun, 1 to 3pmNew
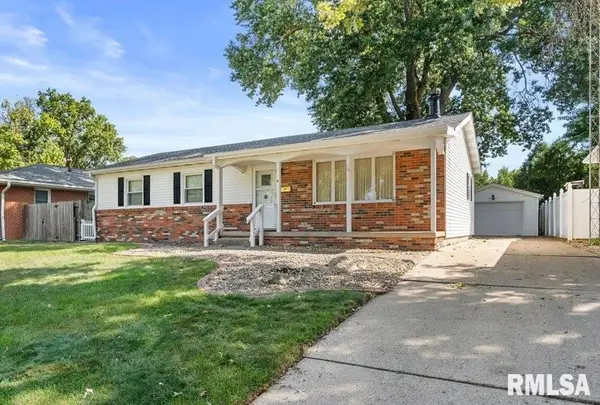 $200,000Active3 beds 2 baths2,392 sq. ft.
8 Foresters Lane, Springfield, IL 62704
MLS# CA1046623Listed by: KELLER WILLIAMS CAPITAL - New
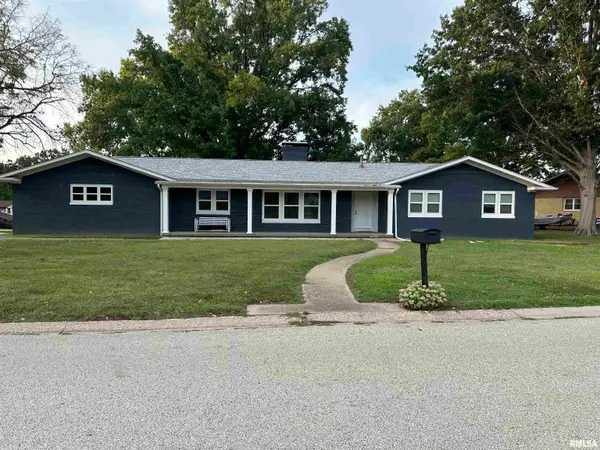 $309,900Active4 beds 3 baths4,104 sq. ft.
55 White Birch Road, Springfield, IL 62707
MLS# CA1046599Listed by: KELLER WILLIAMS CAPITAL - New
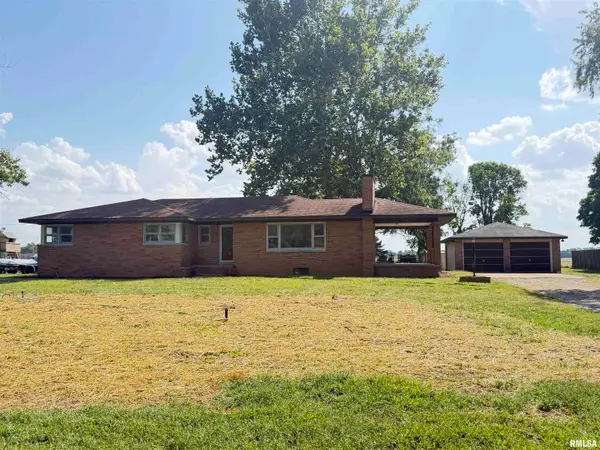 $279,000Active4 beds 2 baths1,819 sq. ft.
2766 Vigal Road, Springfield, IL 62712
MLS# CA1046600Listed by: KELLER WILLIAMS CAPITAL 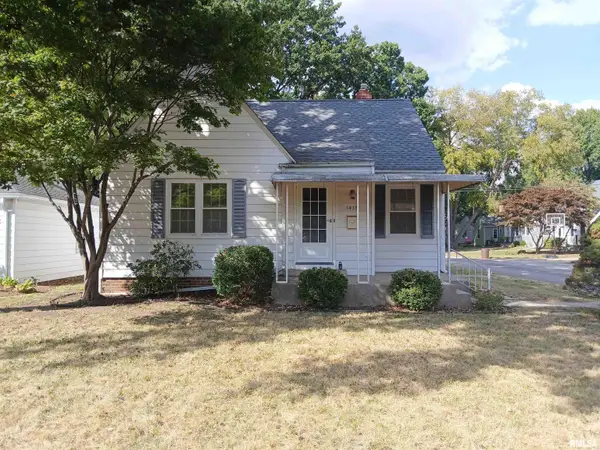 $144,000Pending3 beds 2 baths1,534 sq. ft.
1415 W Ash Street, Springfield, IL 62704
MLS# CA1046602Listed by: GARRISON GROUP KELLER WILLIAMS- New
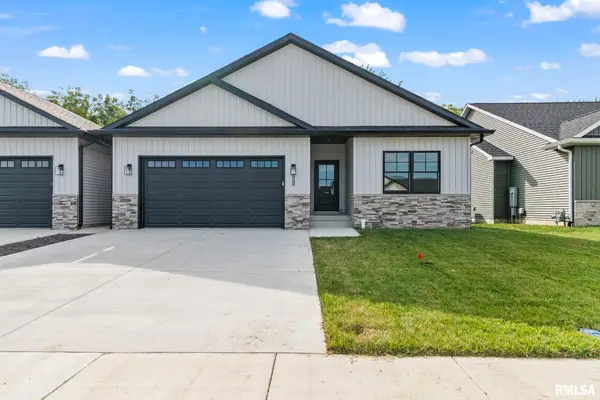 $415,000Active3 beds 3 baths1,752 sq. ft.
1709 Ambleside Drive, Springfield, IL 62711
MLS# CA1046616Listed by: RE/MAX PROFESSIONALS


Protect your home and budget from life's surprises with an Assurant Home Warranty, backed by a partner that supports you through every step of homeownership. Explore Plans.
©2026 Century 21 Real Estate LLC. All rights reserved. CENTURY 21®, the CENTURY 21 Logo and C21® are service marks owned by Century 21 Real Estate LLC. Century 21 Real Estate LLC fully supports the principles of the Fair Housing Act and the Equal Opportunity Act. Each office is independently owned and operated. Listing information is deemed reliable but not guaranteed accurate.