
1830 Cherry Road, Springfield, IL 62704
Local realty services provided by:CENTURY 21 Tucker Swanson
Listed by: jim fulgenzi
Office: re/max professionals
MLS#:CA1045273
Source:IL_CAAR
Price summary
- Price:$325,000
- Price per sq. ft.:$176.92
About this home
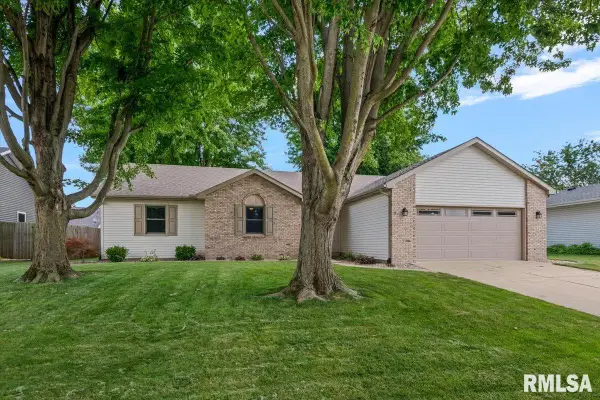
Enjoy the ease of ranch-style condominium living in desirable Leland Place! With the condominium association handling all exterior maintenance, you'll have more time to enjoy life and less time worrying about upkeep. This beautifully maintained 3-bedroom, 2½-bath home offers the convenience of a first-floor primary suite with additional bedrooms and living space in the finished walk-out basement. The open floor plan is perfect for both everyday living and entertaining, featuring two fireplaces, a cozy den with custom wood built-ins, a wet bar, and abundant natural light enhanced by an added skylight. Step outside to the low-maintenance Trex deck or concrete patio overlooking a peaceful tree-lined setting. Recent improvements include newer patio doors, several newer appliances, and a custom walk-in shower updating the primary bath. Conveniently located just minutes from Illini Country Club and Washington Park, this home offers the perfect combination of location, comfort, convenience, and carefree living. Buy with confidence—this home has been pre-inspected by B-Safe, repairs have been completed, and it is being sold as reported....
Contact an agent
Home facts
- Year built:1984
- Listing ID #:CA1045273
- Added:1 day(s) ago
- Updated:July 21, 2026 at 06:12 PM
Rooms and interior
- Bedrooms:3
- Total bathrooms:3
- Full bathrooms:2
- Half bathrooms:1
- Kitchen Description:Dishwasher, Microwave, Refrigerator
- Basement:Yes
- Basement Description:Full, Partially Finished, Walk-Out Access
- Living area:3,675 sq. ft.
Heating and cooling
- Cooling:Central Air
- Heating:Forced Air
- Central air:Yes
Structure and exterior
- Roof:Shingle
- Year built:1984
- Building area:3,675 sq. ft.
- Construction Materials:Brick, Frame
Schools
- High school:Springfield Southeast
- Middle school:Franklin
- Elementary school:Butler
Utilities
- Water:Public
Finances and disclosures
- Price:$325,000
- Price per sq. ft.:$176.92
- Tax amount:$8,503 (2025)
Features and amenities
- Appliances:Dishwasher, Dryer, Microwave, Refrigerator, Washer
- Laundry features:Dryer, Washer
- Amenities:Bar, Cable Available, Ceiling Fan(s), High Speed Internet, Radon Mitigation System, Wet Bar
Parking
- Parking description:Attached
- Garage:Yes
- Garage spaces:2
New listings near 1830 Cherry Road
- New
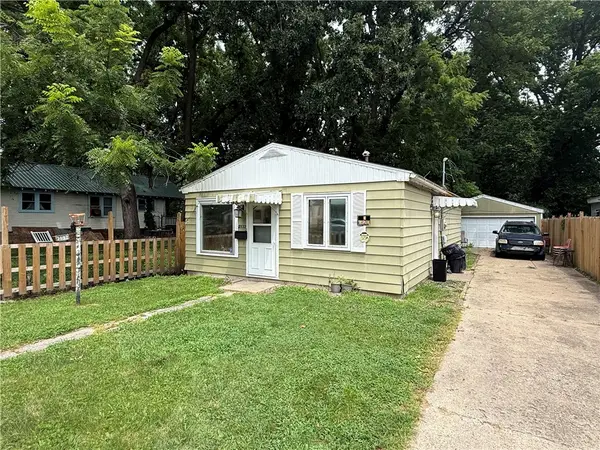 $89,900Active3 beds 1 baths977 sq. ft.
2132 Martin Luther King Jr Drive, Springfield, IL 62702
MLS# 6259863Listed by: KELLER WILLIAMS REALTY - DANVILLE - New
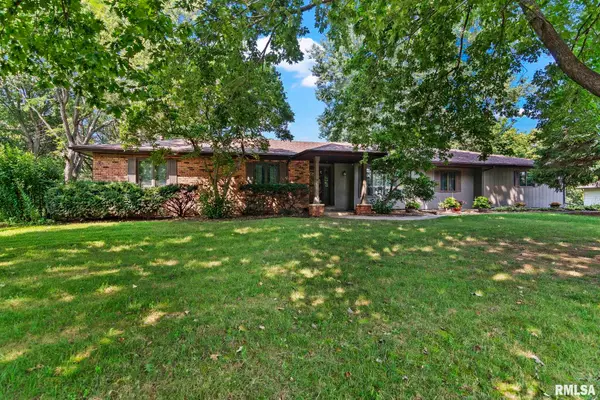 $375,000Active4 beds 3 baths3,483 sq. ft.
53 Frontier Lake Estates, Springfield, IL 62707
MLS# CA1045278Listed by: KELLER WILLIAMS CAPITAL - New
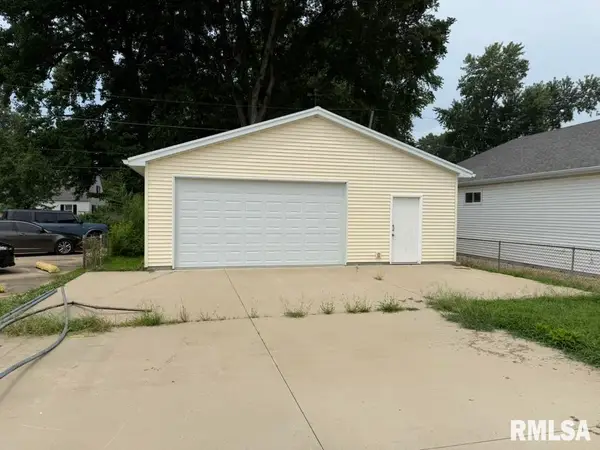 $50,000Active0 Acres
2133 E North Grand Avenue, Springfield, IL 62702
MLS# CA1045269Listed by: CAMPO REALTY, INC. - New
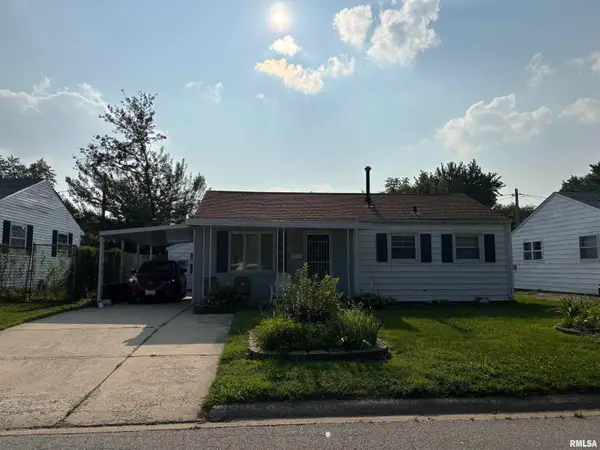 $114,900Active2 beds 1 baths1,250 sq. ft.
17 Melody Lane, Springfield, IL 62702
MLS# CA1045270Listed by: SWIPE HOME PROPERTY GROUP LLC - New
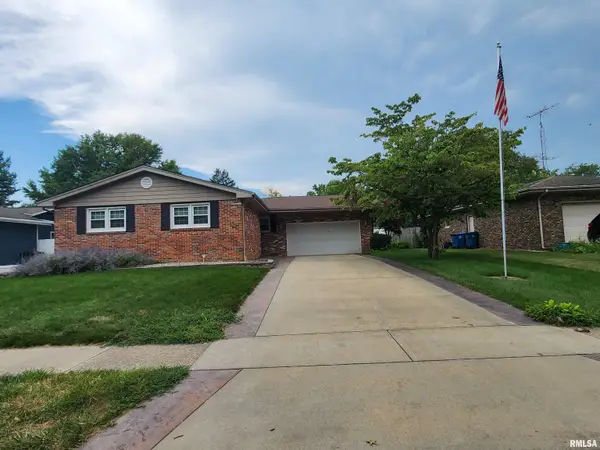 $217,500Active3 beds 3 baths2,200 sq. ft.
1225 Wickford Drive, Springfield, IL 62704
MLS# CA1045268Listed by: KELLER WILLIAMS CAPITAL - New
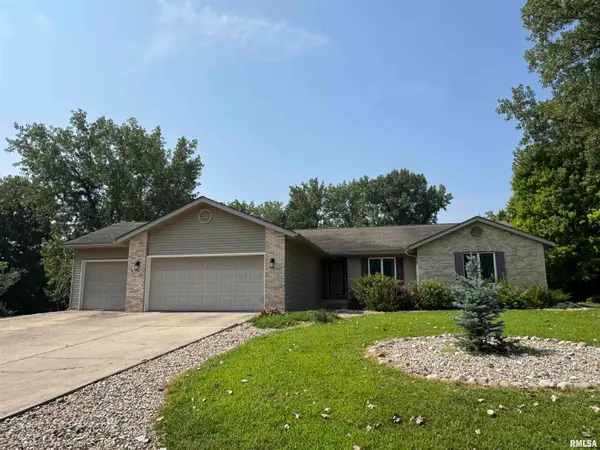 $289,900Active3 beds 2 baths1,779 sq. ft.
8050 Little Eagle Drive, Springfield, IL 62712
MLS# CA1045262Listed by: RE/MAX PROFESSIONALS - New
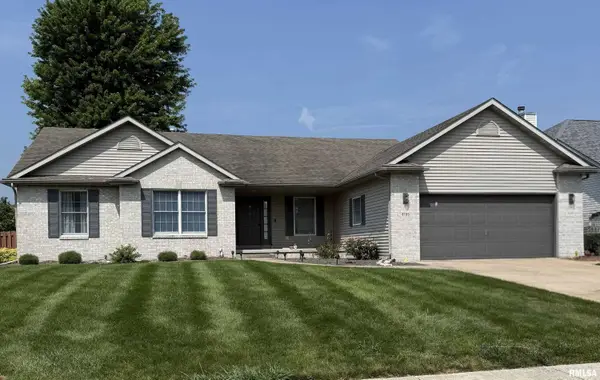 $400,000Active3 beds 3 baths3,518 sq. ft.
2725 Wordsworth Drive, Springfield, IL 62711
MLS# CA1045254Listed by: THE REAL ESTATE GROUP, INC. - New
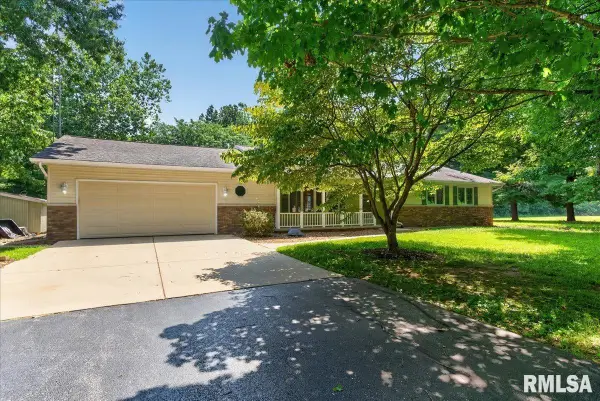 $375,000Active3 beds 3 baths2,400 sq. ft.
3850 N 8th Street, Springfield, IL 62707
MLS# CA1045255Listed by: THE REAL ESTATE GROUP, INC. - New
 $297,000Active3 beds 2 baths1,662 sq. ft.
1500 Coralberry Court, Springfield, IL 62712
MLS# CA1045256Listed by: THE REAL ESTATE GROUP, INC.


Protect your home and budget from life's surprises with an Assurant Home Warranty, backed by a partner that supports you through every step of homeownership. Explore Plans.
©2026 Century 21 Real Estate LLC. All rights reserved. CENTURY 21®, the CENTURY 21 Logo and C21® are service marks owned by Century 21 Real Estate LLC. Century 21 Real Estate LLC fully supports the principles of the Fair Housing Act and the Equal Opportunity Act. Each office is independently owned and operated. Listing information is deemed reliable but not guaranteed accurate.