
19 Country Place #19, Springfield, IL 62703
Local realty services provided by:CENTURY 21 Tucker Swanson
19 Country Place #19,Springfield, IL 62703
$169,900
- 3 Beds
- 3 Baths
- 1,756 sq. ft.
- Condominium
- Active
Listed by: jennifer coady
Office: re/max professionals
MLS#:CA1046522
Source:IL_CAAR
Price summary
- Price:$169,900
- Price per sq. ft.:$96.75
About this home
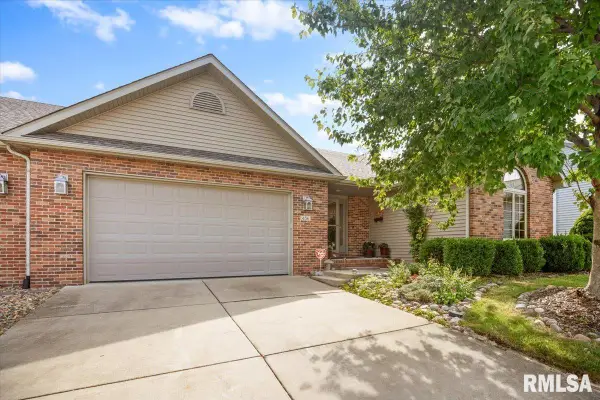
COMING SOON! Welcome to 19 Country Place in Springfield! Tucked away in an established setting, this home offers a wonderful opportunity for its next owner. With an inviting feel, comfortable living spaces and a location that provides convenient access to shopping, dining and everyday amenities, there’s plenty to appreciate here. Whether you’re looking for room to settle in, entertain or simply enjoy being at home, this property is one you’ll want on your radar. More details and photos are coming soon—stay tuned!
Contact an agent
Home facts
- Year built:1974
- Subdivision & Development:Country Place
- Listing ID #:CA1046522
- Added:1 day(s) ago
- Updated:September 15, 2026 at 04:17 PM
Rooms and interior
- Bedrooms:3
- Total bathrooms:3
- Full bathrooms:2
- Half bathrooms:1
- Kitchen Description:Dishwasher, Disposal, Microwave, Refrigerator
- Basement:Yes
- Living area:1,756 sq. ft.
Heating and cooling
- Cooling:Central Air
- Heating:Electric, Electric Water Heater, Forced Air, Heat Pump, Zoned
- Central air:Yes
Structure and exterior
- Roof:Shingle
- Year built:1974
- Building area:1,756 sq. ft.
- Construction Materials:Vinyl Siding
- Foundation Description:Slab
- Levels:2 Story
Schools
- High school:Chatham District #5
Utilities
- Water:Public
Finances and disclosures
- Price:$169,900
- Price per sq. ft.:$96.75
- Tax amount:$2,904 (2025)
Features and amenities
- Appliances:Dishwasher, Disposal, Dryer, Microwave, Refrigerator, Washer
- Laundry features:Dryer, Washer
- Amenities:Cable Available, Ceiling Fan(s), High Speed Internet
Parking
- Parking description:Detached, Private
- Garage:Yes
- Garage spaces:2
New listings near 19 Country Place #19
- New
 $895,000Active5 beds 4 baths5,005 sq. ft.
5065 Old Salem Lane, Springfield, IL 62711
MLS# CA1046519Listed by: RE/MAX PROFESSIONALS - New
 $425,000Active3 beds 2 baths1,928 sq. ft.
2141 Cardinal Drive, Springfield, IL 62704
MLS# CA1046523Listed by: RE/MAX PROFESSIONALS - New
 $199,900Active3 beds 2 baths1,709 sq. ft.
628 W Vine Street, Springfield, IL 62704
MLS# CA1046517Listed by: RE/MAX PROFESSIONALS - New
 $125,000Active3 beds 1 baths925 sq. ft.
28 Windsor Road, Springfield, IL 62702-0000
MLS# CA1046516Listed by: RE/MAX PROFESSIONALS - Open Sun, 12 to 2pmNew
 $170,000Active3 beds 3 baths1,536 sq. ft.
86 Country Place #86, Springfield, IL 62703
MLS# CA1046513Listed by: THE REAL ESTATE GROUP, INC. - New
 $41,800Active2 beds 1 baths840 sq. ft.
1925 E Glenn Avenue, Springfield, IL 62703
MLS# CA1046506Listed by: THE REAL ESTATE GROUP, INC. - New
 $219,000Active1 beds 1 baths1,137 sq. ft.
817 Colorado Court, Springfield, IL 62711
MLS# CA1046507Listed by: THE REAL ESTATE GROUP, INC. - New
 $385,000Active3 beds 3 baths3,400 sq. ft.
456 Elle Court, Springfield, IL 62711
MLS# CA1046499Listed by: RE/MAX PROFESSIONALS - New
 $56,500Active2 beds 1 baths784 sq. ft.
1928 N 8th Street, Springfield, IL 62702
MLS# CA1046500Listed by: THE REAL ESTATE GROUP, INC.


Protect your home and budget from life's surprises with an Assurant Home Warranty, backed by a partner that supports you through every step of homeownership. Explore Plans.
©2026 Century 21 Real Estate LLC. All rights reserved. CENTURY 21®, the CENTURY 21 Logo and C21® are service marks owned by Century 21 Real Estate LLC. Century 21 Real Estate LLC fully supports the principles of the Fair Housing Act and the Equal Opportunity Act. Each office is independently owned and operated. Listing information is deemed reliable but not guaranteed accurate.