
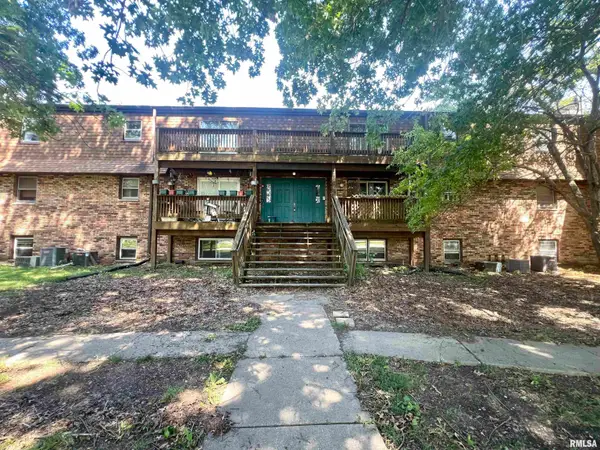
1908 Jennette Lane #building 2, Springfield, IL 62702
Local realty services provided by:CENTURY 21 House of Realty, Inc.
Listed by: kevin chrans
Office: re/max professionals
MLS#:CA1045568
Source:IL_CAAR
Price summary
- Price:$124,900
- Price per sq. ft.:$60.08
About this home
Gorgeous 3BR/2 full and 2 half-bath condo with over 2,000 sq. ft. of finished living space! This beautiful home features newer flooring throughout, updated lighting, renovated bathrooms, and spacious living and dining areas. The kitchen opens to a large southwest-facing deck, perfect for relaxing or entertaining. The primary suite offers a walk-in closet and private bath. The finished lower level includes a beautiful brick fireplace, custom brick wet bar, half bath, and plenty of space with the family room, recreation area, or home office. Covered 2 car carport and low-maintenance condo living with convenient access to shopping, dining, schools, and major roadways. A rare opportunity to enjoy updated finishes, generous living space, and a fantastic location!
Contact an agent
Home facts
- Year built:1974
- Subdivision & Development:Chateau
- Listing ID #:CA1045568
- Added:1 day(s) ago
- Updated:August 03, 2026 at 09:21 PM
Rooms and interior
- Bedrooms:3
- Total bathrooms:4
- Full bathrooms:2
- Half bathrooms:2
- Kitchen Description:Dishwasher, Disposal, Microwave, Refrigerator
- Basement:Yes
- Living area:2,079 sq. ft.
Heating and cooling
- Cooling:Central Air
- Central air:Yes
Structure and exterior
- Roof:Shingle
- Year built:1974
- Building area:2,079 sq. ft.
- Construction Materials:Brick, Wood Siding
- Levels:2 Story
Schools
- High school:Springfield
Utilities
- Water:Public
Finances and disclosures
- Price:$124,900
- Price per sq. ft.:$60.08
- Tax amount:$2,523 (2025)
Features and amenities
- Appliances:Dishwasher, Disposal, Dryer, Microwave, Refrigerator, Washer
- Laundry features:Dryer, Washer
- Amenities:Ceiling Fan(s), Wet Bar
Parking
- Parking description:Paved
New listings near 1908 Jennette Lane #building 2
- New
 $165,000Active2 beds 1 baths962 sq. ft.
905 S State Street, Springfield, IL 62704
MLS# CA1045581Listed by: THE REAL ESTATE GROUP, INC. - New
 $149,900Active3 beds 2 baths1,643 sq. ft.
3605 Moorgate Drive, Springfield, IL 62703
MLS# CA1045582Listed by: RE/MAX PROFESSIONALS - New
 $79,900Active2 beds 1 baths732 sq. ft.
2417 S 1st Street, Springfield, IL 62704
MLS# CA1045584Listed by: RE/MAX PROFESSIONALS - New
 $280,000Active4 beds 3 baths2,925 sq. ft.
3004 Andy Road, Springfield, IL 62702
MLS# CA1045578Listed by: THE REAL ESTATE GROUP, INC. - New
 $99,900Active2 beds 2 baths1,203 sq. ft.
900 Durkin Drive #22, Springfield, IL 62704
MLS# CA1045571Listed by: THE REAL ESTATE GROUP, INC. - New
 $159,900Active3 beds 2 baths1,854 sq. ft.
1828 N Wolfe Street, Springfield, IL 62702
MLS# CA1045564Listed by: RE/MAX PROFESSIONALS - New
 $449,900Active3 beds 4 baths3,016 sq. ft.
4 Sunset Lane, Springfield, IL 62707
MLS# CA1045562Listed by: COLDWELL BANKER CORNERSTONE - New
 $104,900Active3 beds 2 baths956 sq. ft.
2229 S 6th Street, Springfield, IL 62703
MLS# CA1045563Listed by: LAND & HOME REAL ESTATE - New
 $49,900Active2 beds 2 baths984 sq. ft.
3006 Taylor Avenue #55, Springfield, IL 62703
MLS# CA1045557Listed by: KELLER WILLIAMS CAPITAL


Protect your home and budget from life's surprises with an Assurant Home Warranty, backed by a partner that supports you through every step of homeownership. Explore Plans.
©2026 Century 21 Real Estate LLC. All rights reserved. CENTURY 21®, the CENTURY 21 Logo and C21® are service marks owned by Century 21 Real Estate LLC. Century 21 Real Estate LLC fully supports the principles of the Fair Housing Act and the Equal Opportunity Act. Each office is independently owned and operated. Listing information is deemed reliable but not guaranteed accurate.