
2 Groton Drive, Springfield, IL 62702
Local realty services provided by:CENTURY 21 Tucker Swanson
2 Groton Drive,Springfield, IL 62702
$230,000
- 4 Beds
- 2 Baths
- - sq. ft.
- Single family
- Sold
Listed by: jane hay
Office: the real estate group, inc.
MLS#:CA1044791
Source:IL_CAAR
Sorry, we are unable to map this address
Price summary
- Price:$230,000
About this home
Welcome home to this inviting two story in Hanover Hills! This 4-bedroom, 2-bath home sits on a desirable corner lot and offers plenty of space for everyday living and entertaining. The updated kitchen is the heart of the home, featuring a center island and numerous recent improvements, including painted cabinets, new hardware and hinges (2025), refrigerator (2021), light fixtures (2024), sink and faucet (2024), and dishwasher (2025). Additional updates include a washer and dryer (2023) and a new water heater (2026) and permanent outdoor lighting. The walkout basement provides easy access to the backyard, while the upper deck is the perfect spot for grilling, relaxing or enjoying the view. Don’t miss your chance to call this Hanover Hills home your own! Pre-inspected and marked with repairs for buyer’s convenience.
Contact an agent
Home facts
- Year built:1973
- Subdivision & Development:Hanover Hills
- Listing ID #:CA1044791
- Added:45 day(s) ago
- Updated:August 14, 2026 at 10:18 PM
Rooms and interior
- Bedrooms:4
- Total bathrooms:2
- Full bathrooms:2
- Kitchen Description:Dishwasher, Disposal, Microwave, Refrigerator
- Basement:Yes
Heating and cooling
- Cooling:Central Air
- Heating:Forced Air
- Central air:Yes
Structure and exterior
- Roof:Shingle
- Year built:1973
- Construction Materials:Brick, Frame, Wood Siding
- Foundation Description:Poured Concrete
Schools
- High school:Springfield District #186
Utilities
- Water:Public
Finances and disclosures
- Price:$230,000
- Tax amount:$4,375 (2025)
Features and amenities
- Appliances:Dishwasher, Disposal, Dryer, Microwave, Refrigerator, Washer
- Laundry features:Dryer, Washer
- Amenities:Cable Available, Ceiling Fan(s)
Parking
- Parking description:Attached
- Garage:Yes
- Garage spaces:2
New listings near 2 Groton Drive
- Open Sun, 1:30 to 3pmNew
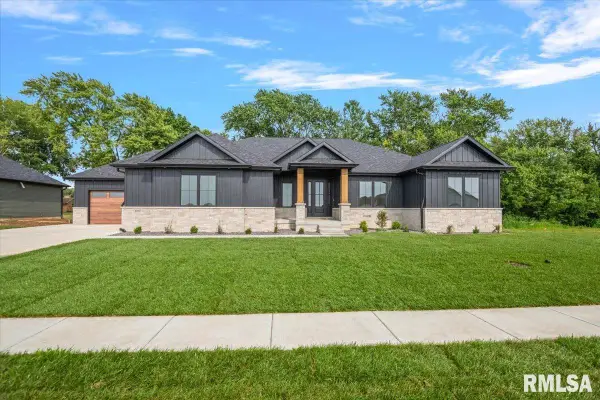 $839,900Active5 beds 4 baths3,811 sq. ft.
608 Sloan Drive, Springfield, IL 62711
MLS# CA1045824Listed by: THE REAL ESTATE GROUP, INC. 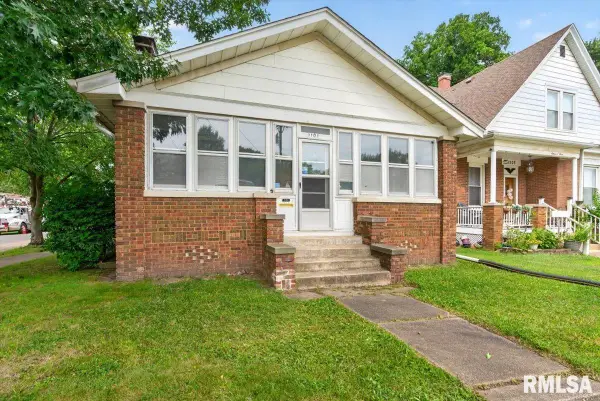 $110,000Pending2 beds 2 baths1,071 sq. ft.
1101 N Walnut Street, Springfield, IL 62702
MLS# CA1045817Listed by: RE/MAX PROFESSIONALS- New
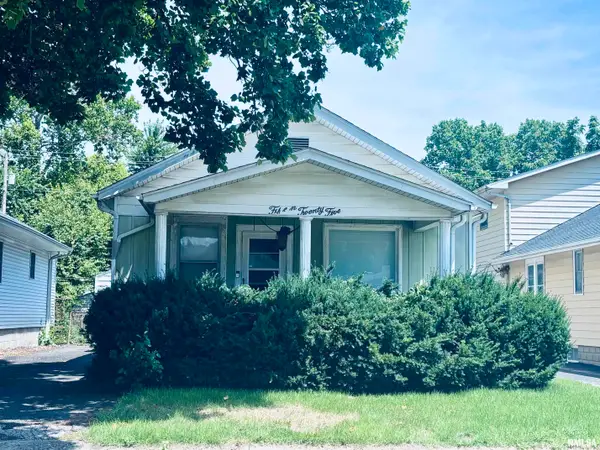 $89,900Active-- beds -- baths1,152 sq. ft.
1525 Converse Avenue, Springfield, IL 62702
MLS# CA1045816Listed by: THE REAL ESTATE GROUP, INC. - New
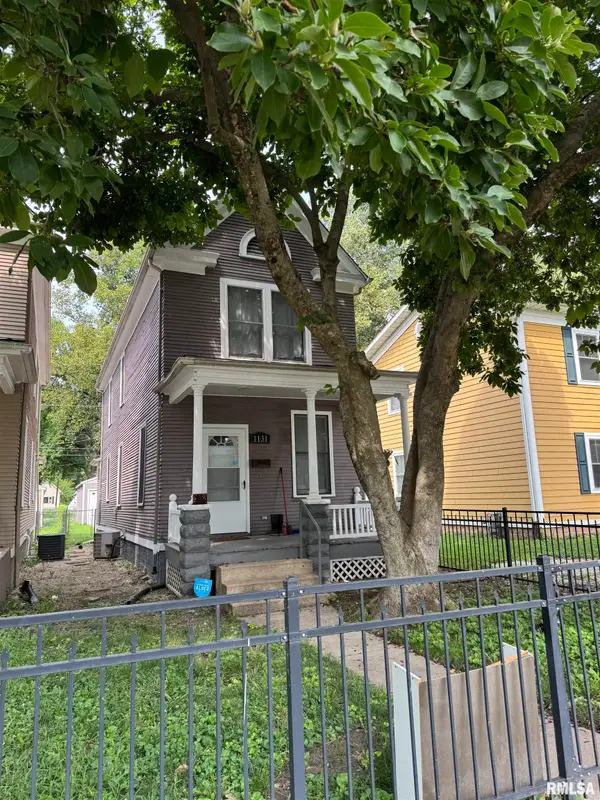 $129,900Active2 beds 2 baths1,250 sq. ft.
1131 N 5th Street, Springfield, IL 62702
MLS# CA1045819Listed by: THE REAL ESTATE GROUP, INC. - New
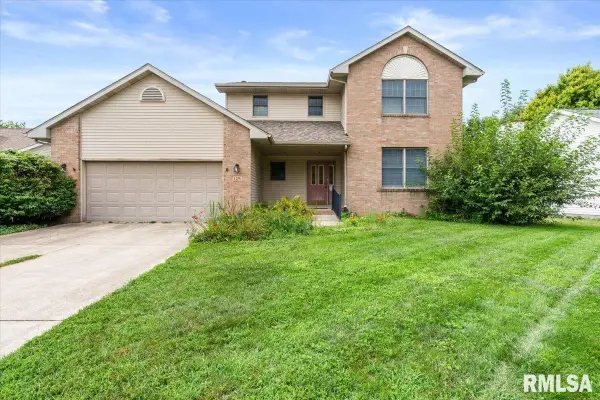 $350,000Active3 beds 3 baths2,036 sq. ft.
2201 Checkerberry Lane, Springfield, IL 62711
MLS# CA1045813Listed by: KELLER WILLIAMS CAPITAL - New
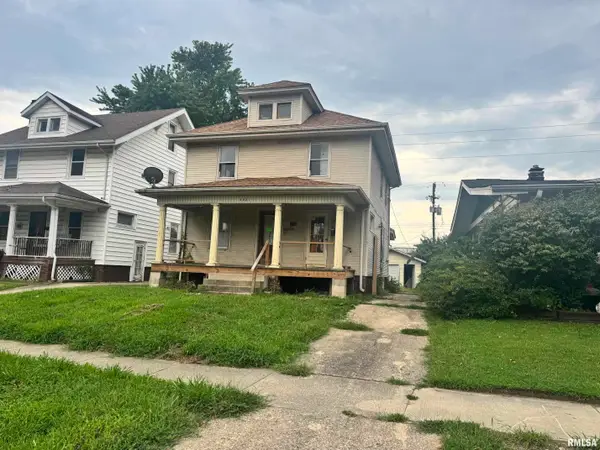 $65,000Active-- beds -- baths1,712 sq. ft.
2021 S 4th Street, Springfield, IL 62704
MLS# CA1045814Listed by: THE REAL ESTATE GROUP, INC. - New
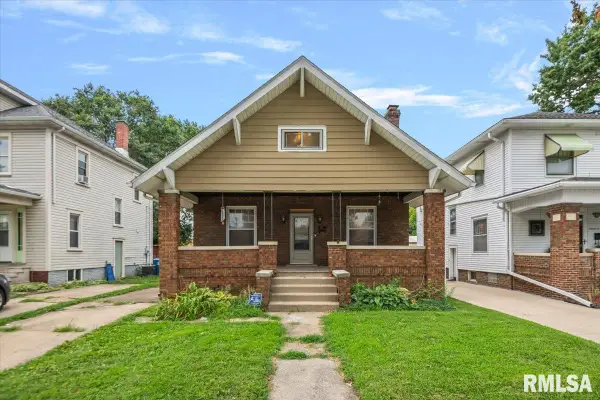 $75,000Active5 beds 2 baths1,974 sq. ft.
1609 S 4th Street, Springfield, IL 62703
MLS# CA1045811Listed by: CAMPO REALTY, INC. - New
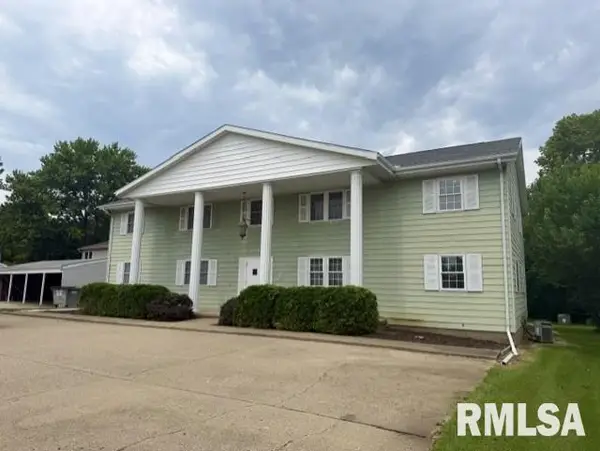 $369,900Active-- beds -- baths2,800 sq. ft.
2811 Monmouth Court, Springfield, IL 62704
MLS# CA1045804Listed by: THE REAL ESTATE GROUP, INC. - New
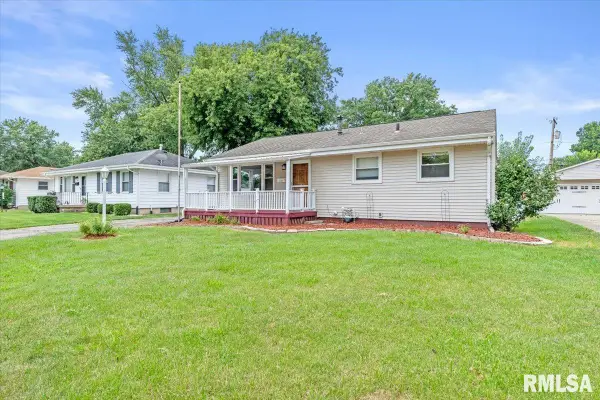 $159,900Active3 beds 2 baths1,590 sq. ft.
3601 Stanton Street, Springfield, IL 62703-0000
MLS# CA1045808Listed by: RE/MAX PROFESSIONALS - New
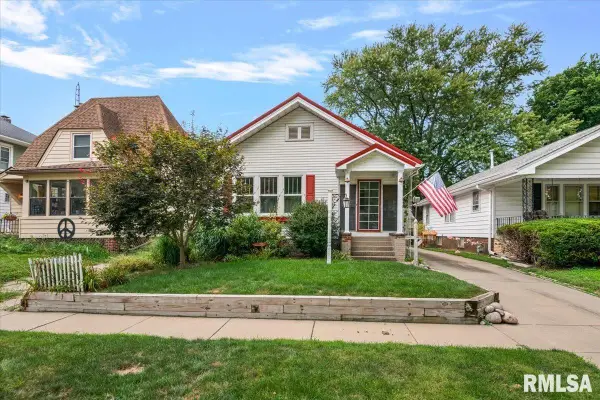 $154,500Active2 beds 2 baths1,545 sq. ft.
1725 Holmes Avenue, Springfield, IL 62704
MLS# CA1045809Listed by: THE REAL ESTATE GROUP, INC.


Protect your home and budget from life's surprises with an Assurant Home Warranty, backed by a partner that supports you through every step of homeownership. Explore Plans.
©2026 Century 21 Real Estate LLC. All rights reserved. CENTURY 21®, the CENTURY 21 Logo and C21® are service marks owned by Century 21 Real Estate LLC. Century 21 Real Estate LLC fully supports the principles of the Fair Housing Act and the Equal Opportunity Act. Each office is independently owned and operated. Listing information is deemed reliable but not guaranteed accurate.