
2006 S Wiggins Avenue, Springfield, IL 62704
Local realty services provided by:CENTURY 21 Tucker Swanson
Listed by: kyle killebrew
Office: the real estate group, inc.
MLS#:CA1045607
Source:IL_CAAR
Price summary
- Price:$639,900
- Price per sq. ft.:$243.59
About this home
Sitting with truly striking curb appeal & classic Leland Grove style, this beautifully maintained 2-story home showcases over 3500 sqft, with 4 BR’s & 3.5 baths! An incredible layout filled with pristine craftsmanship & exquisite details welcomes in remarkable ways as you step through an incredible foyer entry with stunning staircase focal point. Thoughtful updates amplify the home’s original character rather than dismantle it, while built-ins everywhere, detailed architecture & hardwood floors create elegance at every turn. Multiple main floor living spaces include a fireside & sunlit living room, open concept dining in a bright & funcional kitchen & a private library or home office wrapped in shelving & display storage. The kitchen delivers abundant cabinetry, granite counters & a center island w/gas range. 4 spacious BR’s & well-appointed baths offer private quarters for all, while the finished basement adds another large living zone w/2nd fireplace & more gorgeous built-ins. Outside, a freshly installed wood deck extends your living space into the beautiful outdoor setting highlighted by an equally attractive detached garage & lovely landscapes easily maintained by the on-site sprinkler system. Perks like the plush newer carpet, multiple newer appliances, custom surround sound, Nest thermostat & owned security system add everyday comfort & convenience while the character, condition & highly desired Leland Grove location make it an unmatched opportunity....
Contact an agent
Home facts
- Year built:1955
- Subdivision & Development:Oak Knolls
- Listing ID #:CA1045607
- Added:27 day(s) ago
- Updated:September 01, 2026 at 07:36 AM
Rooms and interior
- Bedrooms:4
- Total bathrooms:4
- Full bathrooms:3
- Half bathrooms:1
- Kitchen Description:Dishwasher, Disposal, Refrigerator
- Basement:Yes
- Basement Description:Full, Partially Finished
- Living area:3,169 sq. ft.
Heating and cooling
- Cooling:Central Air
- Heating:Baseboard, Radiant
- Central air:Yes
Structure and exterior
- Roof:Shingle
- Year built:1955
- Building area:3,169 sq. ft.
- Lot area:0.26 Acres
- Construction Materials:Wood Siding
Schools
- High school:Springfield District #186
Utilities
- Water:Public
Finances and disclosures
- Price:$639,900
- Price per sq. ft.:$243.59
- Tax amount:$15,756 (2025)
Features and amenities
- Appliances:Dishwasher, Disposal, Refrigerator
- Amenities:Cable Available, Ceiling Fan(s)
Parking
- Parking description:Detached
- Garage:Yes
- Garage spaces:2
New listings near 2006 S Wiggins Avenue
- New
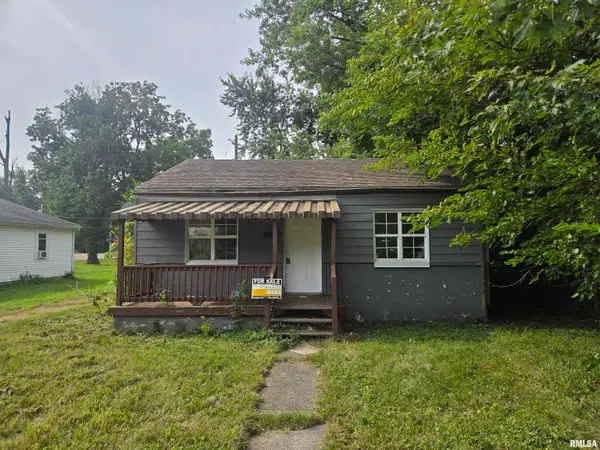 $49,999Active2 beds 1 baths700 sq. ft.
1928 E Spruce Street, Springfield, IL 62703
MLS# PA1269613Listed by: EJC REAL ESTATE SERVICES - New
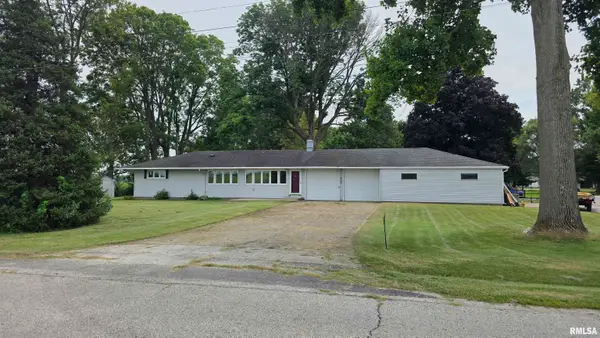 $199,000Active3 beds 2 baths1,800 sq. ft.
400 Southwind Road, Springfield, IL 62703
MLS# CA1046023Listed by: RE/MAX PROFESSIONALS - New
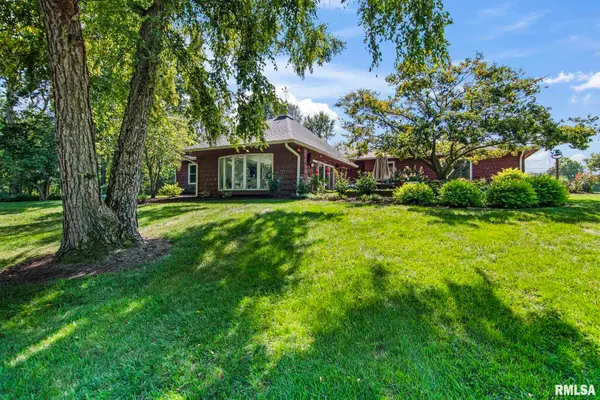 $435,000Active4 beds 3 baths3,733 sq. ft.
673 Centerwood Drive, Springfield, IL 62711
MLS# CA1046147Listed by: RE/MAX PROFESSIONALS - New
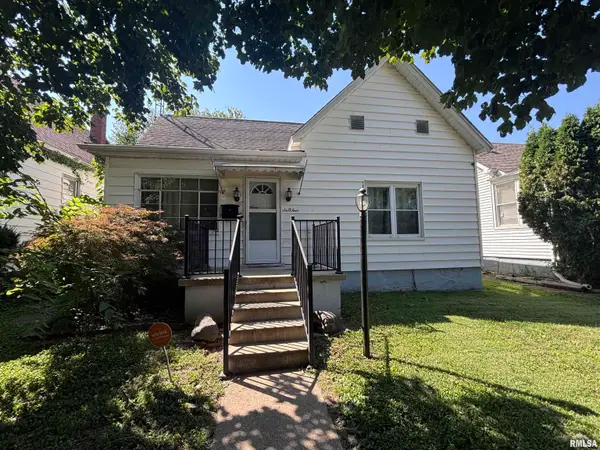 $78,000Active2 beds 1 baths1,192 sq. ft.
604 W Maple Avenue North, Springfield, IL 62702
MLS# CA1046148Listed by: THE REAL ESTATE GROUP, INC. - New
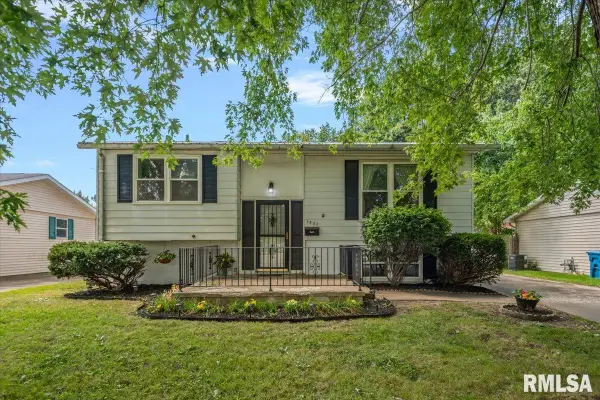 $164,900Active4 beds 1 baths1,497 sq. ft.
1821 Denton Drive, Springfield, IL 62702
MLS# CA1046150Listed by: THE REAL ESTATE GROUP, INC. - New
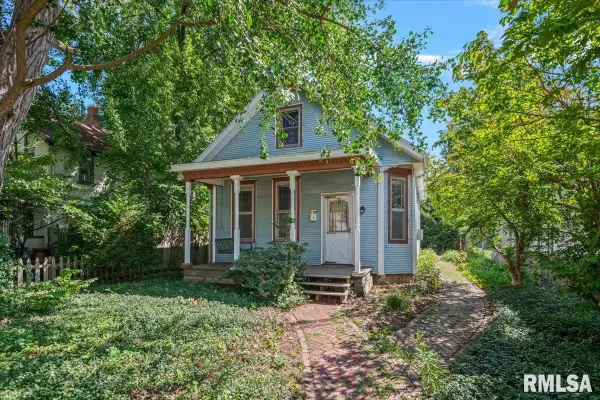 $70,000Active1 beds 1 baths1,193 sq. ft.
1304 N 3rd Street, Springfield, IL 62702
MLS# CA1046136Listed by: THE REAL ESTATE GROUP, INC. - New
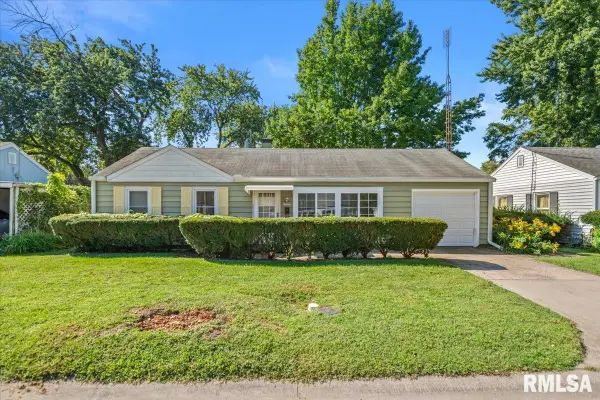 $118,000Active3 beds 1 baths1,270 sq. ft.
18 Barbara Court, Springfield, IL 62704
MLS# CA1046139Listed by: THE REAL ESTATE GROUP, INC. - New
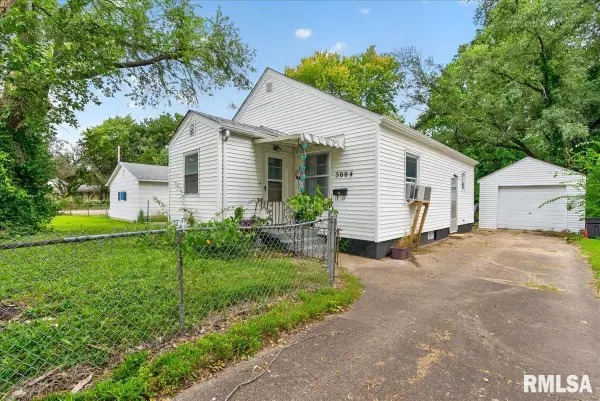 $95,900Active2 beds 1 baths916 sq. ft.
3004 S Allis Avenue, Springfield, IL 62703
MLS# CA1046140Listed by: RE/MAX PROFESSIONALS - New
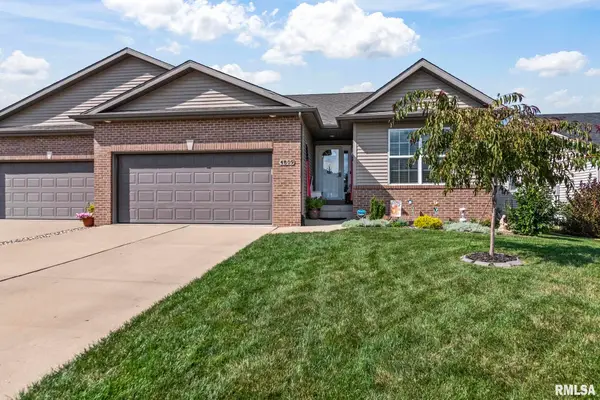 $325,000Active3 beds 2 baths2,628 sq. ft.
4809 Savoy Drive, Springfield, IL 62711
MLS# CA1046141Listed by: THE REAL ESTATE GROUP, INC. - New
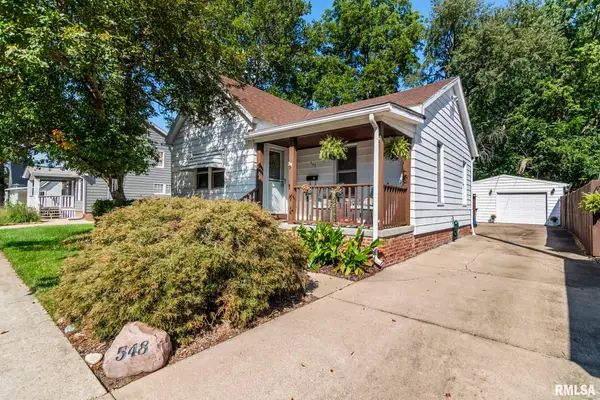 $125,000Active2 beds 1 baths950 sq. ft.
548 S Park Avenue, Springfield, IL 62704-0000
MLS# CA1046143Listed by: RE/MAX PROFESSIONALS


Protect your home and budget from life's surprises with an Assurant Home Warranty, backed by a partner that supports you through every step of homeownership. Explore Plans.
©2026 Century 21 Real Estate LLC. All rights reserved. CENTURY 21®, the CENTURY 21 Logo and C21® are service marks owned by Century 21 Real Estate LLC. Century 21 Real Estate LLC fully supports the principles of the Fair Housing Act and the Equal Opportunity Act. Each office is independently owned and operated. Listing information is deemed reliable but not guaranteed accurate.