
2009 N 24th Street, Springfield, IL 62702
Local realty services provided by:CENTURY 21 House of Realty, Inc.
2009 N 24th Street,Springfield, IL 62702
$159,900
- 3 Beds
- 2 Baths
- 1,442 sq. ft.
- Single family
- Pending
Listed by: angela miller
Office: the real estate group, inc.
MLS#:CA1047278
Source:IL_CAAR
Price summary
- Price:$159,900
- Price per sq. ft.:$146.03
About this home
Nestled several blocks down from Sangamon Ave, this well maintained 3 bedroom, 2 full bath offers lots of extra space! Enjoy the large covered front porch, real hardwood floors throughout main level, primary bedroom with two closets and main floor laundry option. An additional three finished rooms in the basement allow an office, craft room, family room, etc. Sunroom used as informal dining room. New WINDOWS in 2026. UPDATES in 2020/2021: New ROOF, HVAC and main BATHROOM REMODEL. Other features include privacy fence, potting shed, pantry with pullout storage, one year new refrigerator, sump pump and laundry in basement or in upstairs bedroom. Selling AS-IS. Square footage believed to be accurate, but is not warranted.
Contact an agent
Home facts
- Year built:1960
- Subdivision & Development:None
- Listing ID #:CA1047278
- Added:6 day(s) ago
- Updated:October 28, 2026 at 10:03 AM
Rooms and interior
- Bedrooms:3
- Total bathrooms:2
- Full bathrooms:2
- Kitchen Description:Dishwasher, Refrigerator
- Basement:Yes
- Basement Description:Full, Partially Finished
- Living area:1,442 sq. ft.
Heating and cooling
- Cooling:Central Air
- Heating:Forced Air, Gas, Window Unit(s)
- Central air:Yes
Structure and exterior
- Roof:Shingle
- Year built:1960
- Building area:1,442 sq. ft.
- Construction Materials:Aluminum Siding, Frame
- Exterior Features:Replacement Windows
- Foundation Description:Block
Schools
- High school:Lanphier High School
Utilities
- Water:Public
Finances and disclosures
- Price:$159,900
- Price per sq. ft.:$146.03
- Tax amount:$2,675 (2025)
Features and amenities
- Appliances:Dishwasher, Refrigerator
- Amenities:Ceiling Fan(s)
Parking
- Parking description:Detached
- Garage:Yes
- Garage spaces:2
New listings near 2009 N 24th Street
- Coming Soon
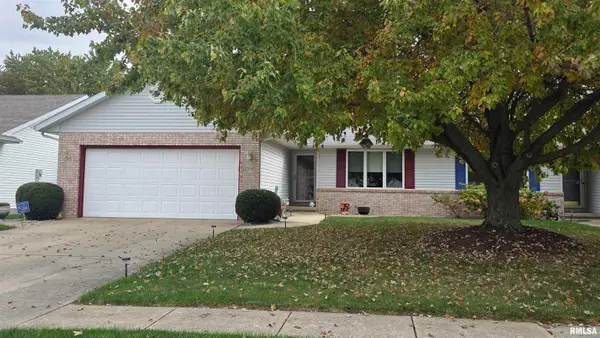 $249,900Coming Soon2 beds 2 baths1,600 sq. ft.
2316 Flaxen Mill Court, Springfield, IL 62704
MLS# CA1047398Listed by: RE/MAX PROFESSIONALS - Coming Soon
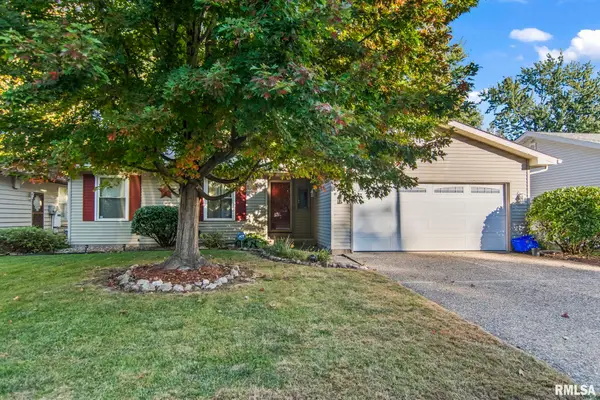 $179,900Coming Soon3 beds 2 baths1,404 sq. ft.
3408 Saint Francis Drive, Springfield, IL 62703
MLS# CA1047382Listed by: RE/MAX PROFESSIONALS - Coming SoonOpen Wed, 4 to 6pm
 $650,000Coming Soon5 beds 4 baths3,733 sq. ft.
5305 Old Savannah Trail, Springfield, IL 62711
MLS# CA1047297Listed by: THE REAL ESTATE GROUP, INC. - Coming Soon
 $209,900Coming Soon3 beds 2 baths1,465 sq. ft.
11 Timberline Drive, Springfield, IL 62711
MLS# CA1047283Listed by: RE/MAX PROFESSIONALS - Coming Soon
 $154,900Coming Soon3 beds 2 baths1,638 sq. ft.
425 S Park Avenue, Springfield, IL 62704
MLS# CA1047288Listed by: RE/MAX PROFESSIONALS - Coming Soon
 $255,000Coming Soon2 beds 2 baths1,215 sq. ft.
816 Longleaf Court, Springfield, IL 62711
MLS# CA1047290Listed by: RE/MAX PROFESSIONALS - Coming Soon
 $290,000Coming Soon2 beds 2 baths2,000 sq. ft.
617 E Monroe Street #1 and 2, Springfield, IL 62701
MLS# CA1047191Listed by: THE REAL ESTATE GROUP, INC. - Coming Soon
 $227,500Coming Soon4 beds 2 baths2,146 sq. ft.
2520 Delaware Drive, Springfield, IL 62702
MLS# CA1047159Listed by: THE REAL ESTATE GROUP, INC. - Coming Soon
 $165,000Coming Soon3 beds 2 baths1,452 sq. ft.
2609 Carl Prairie Drive, Springfield, IL 62703
MLS# CA1047101Listed by: THE REAL ESTATE GROUP, INC. - New
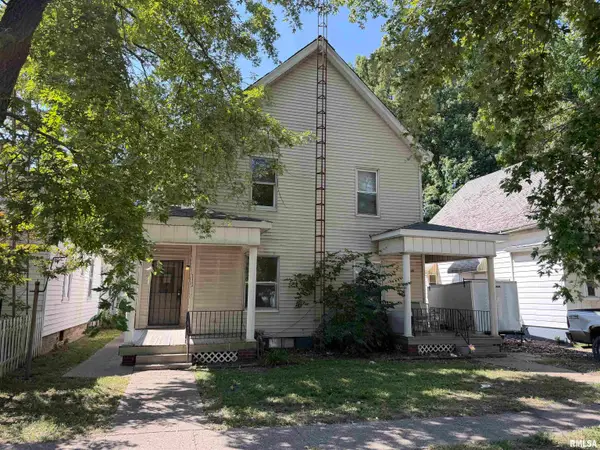 $125,000Active-- beds -- baths2,290 sq. ft.
1113 N 14th Street, Springfield, IL 62702
MLS# CA1047404Listed by: THE REAL ESTATE GROUP, INC.


Protect your home and budget from life's surprises with an Assurant Home Warranty, backed by a partner that supports you through every step of homeownership. Explore Plans.
©2026 Century 21 Real Estate LLC. All rights reserved. CENTURY 21®, the CENTURY 21 Logo and C21® are service marks owned by Century 21 Real Estate LLC. Century 21 Real Estate LLC fully supports the principles of the Fair Housing Act and the Equal Opportunity Act. Each office is independently owned and operated. Listing information is deemed reliable but not guaranteed accurate.