
2109 Lake Crest Drive, Springfield, IL 62712
Local realty services provided by:CENTURY 21 Broughton Team
2109 Lake Crest Drive,Springfield, IL 62712
$499,900
- 4 Beds
- 3 Baths
- 2,924 sq. ft.
- Single family
- Active
Listed by: krystal k buscher
Office: the real estate group, inc.
MLS#:CA1046405
Source:IL_CAAR
Price summary
- Price:$499,900
- Price per sq. ft.:$259.82
About this home
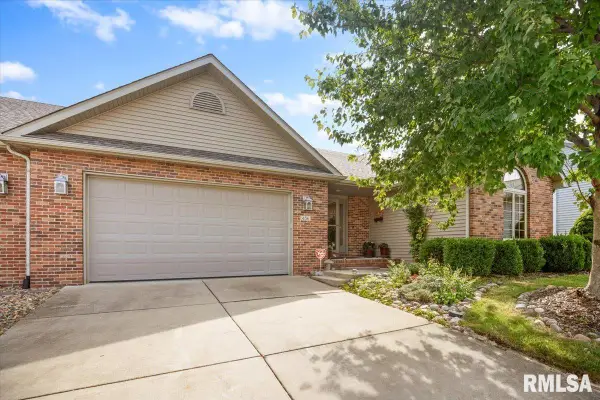
This new construction home has a lot to offer with 4 bedrooms and 3 full bathrooms. Step into the spacious living area featuring vaulted ceilings that create an open, airy feel. The heart of the home is the oversized kitchen, complete with a large island, abundant cabinetry, generous countertop space, and a walk-in pantry. Enjoy outdoor living with the tree lined backyard, with a covered patio perfect for relaxing or hosting gatherings. The partially finished basement features a full bedroom, bathroom, family room and large storage area. The home also has a large 3 car attached garage.
Contact an agent
Home facts
- Year built:2026
- Subdivision & Development:North Lake Shore
- Listing ID #:CA1046405
- Added:4 day(s) ago
- Updated:September 14, 2026 at 08:32 PM
Rooms and interior
- Bedrooms:4
- Total bathrooms:3
- Full bathrooms:3
- Basement:Yes
- Basement Description:Full, Partially Finished
- Living area:2,924 sq. ft.
Heating and cooling
- Cooling:Central Air
- Heating:Forced Air
- Central air:Yes
Structure and exterior
- Roof:Shingle
- Year built:2026
- Building area:2,924 sq. ft.
- Construction Materials:Brick, Vinyl Siding
- Foundation Description:Poured Concrete
Schools
- High school:Chatham District #5
Utilities
- Water:Public
Finances and disclosures
- Price:$499,900
- Price per sq. ft.:$259.82
- Tax amount:$1,213 (2025)
Features and amenities
- Amenities:Ceiling Fan(s)
Parking
- Parking description:Attached
- Garage:Yes
- Garage spaces:3
New listings near 2109 Lake Crest Drive
- New
 $385,000Active3 beds 3 baths3,400 sq. ft.
456 Elle Court, Springfield, IL 62711
MLS# CA1046499Listed by: RE/MAX PROFESSIONALS - New
 $56,500Active2 beds 1 baths784 sq. ft.
1928 N 8th Street, Springfield, IL 62702
MLS# CA1046500Listed by: THE REAL ESTATE GROUP, INC. - New
 $249,900Active5 beds 3 baths2,760 sq. ft.
74 Holliday Road, Springfield, IL 62702
MLS# CA1046501Listed by: CAMPO REALTY, INC. - New
 $40,600Active3 beds 2 baths1,750 sq. ft.
323 S State Street, Springfield, IL 62704
MLS# CA1046502Listed by: THE REAL ESTATE GROUP, INC. - New
 $319,900Active3 beds 2 baths2,462 sq. ft.
612 Old Tippecanoe Drive, Springfield, IL 62711-0000
MLS# CA1046505Listed by: RE/MAX PROFESSIONALS - New
 $359,900Active4 beds 2 baths2,244 sq. ft.
2310 E Lake Shore Drive, Springfield, IL 62712
MLS# CA1046487Listed by: RE/MAX PROFESSIONALS - New
 $175,000Active3 beds 2 baths1,200 sq. ft.
217 Willow Lane, Springfield, IL 62707
MLS# CA1046490Listed by: RE/MAX PROFESSIONALS - New
 $340,000Active3 beds 3 baths3,215 sq. ft.
3409 Crystal Lake Drive, Springfield, IL 62711
MLS# CA1046485Listed by: THE REAL ESTATE GROUP, INC. - New
 $375,000Active5 beds 3 baths2,380 sq. ft.
6223 Horseview Drive, Springfield, IL 62712
MLS# CA1046477Listed by: WEBB & ASSOCIATES REALTY - New
 $295,000Active3 beds 3 baths2,254 sq. ft.
3717 Viking Boulevard, Springfield, IL 62712
MLS# CA1046472Listed by: RE/MAX PROFESSIONALS


Protect your home and budget from life's surprises with an Assurant Home Warranty, backed by a partner that supports you through every step of homeownership. Explore Plans.
©2026 Century 21 Real Estate LLC. All rights reserved. CENTURY 21®, the CENTURY 21 Logo and C21® are service marks owned by Century 21 Real Estate LLC. Century 21 Real Estate LLC fully supports the principles of the Fair Housing Act and the Equal Opportunity Act. Each office is independently owned and operated. Listing information is deemed reliable but not guaranteed accurate.