
2153 E Capitol Avenue, Springfield, IL 62703
Local realty services provided by:CENTURY 21 Broughton Team
2153 E Capitol Avenue,Springfield, IL 62703
$75,000
- 2 Beds
- 1 Baths
- 1,108 sq. ft.
- Single family
- Coming Soon
Listed by: debra sarsany
Office: the real estate group, inc.
MLS#:CA1047060
Source:IL_CAAR
Price summary
- Price:$75,000
- Price per sq. ft.:$67.69
About this home
Coming soon - showings start 10/22/26. All new flooring and fresh paint doesn't begin to explain the beautification of this home. There are vacant pictures and virtually staged pictures to show you just how amazing your home could be. One or more photos have been virtually staged. There is a private backyard, good solid home that has been shown a lot of love in the last few years. check it out. This home can be sold in a package of 3 with 2221 E Monroe (very close) and 11 Bunn for $230k or just the two close properties (2221 E Monroe and 2153 E Capitol) for $155k. One or more photos has been virtually staged.
Contact an agent
Home facts
- Year built:1915
- Subdivision & Development:None
- Listing ID #:CA1047060
- Updated:October 20, 2026 at 08:13 PM
Rooms and interior
- Bedrooms:2
- Total bathrooms:1
- Full bathrooms:1
- Kitchen Description:Refrigerator
- Basement:Yes
- Basement Description:Unfinished
- Living area:1,108 sq. ft.
Heating and cooling
- Cooling:Central Air
- Heating:Forced Air
- Central air:Yes
Structure and exterior
- Roof:Shingle
- Year built:1915
- Building area:1,108 sq. ft.
- Construction Materials:Brick, Frame, Vinyl Siding
Utilities
- Water:Public
Finances and disclosures
- Price:$75,000
- Price per sq. ft.:$67.69
- Tax amount:$749 (2026)
Features and amenities
- Appliances:Refrigerator
Parking
- Parking description:On Street
New listings near 2153 E Capitol Avenue
- Coming Soon
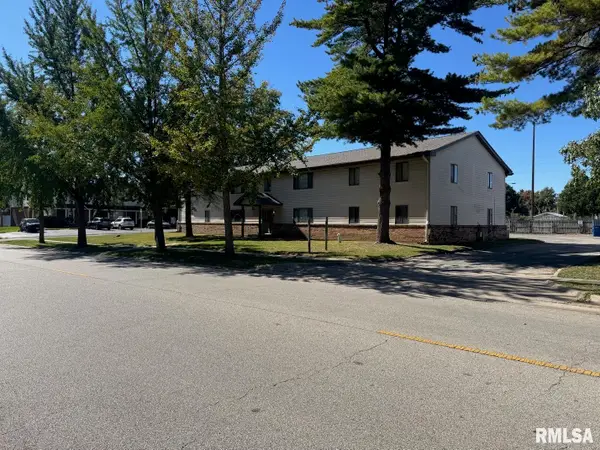 $1,350,000Coming Soon-- beds -- baths15,360 sq. ft.
151 & 155 S Durkin Drive, Springfield, IL 62704
MLS# CA1047265Listed by: THE REAL ESTATE GROUP, INC. - Coming Soon
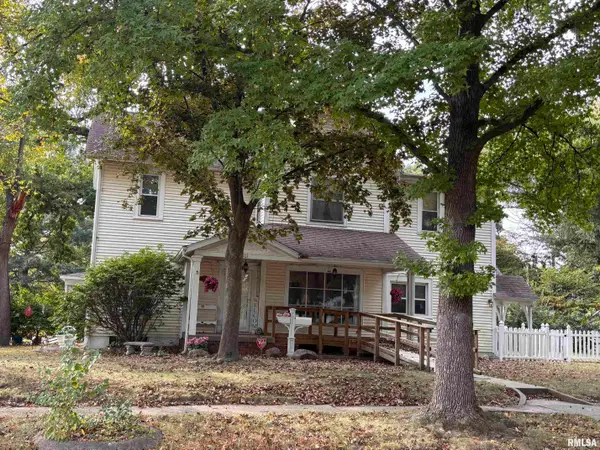 $188,500Coming Soon4 beds 2 baths2,356 sq. ft.
1501 N 4th Street, Springfield, IL 62702-2609
MLS# CA1047211Listed by: KELLER WILLIAMS CAPITAL - Coming Soon
 $290,000Coming Soon2 beds 2 baths2,000 sq. ft.
617 E Monroe Street #1 and 2, Springfield, IL 62701
MLS# CA1047191Listed by: THE REAL ESTATE GROUP, INC. - Coming Soon
 $227,500Coming Soon4 beds 2 baths2,146 sq. ft.
2520 Delaware Drive, Springfield, IL 62702
MLS# CA1047159Listed by: THE REAL ESTATE GROUP, INC. - Coming Soon
 $165,000Coming Soon3 beds 2 baths1,452 sq. ft.
2609 Carl Prairie Drive, Springfield, IL 62703
MLS# CA1047101Listed by: THE REAL ESTATE GROUP, INC. - Coming Soon
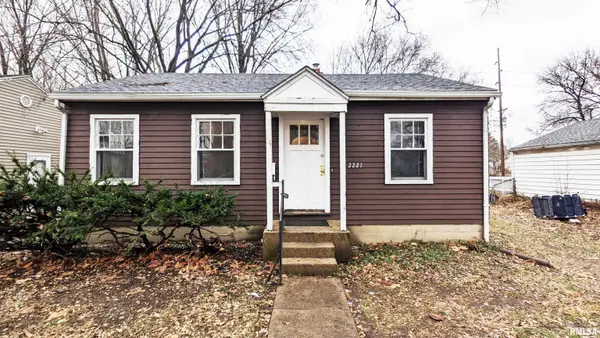 $85,000Coming Soon3 beds 2 baths1,020 sq. ft.
2221 E Monroe Street, Springfield, IL 62703
MLS# CA1047044Listed by: THE REAL ESTATE GROUP, INC. - Coming Soon
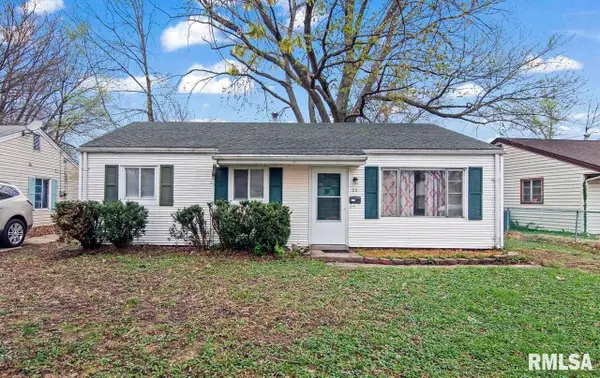 $85,000Coming Soon3 beds 1 baths900 sq. ft.
11 Bunn Court, Springfield, IL 62703
MLS# CA1047042Listed by: THE REAL ESTATE GROUP, INC. - Open Sun, 12 to 1pmNew
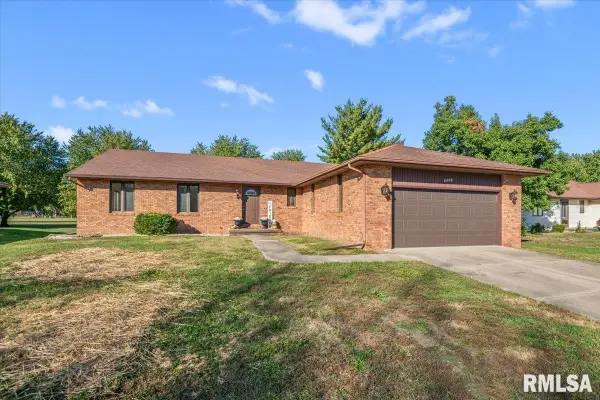 $299,900Active3 beds 2 baths2,774 sq. ft.
2521 Winfield Drive, Springfield, IL 62704
MLS# CA1047257Listed by: THE REAL ESTATE GROUP, INC. - New
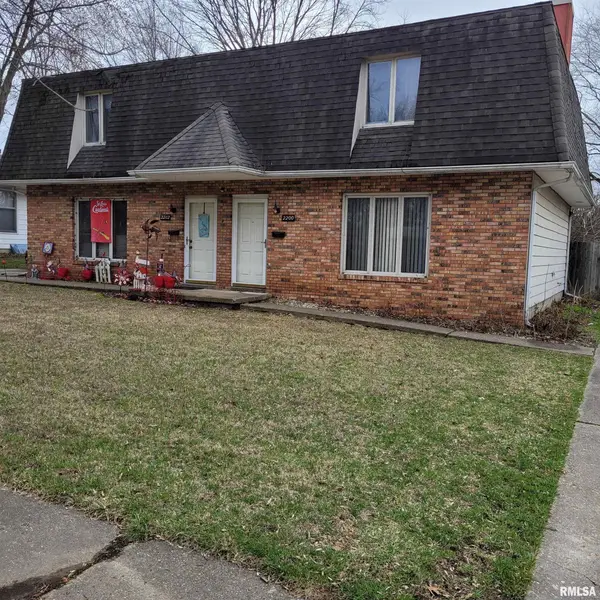 $241,900Active-- beds -- baths2,464 sq. ft.
2200-2202 E Hazel Dell Road #2, Springfield, IL 62703
MLS# CA1047259Listed by: THE REAL ESTATE GROUP, INC.


Protect your home and budget from life's surprises with an Assurant Home Warranty, backed by a partner that supports you through every step of homeownership. Explore Plans.
©2026 Century 21 Real Estate LLC. All rights reserved. CENTURY 21®, the CENTURY 21 Logo and C21® are service marks owned by Century 21 Real Estate LLC. Century 21 Real Estate LLC fully supports the principles of the Fair Housing Act and the Equal Opportunity Act. Each office is independently owned and operated. Listing information is deemed reliable but not guaranteed accurate.