
2400 Cahokia Drive, Springfield, IL 62703
Local realty services provided by:CENTURY 21 Signature Real Estate
2400 Cahokia Drive,Springfield, IL 62703
$190,000
- 3 Beds
- 2 Baths
- 2,031 sq. ft.
- Single family
- Active
Listed by: andrew kinney
Office: the real estate group, inc.
MLS#:CA1045313
Source:IL_CAAR
Price summary
- Price:$190,000
- Price per sq. ft.:$93.55
About this home
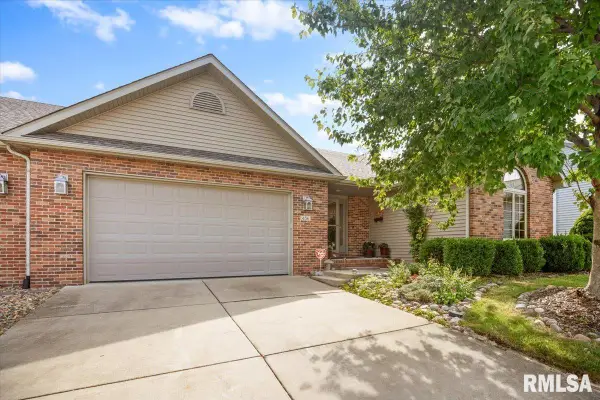
Welcome to a home full of opportunity in the highly desirable Indian Hills neighborhood! This spacious property offers three finished levels, a walk-up attic with exceptional storage, and a flexible floor plan ready for your personal updates. The upper level has already been refreshed with new vinyl plank flooring and fresh paint, while the kitchen features stainless steel appliances. Outside, enjoy a fenced backyard with an 18' x 36' in-ground pool ready to be brought back to life for summer entertaining. Whether you're looking for a home to make your own or an investment with tremendous potential, this is an opportunity you won't want to miss. Inspections are welcome, but being sold As-is. Square footage is believed to be accurate but is not warranted
Contact an agent
Home facts
- Year built:1968
- Subdivision & Development:Indian Hills
- Listing ID #:CA1045313
- Added:54 day(s) ago
- Updated:September 14, 2026 at 08:32 PM
Rooms and interior
- Bedrooms:3
- Total bathrooms:2
- Full bathrooms:1
- Half bathrooms:1
- Kitchen Description:Dishwasher, Refrigerator
- Basement:Yes
- Living area:2,031 sq. ft.
Heating and cooling
- Cooling:Central Air
- Heating:Electric
- Central air:Yes
Structure and exterior
- Roof:Shingle
- Year built:1968
- Building area:2,031 sq. ft.
- Construction Materials:Brick, Cedar
Schools
- High school:Springfield District #186
Utilities
- Water:Public
Finances and disclosures
- Price:$190,000
- Price per sq. ft.:$93.55
- Tax amount:$5,724 (2025)
Features and amenities
- Appliances:Dishwasher, Refrigerator
Parking
- Parking description:Attached
- Garage:Yes
- Garage spaces:2
New listings near 2400 Cahokia Drive
- New
 $385,000Active3 beds 3 baths3,400 sq. ft.
456 Elle Court, Springfield, IL 62711
MLS# CA1046499Listed by: RE/MAX PROFESSIONALS - New
 $56,500Active2 beds 1 baths784 sq. ft.
1928 N 8th Street, Springfield, IL 62702
MLS# CA1046500Listed by: THE REAL ESTATE GROUP, INC. - New
 $249,900Active5 beds 3 baths2,760 sq. ft.
74 Holliday Road, Springfield, IL 62702
MLS# CA1046501Listed by: CAMPO REALTY, INC. - New
 $40,600Active3 beds 2 baths1,750 sq. ft.
323 S State Street, Springfield, IL 62704
MLS# CA1046502Listed by: THE REAL ESTATE GROUP, INC. - New
 $319,900Active3 beds 2 baths2,462 sq. ft.
612 Old Tippecanoe Drive, Springfield, IL 62711-0000
MLS# CA1046505Listed by: RE/MAX PROFESSIONALS - New
 $359,900Active4 beds 2 baths2,244 sq. ft.
2310 E Lake Shore Drive, Springfield, IL 62712
MLS# CA1046487Listed by: RE/MAX PROFESSIONALS - New
 $175,000Active3 beds 2 baths1,200 sq. ft.
217 Willow Lane, Springfield, IL 62707
MLS# CA1046490Listed by: RE/MAX PROFESSIONALS - New
 $340,000Active3 beds 3 baths3,215 sq. ft.
3409 Crystal Lake Drive, Springfield, IL 62711
MLS# CA1046485Listed by: THE REAL ESTATE GROUP, INC. - New
 $375,000Active5 beds 3 baths2,380 sq. ft.
6223 Horseview Drive, Springfield, IL 62712
MLS# CA1046477Listed by: WEBB & ASSOCIATES REALTY - New
 $295,000Active3 beds 3 baths2,254 sq. ft.
3717 Viking Boulevard, Springfield, IL 62712
MLS# CA1046472Listed by: RE/MAX PROFESSIONALS


Protect your home and budget from life's surprises with an Assurant Home Warranty, backed by a partner that supports you through every step of homeownership. Explore Plans.
©2026 Century 21 Real Estate LLC. All rights reserved. CENTURY 21®, the CENTURY 21 Logo and C21® are service marks owned by Century 21 Real Estate LLC. Century 21 Real Estate LLC fully supports the principles of the Fair Housing Act and the Equal Opportunity Act. Each office is independently owned and operated. Listing information is deemed reliable but not guaranteed accurate.