
2445 Basil Drive, Springfield, IL 62707
Local realty services provided by:CENTURY 21 House of Realty, Inc.
2445 Basil Drive,Springfield, IL 62707
$158,800
- 3 Beds
- 1 Baths
- 1,036 sq. ft.
- Single family
- Active
Listed by: betty webb
Office: webb & associates realty
MLS#:CA1046328
Source:IL_CAAR
Price summary
- Price:$158,800
- Price per sq. ft.:$153.28
About this home
Great maintance free home. Seller has gently lived in their home. Updates in past few years. Furnace, AC, Hot water heater approx. 5 years. Roof + or - 8 years. 1 layer. Dishwasher new past couple of years. Seller never used fireplace. Garage door replaced. Perfect location everything is just a few minutes away. Make this your next home today.
Contact an agent
Home facts
- Year built:1997
- Subdivision & Development:Irisdale
- Listing ID #:CA1046328
- Added:1 day(s) ago
- Updated:September 08, 2026 at 08:24 PM
Rooms and interior
- Bedrooms:3
- Total bathrooms:1
- Full bathrooms:1
- Kitchen Description:Dishwasher
- Basement:Yes
- Living area:1,036 sq. ft.
Heating and cooling
- Cooling:Central Air
- Heating:Forced Air, Gas Water Heater
- Central air:Yes
Structure and exterior
- Roof:Shingle
- Year built:1997
- Building area:1,036 sq. ft.
- Construction Materials:Frame, Vinyl Siding
- Exterior Features:Replacement Windows
- Foundation Description:Slab
Schools
- High school:Riverton District #14
Finances and disclosures
- Price:$158,800
- Price per sq. ft.:$153.28
- Tax amount:$2,263 (2025)
Features and amenities
- Appliances:Dishwasher
- Amenities:Cable Available, Ceiling Fan(s)
Parking
- Parking description:Attached
- Garage:Yes
- Garage spaces:1
New listings near 2445 Basil Drive
- New
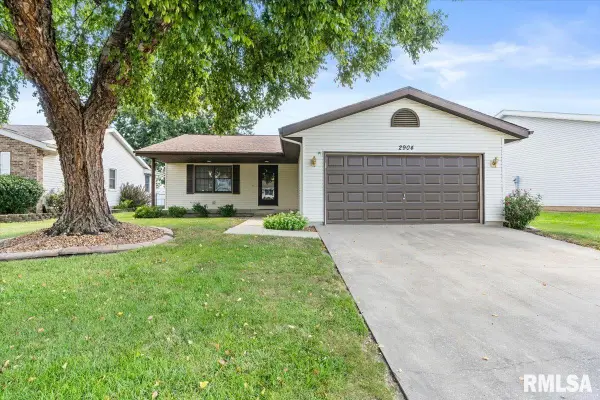 $220,000Active3 beds 2 baths1,590 sq. ft.
2904 Biscayne Drive, Springfield, IL 62707
MLS# CA1046340Listed by: THE REAL ESTATE GROUP, INC. - New
 $325,000Active5.26 Acres
1850 S Camp Butler Road, Springfield, IL 62707
MLS# CA1046344Listed by: THE REAL ESTATE GROUP, INC. - New
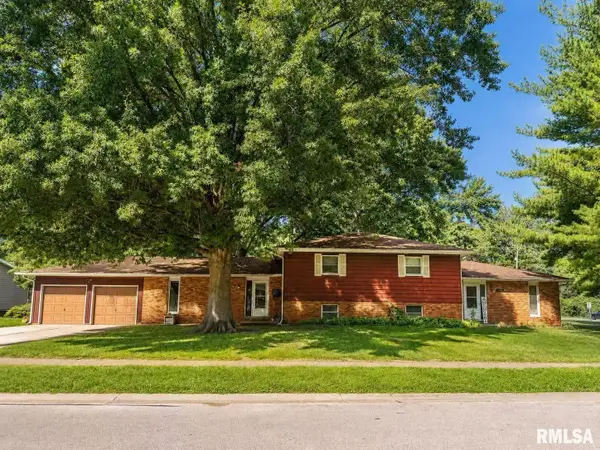 $259,900Active-- beds -- baths3,102 sq. ft.
4001 & 4003 Hazelcrest Road, Springfield, IL 62703
MLS# CA1046326Listed by: THE REAL ESTATE GROUP, INC. - New
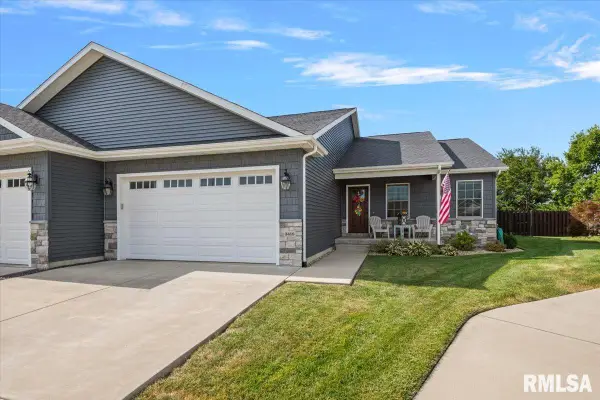 $380,000Active3 beds 3 baths2,695 sq. ft.
3418 Telford Drive, Springfield, IL 62712
MLS# CA1046330Listed by: THE REAL ESTATE GROUP, INC. - Open Sun, 1 to 2:30pmNew
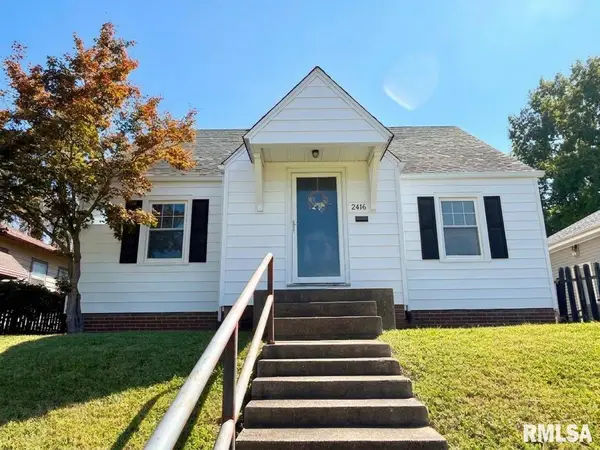 $149,900Active3 beds 2 baths1,340 sq. ft.
2416 S 5th Street, Springfield, IL 62703
MLS# CA1046325Listed by: SHOEMAKER REAL ESTATE 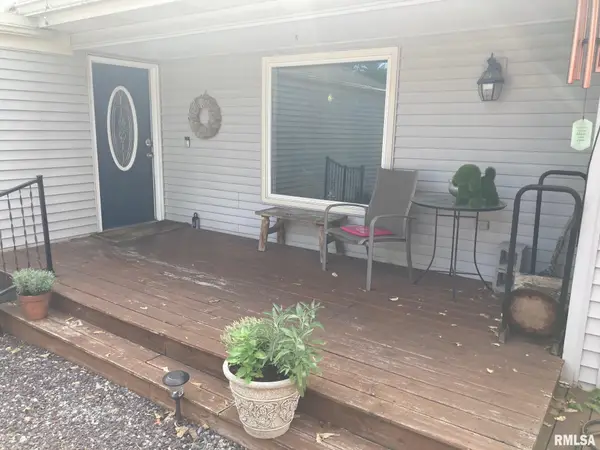 $165,000Pending2 beds 2 baths1,371 sq. ft.
82 Country Place, Springfield, IL 62703
MLS# CA1046323Listed by: RE/MAX PROFESSIONALS- New
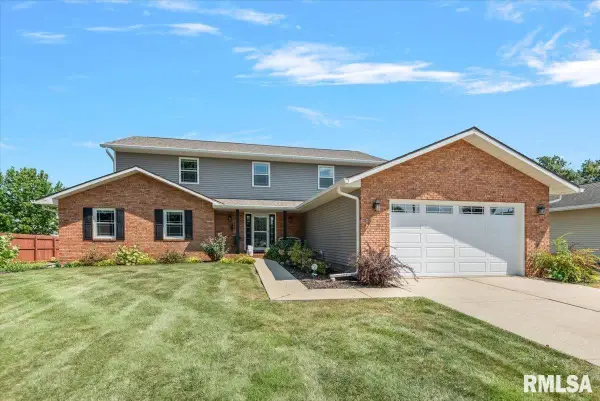 $359,900Active5 beds 3 baths3,670 sq. ft.
3220 Red Bud Lane, Springfield, IL 62712-8946
MLS# CA1046322Listed by: THE REAL ESTATE GROUP, INC. - New
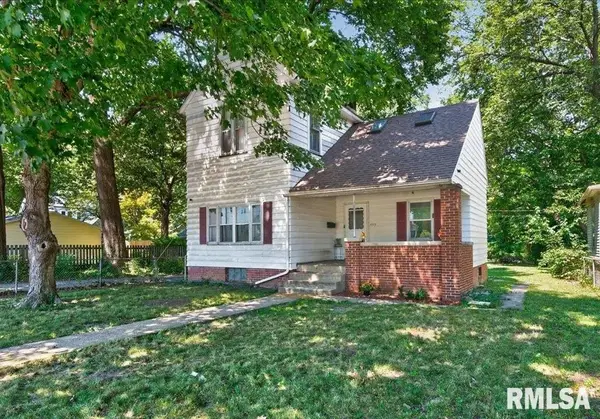 $137,000Active3 beds 2 baths1,666 sq. ft.
1023 Governor Street, Springfield, IL 62704
MLS# CA1046320Listed by: RE/MAX PROFESSIONALS - New
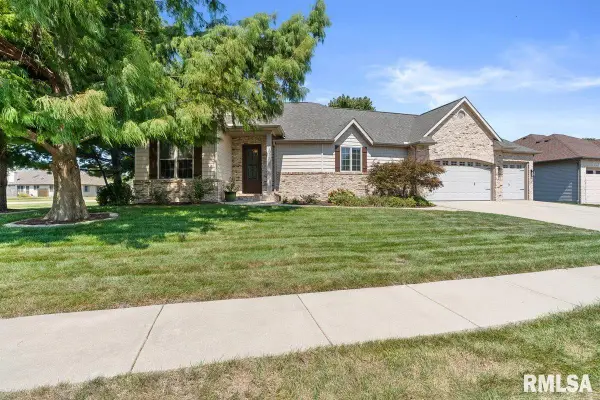 $529,900Active4 beds 4 baths3,528 sq. ft.
1401 Meadow Rue Drive, Springfield, IL 62712
MLS# CA1046313Listed by: THE REAL ESTATE GROUP, INC.


Protect your home and budget from life's surprises with an Assurant Home Warranty, backed by a partner that supports you through every step of homeownership. Explore Plans.
©2026 Century 21 Real Estate LLC. All rights reserved. CENTURY 21®, the CENTURY 21 Logo and C21® are service marks owned by Century 21 Real Estate LLC. Century 21 Real Estate LLC fully supports the principles of the Fair Housing Act and the Equal Opportunity Act. Each office is independently owned and operated. Listing information is deemed reliable but not guaranteed accurate.