
2509 Wydown Avenue, Springfield, IL 62704
Local realty services provided by:CENTURY 21 Broughton Team
2509 Wydown Avenue,Springfield, IL 62704
$349,900
- 3 Beds
- 4 Baths
- 2,750 sq. ft.
- Single family
- Active
Listed by: roni mohan
Office: re/max professionals
MLS#:CA1046798
Source:IL_CAAR
Price summary
- Price:$349,900
- Price per sq. ft.:$155.51
About this home
OOMING SOON! Showings begin October 1st Lovely westside 3-4Bd 3.5BA one-owner ranch. Hardwood and tile floors throughout the main floor, quartz counters and some stainless appliances in the kitchen, marble tile fireplace. Great flow floorplan. Large primary bedroom with en suite bath, vanity, and walk-in closet with a safe. Eat-in kitchen and also formal dining, formal Living room and also a very large family room. Nice half bath at the garage entry. Main-floor laundry room and dedicated pantry. No wasted space in the basement...the basement holds a rec room OR the 4th bedroom with full bath and plenty of unfinished storage area. The rear yard is fenced and has a deck and raised garden beds. Sprinkler system for the lawn, attached garage and fantastic curb appeal. SHS, Franklin, and Owen Marsh schools. Room sizes and photos to come.
Contact an agent
Home facts
- Year built:1986
- Subdivision & Development:Colony Park Estates
- Listing ID #:CA1046798
- Added:1 day(s) ago
- Updated:September 28, 2026 at 10:15 PM
Rooms and interior
- Bedrooms:3
- Total bathrooms:4
- Full bathrooms:3
- Half bathrooms:1
- Kitchen Description:Dishwasher, Disposal, Microwave, Refrigerator
- Basement:Yes
- Basement Description:Full, Partially Finished
- Living area:2,750 sq. ft.
Heating and cooling
- Cooling:Central Air
- Heating:Forced Air
- Central air:Yes
Structure and exterior
- Roof:Shingle
- Year built:1986
- Building area:2,750 sq. ft.
- Construction Materials:Brick, Frame, Vinyl Siding
- Foundation Description:Poured Concrete
Schools
- High school:Springfield
- Middle school:Franklin
- Elementary school:Owen Marsh
Utilities
- Water:Public
Finances and disclosures
- Price:$349,900
- Price per sq. ft.:$155.51
- Tax amount:$6,161 (2025)
Features and amenities
- Appliances:Dishwasher, Disposal, Microwave, Refrigerator
- Amenities:Cable Available, Ceiling Fan(s), Solid Surface Counter
Parking
- Parking description:Attached
- Garage:Yes
- Garage spaces:2
New listings near 2509 Wydown Avenue
- New
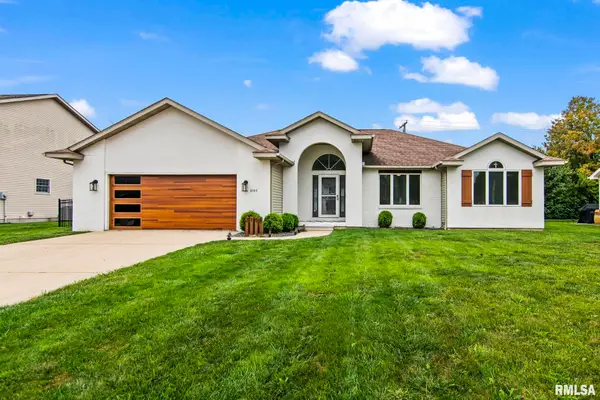 $350,000Active4 beds 2 baths2,835 sq. ft.
2105 Checkerberry Lane, Springfield, IL 62711
MLS# CA1046814Listed by: RE/MAX PROFESSIONALS - New
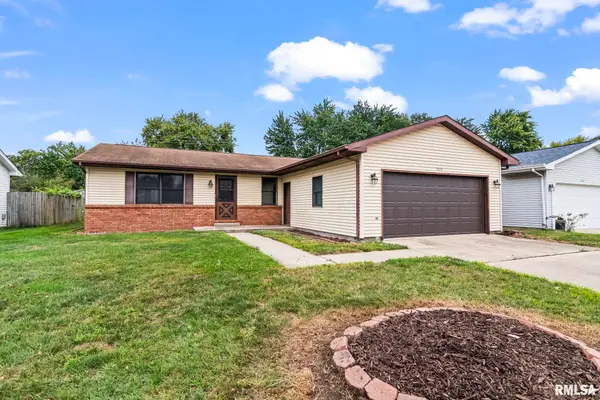 $175,000Active3 beds 2 baths1,285 sq. ft.
1913 Scarbrough Road, Springfield, IL 62702
MLS# CA1046815Listed by: RE/MAX PROFESSIONALS - New
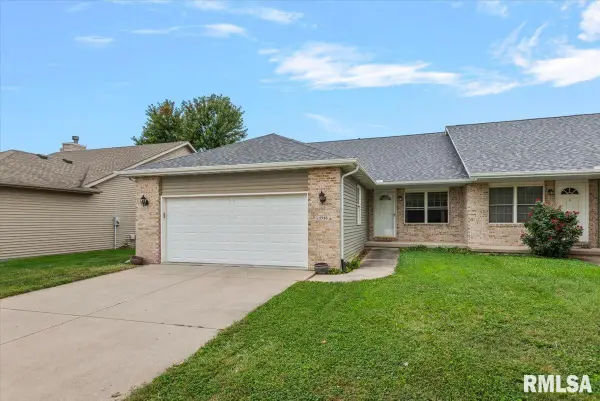 $225,000Active2 beds 2 baths1,419 sq. ft.
1715 Plover Road, Springfield, IL 62711
MLS# CA1046816Listed by: THE REAL ESTATE GROUP, INC. - New
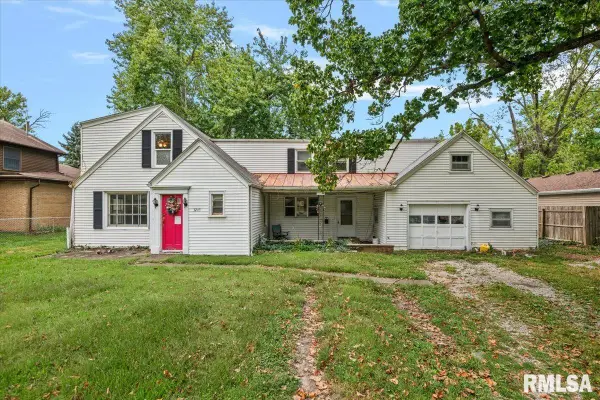 $79,900Active4 beds 2 baths1,876 sq. ft.
3245 S 2nd Street, Springfield, IL 62703
MLS# CA1046806Listed by: THE REAL ESTATE GROUP, INC. - New
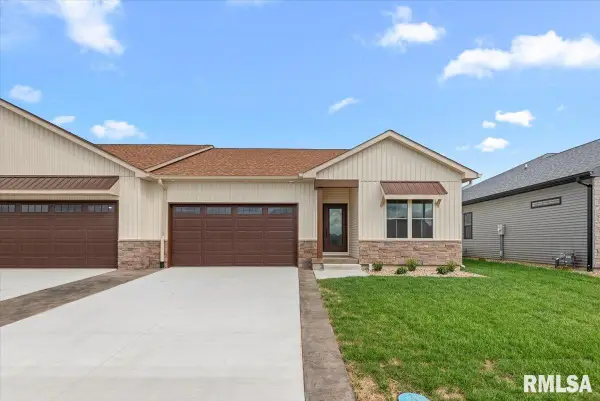 $399,000Active3 beds 2 baths1,802 sq. ft.
2868 Reseda Road, Springfield, IL 62711
MLS# CA1046809Listed by: THE REAL ESTATE GROUP, INC. - New
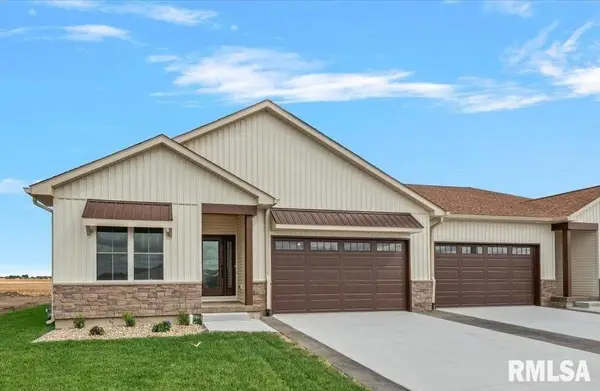 $399,000Active3 beds 2 baths1,863 sq. ft.
2866 Reseda Road, Springfield, IL 62711
MLS# CA1046810Listed by: THE REAL ESTATE GROUP, INC. - New
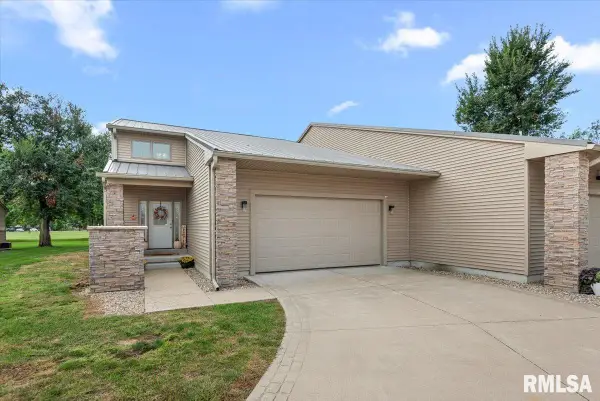 $525,000Active4 beds 3 baths2,405 sq. ft.
302 Harbor Point Place, Springfield, IL 62712
MLS# CA1046802Listed by: THE REAL ESTATE GROUP, INC. - New
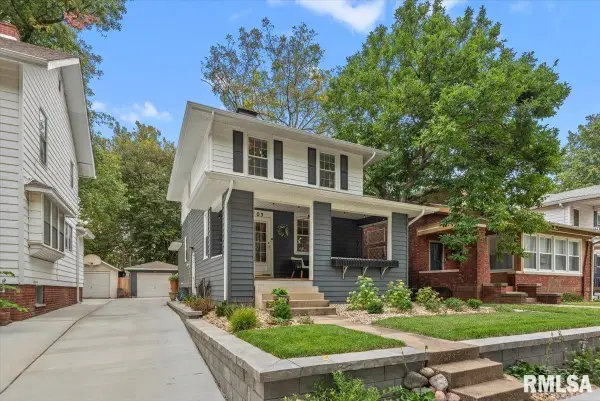 $259,900Active3 beds 2 baths1,733 sq. ft.
709 W Vine Street, Springfield, IL 62704
MLS# CA1046797Listed by: THE REAL ESTATE GROUP, INC. - New
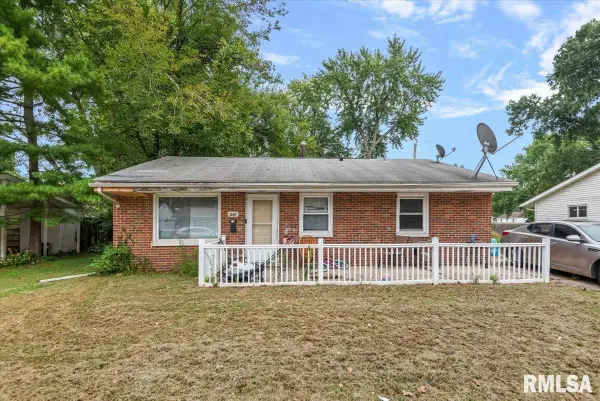 $80,000Active3 beds 1 baths991 sq. ft.
1832 Greentree Road, Springfield, IL 62703
MLS# CA1046795Listed by: REAL BROKER, LLC


Protect your home and budget from life's surprises with an Assurant Home Warranty, backed by a partner that supports you through every step of homeownership. Explore Plans.
©2026 Century 21 Real Estate LLC. All rights reserved. CENTURY 21®, the CENTURY 21 Logo and C21® are service marks owned by Century 21 Real Estate LLC. Century 21 Real Estate LLC fully supports the principles of the Fair Housing Act and the Equal Opportunity Act. Each office is independently owned and operated. Listing information is deemed reliable but not guaranteed accurate.