
2538 Plateau Drive, Springfield, IL 62707
Local realty services provided by:CENTURY 21 Signature Real Estate
Listed by: kyle killebrew
Office: the real estate group, inc.
MLS#:CA1047238
Source:IL_CAAR
Price summary
- Price:$199,000
- Price per sq. ft.:$181.74
About this home
An acre to call your own, a workshop for your next big project, and fresh updates to enjoy inside! This all brick, 3 bedroom, 2 bath home pairs classic character with thoughtful improvements. New landscaping totaling $8,000 enhances the setting, while a covered front porch offers a spot to unwind. Inside, beautiful wood flooring and built in wood bookshelves with cabinetry add warmth to the sunlit living room. An opened wall connects the kitchen and living room, making it easy to keep the conversation going. White cabinetry, fresh paint, and new kitchen appliances in 2026 brighten the eat in kitchen. Fresh paint continues through the bedrooms and a bathroom, with new carpet adding comfort to two bedrooms. Downstairs, a new ceiling and fresh paint give the spacious recreation room a refreshed feel for movie nights, games, or hobbies. A second bathroom and large laundry room complete the lower level. Outside, there’s room to garden, gather, and spread out. The attached 2 car garage has a new heater, while two outbuildings, approximately 30 x 16 and 16 x 31, offer space for projects and storage. One features heat and air conditioning for year round workshop use. A whole house Generac generator, water heater replaced in 2021, and a new additional sludge pump add practical appeal....
Contact an agent
Home facts
- Year built:1978
- Subdivision & Development:None
- Listing ID #:CA1047238
- Added:8 day(s) ago
- Updated:October 28, 2026 at 08:22 AM
Rooms and interior
- Bedrooms:3
- Total bathrooms:2
- Full bathrooms:2
- Kitchen Description:Microwave, Refrigerator
- Basement:Yes
- Basement Description:Crawl Space, Egress Window(s), Finished, Full
- Living area:1,652 sq. ft.
Heating and cooling
- Cooling:Central Air
- Heating:Electric, Forced Air, Gas, Gas Water Heater, Wood
- Central air:Yes
Structure and exterior
- Roof:Shingle
- Year built:1978
- Building area:1,652 sq. ft.
- Lot area:1 Acres
- Construction Materials:Brick, Vinyl Siding
- Exterior Features:Shed(s)
- Foundation Description:Poured Concrete
Schools
- High school:Riverton District #14
Utilities
- Water:Public
Finances and disclosures
- Price:$199,000
- Price per sq. ft.:$181.74
- Tax amount:$3,997 (2025)
Features and amenities
- Appliances:Microwave, Refrigerator
- Amenities:Ceiling Fan(s)
Parking
- Parking description:Attached
- Garage:Yes
- Garage spaces:2
New listings near 2538 Plateau Drive
- Coming Soon
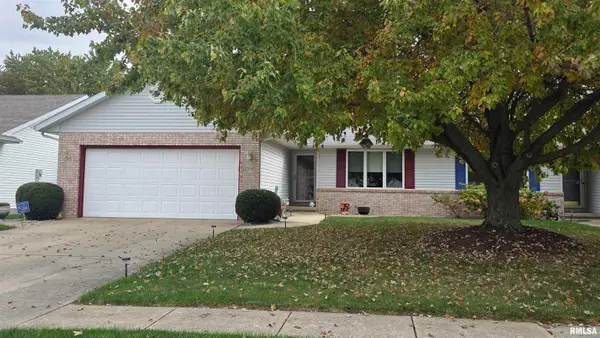 $249,900Coming Soon2 beds 2 baths1,600 sq. ft.
2316 Flaxen Mill Court, Springfield, IL 62704
MLS# CA1047398Listed by: RE/MAX PROFESSIONALS - Coming Soon
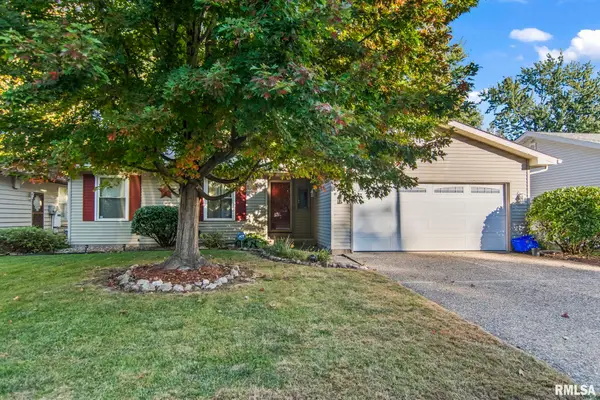 $179,900Coming Soon3 beds 2 baths1,404 sq. ft.
3408 Saint Francis Drive, Springfield, IL 62703
MLS# CA1047382Listed by: RE/MAX PROFESSIONALS - Coming Soon
 $209,900Coming Soon3 beds 2 baths1,465 sq. ft.
11 Timberline Drive, Springfield, IL 62711
MLS# CA1047283Listed by: RE/MAX PROFESSIONALS - Coming Soon
 $290,000Coming Soon2 beds 2 baths2,000 sq. ft.
617 E Monroe Street #1 and 2, Springfield, IL 62701
MLS# CA1047191Listed by: THE REAL ESTATE GROUP, INC. - Coming Soon
 $227,500Coming Soon4 beds 2 baths2,146 sq. ft.
2520 Delaware Drive, Springfield, IL 62702
MLS# CA1047159Listed by: THE REAL ESTATE GROUP, INC. - Coming Soon
 $165,000Coming Soon3 beds 2 baths1,452 sq. ft.
2609 Carl Prairie Drive, Springfield, IL 62703
MLS# CA1047101Listed by: THE REAL ESTATE GROUP, INC. - New
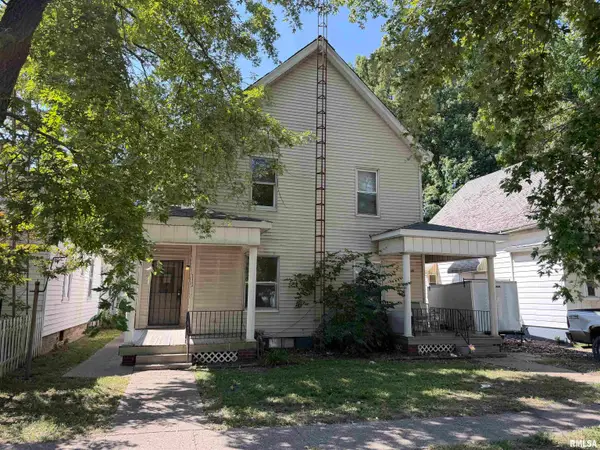 $125,000Active-- beds -- baths2,290 sq. ft.
1113 N 14th Street, Springfield, IL 62702
MLS# CA1047404Listed by: THE REAL ESTATE GROUP, INC. - New
 $149,000Active3 beds 2 baths939 sq. ft.
219 N Douglas Street, Springfield, IL 62702
MLS# CA1047400Listed by: THE REAL ESTATE GROUP, INC. - New
 $98,000Active2 beds 1 baths1,033 sq. ft.
2302 S 10th Street, Springfield, IL 62703
MLS# CA1047393Listed by: RE/MAX PROFESSIONALS - New
 $65,000Active2 beds 1 baths608 sq. ft.
2841 S 13th Street, Springfield, IL 62703
MLS# CA1047384Listed by: THE REAL ESTATE GROUP, INC.


Protect your home and budget from life's surprises with an Assurant Home Warranty, backed by a partner that supports you through every step of homeownership. Explore Plans.
©2026 Century 21 Real Estate LLC. All rights reserved. CENTURY 21®, the CENTURY 21 Logo and C21® are service marks owned by Century 21 Real Estate LLC. Century 21 Real Estate LLC fully supports the principles of the Fair Housing Act and the Equal Opportunity Act. Each office is independently owned and operated. Listing information is deemed reliable but not guaranteed accurate.