
2709 Dryden Drive, Springfield, IL 62711-7097
Local realty services provided by:CENTURY 21 Broughton Team
Listed by: steve contri, andrew arenz
Office: re/max professionals
MLS#:CA1047216
Source:IL_CAAR
Price summary
- Price:$397,900
- Price per sq. ft.:$211.54
About this home
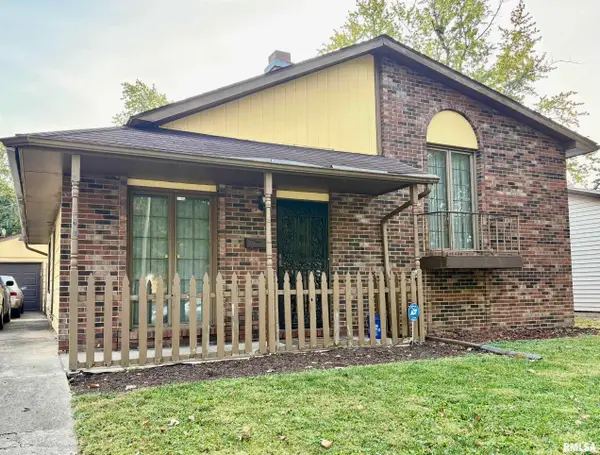
Beautifully updated and move-in ready, this impressive home is located on Springfield’s desirable west side and has been extensively renovated since 2021. The modern, open-concept layout offers thoughtful updates and elevated finishes throughout. The spacious great room features vaulted ceilings, a gas fireplace, reconfigured walls, and custom built-ins that blend style with functionality. Updates include luxury vinyl plank flooring throughout the main living areas, new bedroom carpeting, fresh paint, updated baseboards, and modern light fixtures (2021). The stylish kitchen showcases granite countertops, stainless steel appliances, and white cabinetry, while plantation shutters and an updated primary bath add even more appeal. The newly finished basement (2023) provides versatile additional living space perfect for entertaining, relaxing, or working from home. Major recent improvements include a new HVAC system (2024) and roof (2025), providing added peace of mind. Outside, enjoy the patio and backyard—ideal for gatherings or quiet evenings. With its extensive updates, modern design, and move-in-ready appeal, this home is ready for its next owners to enjoy!...
Contact an agent
Home facts
- Year built:1996
- Subdivision & Development:Cobblestone Estates
- Listing ID #:CA1047216
- Added:10 day(s) ago
- Updated:October 29, 2026 at 09:17 PM
Rooms and interior
- Bedrooms:3
- Total bathrooms:2
- Full bathrooms:2
- Kitchen Description:Dishwasher, Microwave, Refrigerator
- Basement:Yes
- Basement Description:Partial
- Living area:2,508 sq. ft.
Heating and cooling
- Cooling:Central Air
- Heating:Forced Air, Gas
- Central air:Yes
Structure and exterior
- Roof:Shingle
- Year built:1996
- Building area:2,508 sq. ft.
- Construction Materials:Brick, Frame, Vinyl Siding
- Foundation Description:Poured Concrete
Schools
- High school:Springfield District #186
Utilities
- Water:Public
Finances and disclosures
- Price:$397,900
- Price per sq. ft.:$211.54
- Tax amount:$7,900 (2025)
Features and amenities
- Appliances:Dishwasher, Microwave, Refrigerator
- Amenities:Cable Available, Ceiling Fan(s), Radon Mitigation System
Parking
- Parking description:Attached
- Garage:Yes
- Garage spaces:2
New listings near 2709 Dryden Drive
- Coming SoonOpen Sun, 1 to 2:30pm
 $245,000Coming Soon4 beds 2 baths1,707 sq. ft.
1944 Glenwood Avenue, Springfield, IL 62704
MLS# CA1047439Listed by: THE REAL ESTATE GROUP, INC. - Coming SoonOpen Fri, 4 to 6pm
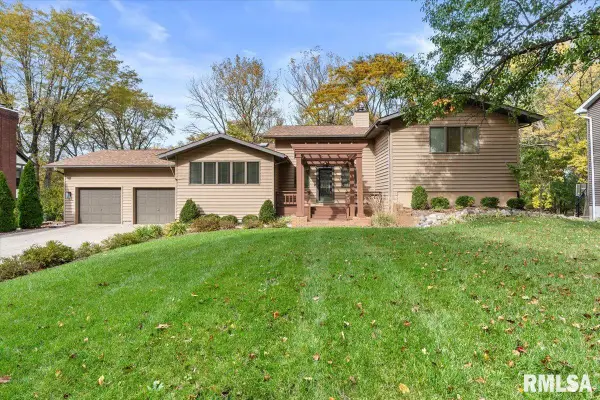 $465,000Coming Soon4 beds 5 baths3,713 sq. ft.
3805 West Bluffs Road, Springfield, IL 62711
MLS# CA1047426Listed by: KELLER WILLIAMS CAPITAL - Coming Soon
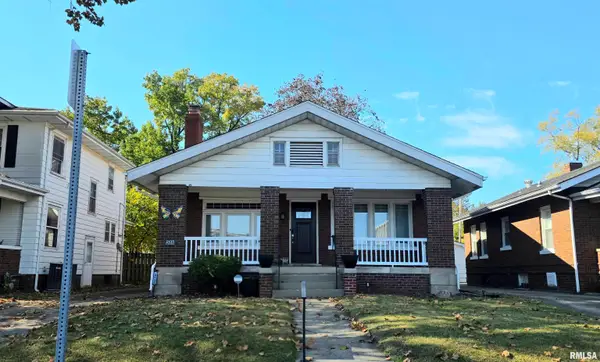 $194,900Coming Soon2 beds 1 baths1,200 sq. ft.
2135 S 6th Street, Springfield, IL 62703
MLS# CA1047420Listed by: RE/MAX PROFESSIONALS - Coming Soon
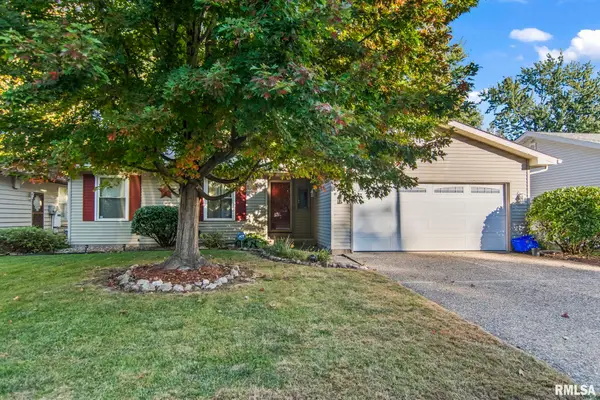 $179,900Coming Soon3 beds 2 baths1,404 sq. ft.
3408 Saint Francis Drive, Springfield, IL 62703
MLS# CA1047382Listed by: RE/MAX PROFESSIONALS - Coming Soon
 $209,900Coming Soon3 beds 2 baths1,465 sq. ft.
11 Timberline Drive, Springfield, IL 62711
MLS# CA1047283Listed by: RE/MAX PROFESSIONALS - Coming Soon
 $290,000Coming Soon2 beds 2 baths2,000 sq. ft.
617 E Monroe Street #1 and 2, Springfield, IL 62701
MLS# CA1047191Listed by: THE REAL ESTATE GROUP, INC. - Coming Soon
 $227,500Coming Soon4 beds 2 baths2,146 sq. ft.
2520 Delaware Drive, Springfield, IL 62702
MLS# CA1047159Listed by: THE REAL ESTATE GROUP, INC. - Coming Soon
 $165,000Coming Soon3 beds 2 baths1,452 sq. ft.
2609 Carl Prairie Drive, Springfield, IL 62703
MLS# CA1047101Listed by: THE REAL ESTATE GROUP, INC. 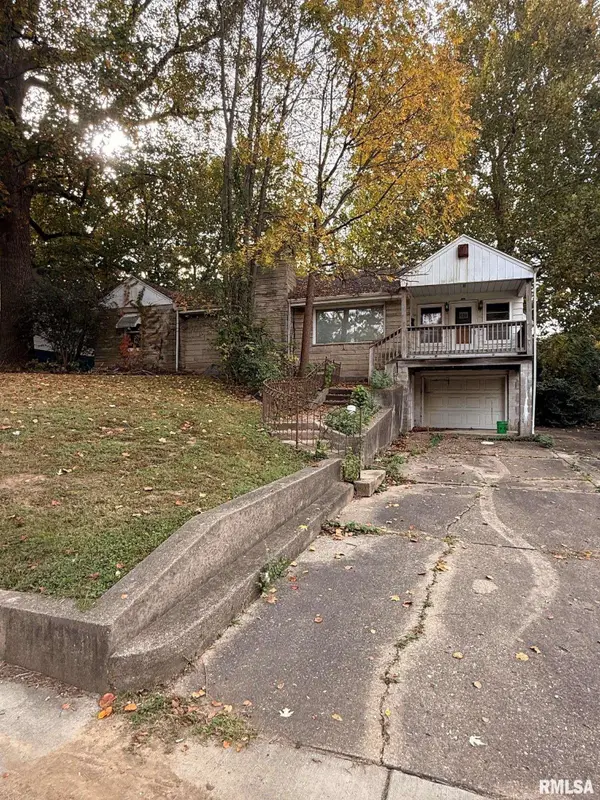 $15,000Pending2 beds 2 baths1,808 sq. ft.
528 Garfield Avenue, Springfield, IL 62702-0000
MLS# CA1047453Listed by: RE/MAX PROFESSIONALS- New
 $142,000Active3 beds 2 baths1,700 sq. ft.
1718 Fairmont Drive, Springfield, IL 62702
MLS# CA1047450Listed by: RE/MAX PROFESSIONALS


Protect your home and budget from life's surprises with an Assurant Home Warranty, backed by a partner that supports you through every step of homeownership. Explore Plans.
©2026 Century 21 Real Estate LLC. All rights reserved. CENTURY 21®, the CENTURY 21 Logo and C21® are service marks owned by Century 21 Real Estate LLC. Century 21 Real Estate LLC fully supports the principles of the Fair Housing Act and the Equal Opportunity Act. Each office is independently owned and operated. Listing information is deemed reliable but not guaranteed accurate.