
28 Sunnyside Drive, Springfield, IL 62702
Local realty services provided by:CENTURY 21 Tucker Swanson
28 Sunnyside Drive,Springfield, IL 62702
$200,000
- 3 Beds
- 2 Baths
- 1,762 sq. ft.
- Single family
- Pending
Listed by: clayton yates
Office: the real estate group, inc.
MLS#:CA1045747
Source:IL_CAAR
Price summary
- Price:$200,000
- Price per sq. ft.:$113.51
About this home
This charming 3-bedroom, 2-bath brick ranch nestled on a quiet cul-de-sac on the desirable west side of town is the home you've been looking for. Surrounded by mature trees, this home offers a wonderful combination of comfort, privacy, and convenience, with restaurants, shopping, and everyday amenities just minutes away. The inviting kitchen was beautifully remodeled in 2019 and features custom cabinetry and elegant quartz countertops, creating a stylish and functional space for everyday living and entertaining. New interior doors were added in 2024, providing a fresh, updated feel throughout the home. Step outside to enjoy the peaceful backyard, where mature trees provide natural privacy and a relaxing setting. The deck, added in 2018, is the perfect spot for morning coffee, outdoor dining, or entertaining guests. With its classic brick exterior, desirable ranch-style layout, thoughtful updates, and peaceful cul-de-sac location, this home is a wonderful opportunity in a convenient west-side location....
Contact an agent
Home facts
- Year built:1959
- Subdivision & Development:None
- Listing ID #:CA1045747
- Added:3 day(s) ago
- Updated:August 14, 2026 at 10:18 PM
Rooms and interior
- Bedrooms:3
- Total bathrooms:2
- Full bathrooms:2
- Kitchen Description:Dishwasher, Disposal, Microwave, Refrigerator
- Basement:Yes
- Basement Description:Crawl Space
- Living area:1,762 sq. ft.
Heating and cooling
- Cooling:Central Air
- Heating:Forced Air
- Central air:Yes
Structure and exterior
- Roof:Shingle
- Year built:1959
- Building area:1,762 sq. ft.
- Construction Materials:Brick
- Exterior Features:Shed(s)
Schools
- High school:Springfield District #186
Utilities
- Water:Public
Finances and disclosures
- Price:$200,000
- Price per sq. ft.:$113.51
- Tax amount:$3,494 (2025)
Features and amenities
- Appliances:Dishwasher, Disposal, Dryer, Microwave, Refrigerator, Washer
- Laundry features:Dryer, Washer
Parking
- Parking description:Attached
- Garage:Yes
- Garage spaces:1
New listings near 28 Sunnyside Drive
- Open Sun, 1:30 to 3pmNew
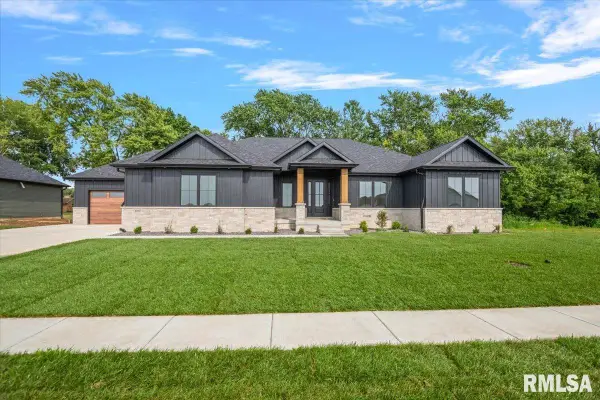 $839,900Active5 beds 4 baths3,811 sq. ft.
608 Sloan Drive, Springfield, IL 62711
MLS# CA1045824Listed by: THE REAL ESTATE GROUP, INC. 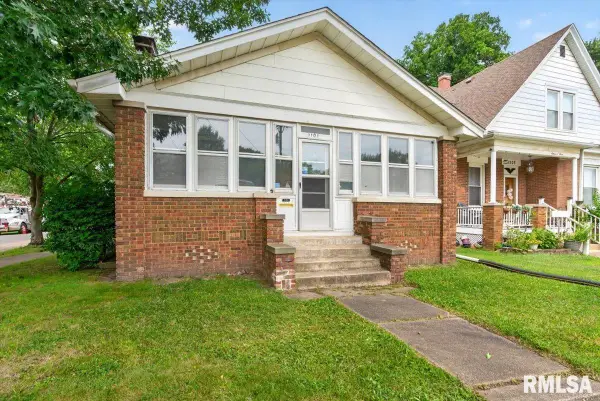 $110,000Pending2 beds 2 baths1,071 sq. ft.
1101 N Walnut Street, Springfield, IL 62702
MLS# CA1045817Listed by: RE/MAX PROFESSIONALS- New
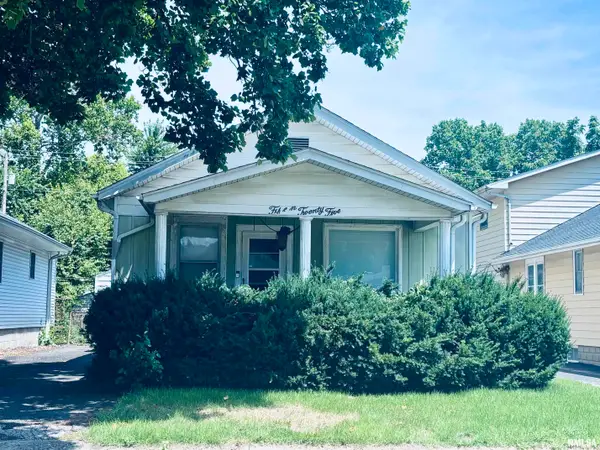 $89,900Active-- beds -- baths1,152 sq. ft.
1525 Converse Avenue, Springfield, IL 62702
MLS# CA1045816Listed by: THE REAL ESTATE GROUP, INC. - New
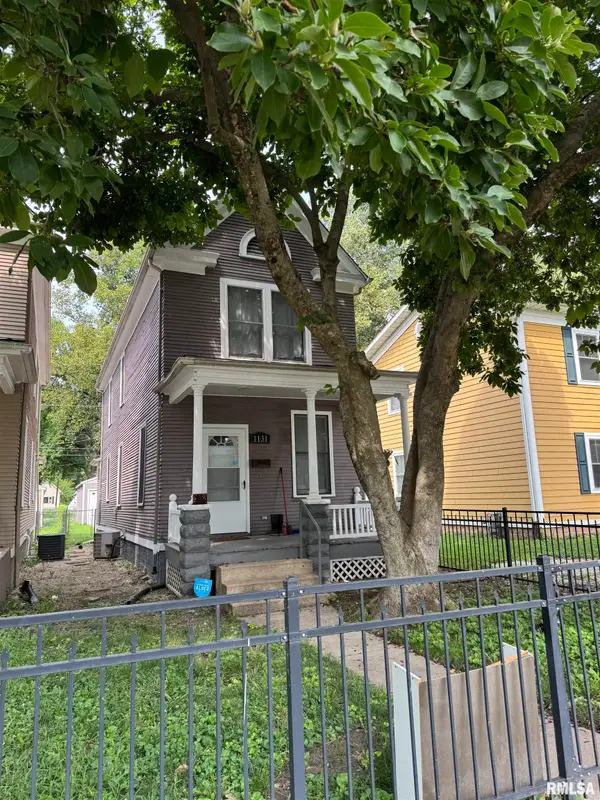 $129,900Active2 beds 2 baths1,250 sq. ft.
1131 N 5th Street, Springfield, IL 62702
MLS# CA1045819Listed by: THE REAL ESTATE GROUP, INC. - New
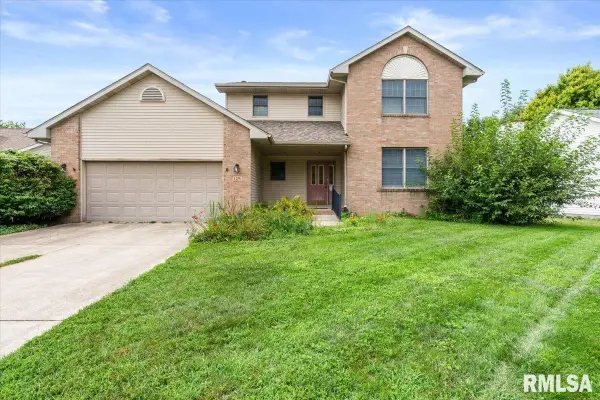 $350,000Active3 beds 3 baths2,036 sq. ft.
2201 Checkerberry Lane, Springfield, IL 62711
MLS# CA1045813Listed by: KELLER WILLIAMS CAPITAL - New
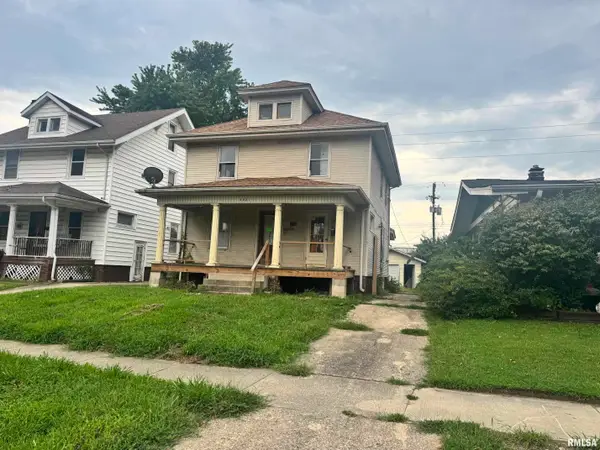 $65,000Active-- beds -- baths1,712 sq. ft.
2021 S 4th Street, Springfield, IL 62704
MLS# CA1045814Listed by: THE REAL ESTATE GROUP, INC. - New
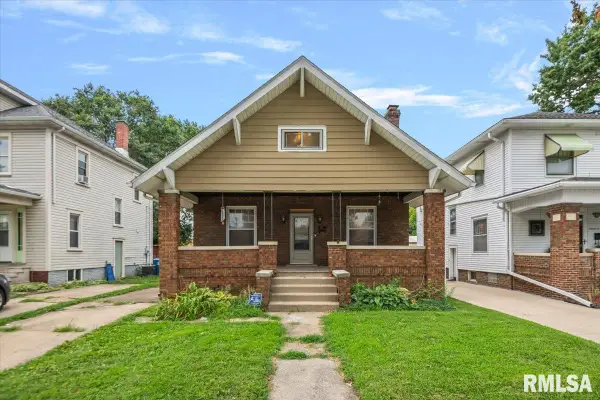 $75,000Active5 beds 2 baths1,974 sq. ft.
1609 S 4th Street, Springfield, IL 62703
MLS# CA1045811Listed by: CAMPO REALTY, INC. - New
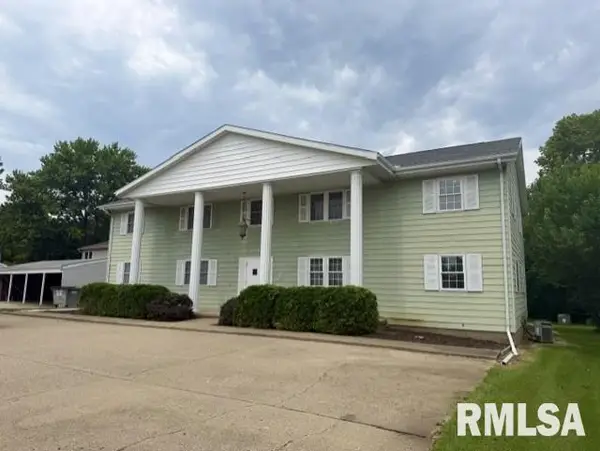 $369,900Active-- beds -- baths2,800 sq. ft.
2811 Monmouth Court, Springfield, IL 62704
MLS# CA1045804Listed by: THE REAL ESTATE GROUP, INC. - New
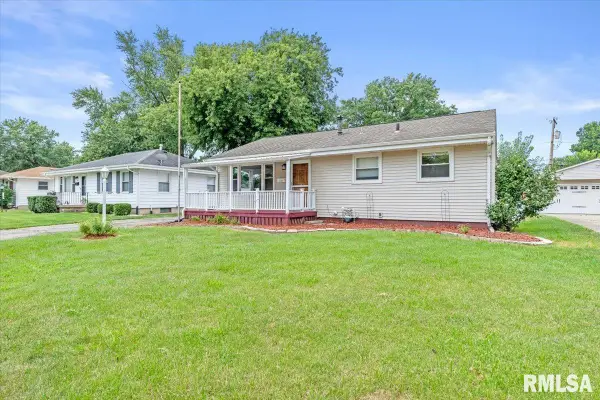 $159,900Active3 beds 2 baths1,590 sq. ft.
3601 Stanton Street, Springfield, IL 62703-0000
MLS# CA1045808Listed by: RE/MAX PROFESSIONALS - New
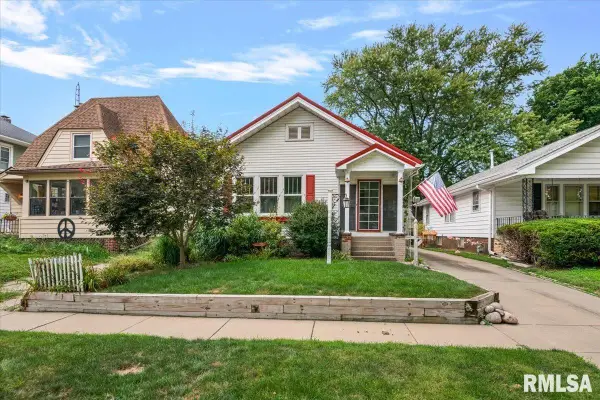 $154,500Active2 beds 2 baths1,545 sq. ft.
1725 Holmes Avenue, Springfield, IL 62704
MLS# CA1045809Listed by: THE REAL ESTATE GROUP, INC.


Protect your home and budget from life's surprises with an Assurant Home Warranty, backed by a partner that supports you through every step of homeownership. Explore Plans.
©2026 Century 21 Real Estate LLC. All rights reserved. CENTURY 21®, the CENTURY 21 Logo and C21® are service marks owned by Century 21 Real Estate LLC. Century 21 Real Estate LLC fully supports the principles of the Fair Housing Act and the Equal Opportunity Act. Each office is independently owned and operated. Listing information is deemed reliable but not guaranteed accurate.