
317 E Kimble Street, Springfield, IL 62703
Local realty services provided by:CENTURY 21 Tucker Swanson
317 E Kimble Street,Springfield, IL 62703
$205,000
- 3 Beds
- 2 Baths
- - sq. ft.
- Single family
- Sold
Listed by: melissa vorreyer
Office: re/max professionals
MLS#:CA1044815
Source:IL_CAAR
Sorry, we are unable to map this address
Price summary
- Price:$205,000
About this home
Looking for a truly move in ready home where all the hard work has already been done? This beautifully renovated ranch, built in 1999, offers the perfect opportunity to simply unpack and enjoy. Situated just one block north of Southern View Community Park, this home showcases numerous updates throughout. Step inside the welcoming foyer and be greeted by stylish luxury vinyl plank flooring that flows throughout the main living areas. The spacious living room opens seamlessly to the updated kitchen featuring new countertops, new stainless steel dishwasher, microwave, and stove, plus a refrigerator that is approximately two years old. Just off the kitchen, the laundry/mudroom w/washer and dryer and provides access to a deep crawl space offering abundant storage space. The bedroom wing features brand new carpet installed June 29, 2026, with two spacious guest bedrooms, an updated full hall bath, and a private primary suite complete with a walk-in closet & updated en-suite bath. Outside, you'll find a newly refinished deck, large patio, and fully vinyl fenced backyard, perfect for entertaining, pets, or simply relaxing. Did we mention the fully insulated 2 car attached garage? Additional improvements include all new blinds & window treatments (2026), HVAC (2018), water heater (2020), and a roof approx 8 years old. From the updated finishes to the major mechanical improvements, this home offers peace of mind and immediate enjoyment for its next owner. Home is being sold as is....
Contact an agent
Home facts
- Year built:1999
- Subdivision & Development:Southern View
- Listing ID #:CA1044815
- Added:44 day(s) ago
- Updated:August 14, 2026 at 10:18 PM
Rooms and interior
- Bedrooms:3
- Total bathrooms:2
- Full bathrooms:2
- Kitchen Description:Dishwasher, Microwave, Refrigerator
- Basement:Yes
- Basement Description:Crawl Space
Heating and cooling
- Cooling:Central Air
- Heating:Forced Air
- Central air:Yes
Structure and exterior
- Roof:Shingle
- Year built:1999
- Construction Materials:Frame, Vinyl Siding
- Foundation Description:Poured Concrete
Schools
- High school:Springfield District #186
Utilities
- Water:Public
Finances and disclosures
- Price:$205,000
- Tax amount:$2,923 (2025)
Features and amenities
- Appliances:Dishwasher, Dryer, Microwave, Refrigerator, Washer
- Laundry features:Dryer, Washer
- Amenities:Ceiling Fan(s)
Parking
- Parking description:Attached
- Garage:Yes
- Garage spaces:2
New listings near 317 E Kimble Street
- Open Sun, 1:30 to 3pmNew
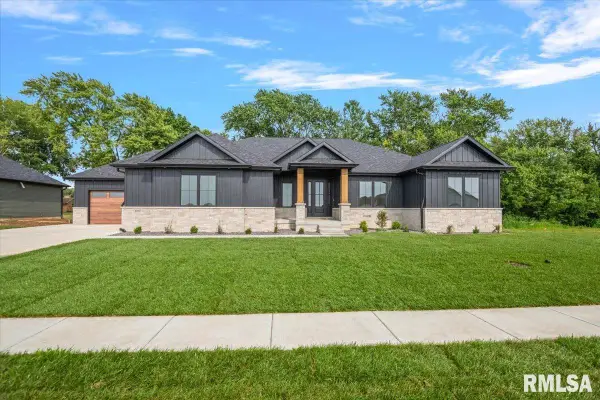 $839,900Active5 beds 4 baths3,811 sq. ft.
608 Sloan Drive, Springfield, IL 62711
MLS# CA1045824Listed by: THE REAL ESTATE GROUP, INC. 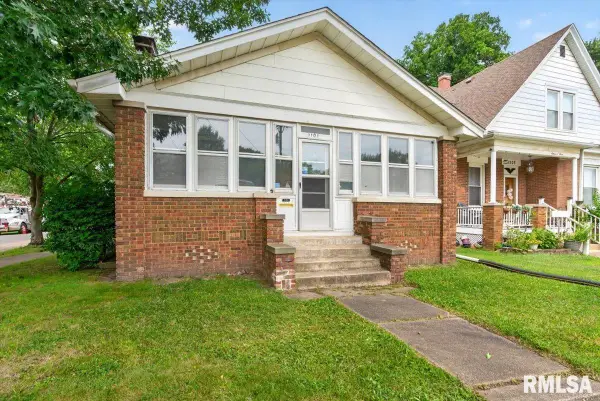 $110,000Pending2 beds 2 baths1,071 sq. ft.
1101 N Walnut Street, Springfield, IL 62702
MLS# CA1045817Listed by: RE/MAX PROFESSIONALS- New
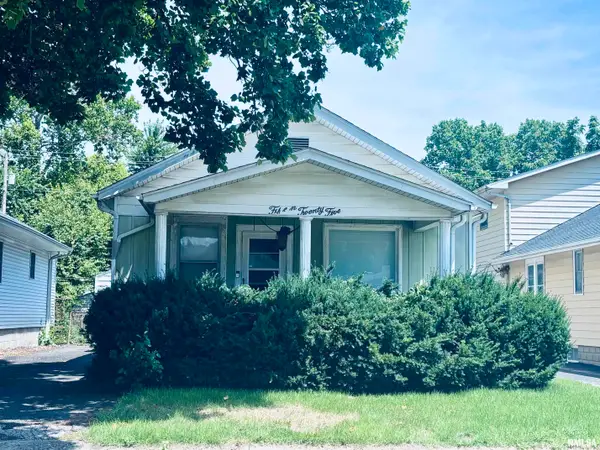 $89,900Active-- beds -- baths1,152 sq. ft.
1525 Converse Avenue, Springfield, IL 62702
MLS# CA1045816Listed by: THE REAL ESTATE GROUP, INC. - New
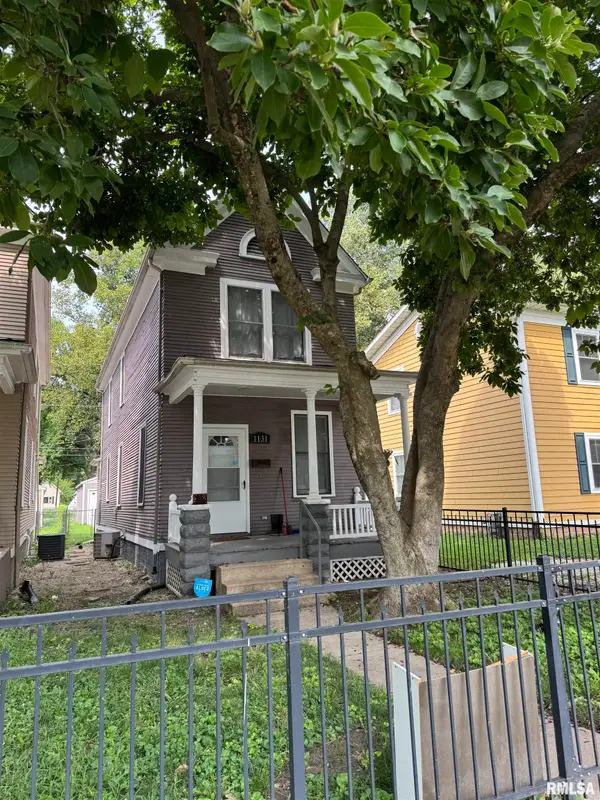 $129,900Active2 beds 2 baths1,250 sq. ft.
1131 N 5th Street, Springfield, IL 62702
MLS# CA1045819Listed by: THE REAL ESTATE GROUP, INC. - New
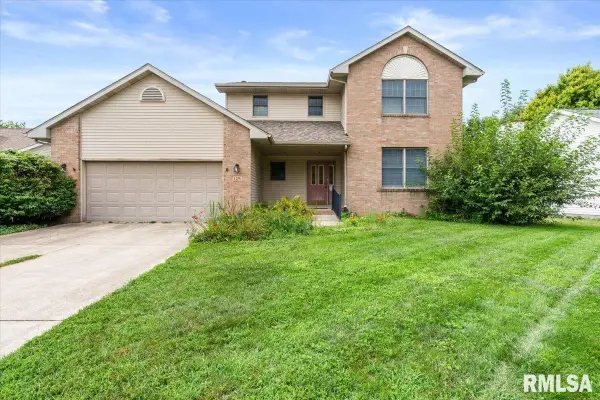 $350,000Active3 beds 3 baths2,036 sq. ft.
2201 Checkerberry Lane, Springfield, IL 62711
MLS# CA1045813Listed by: KELLER WILLIAMS CAPITAL - New
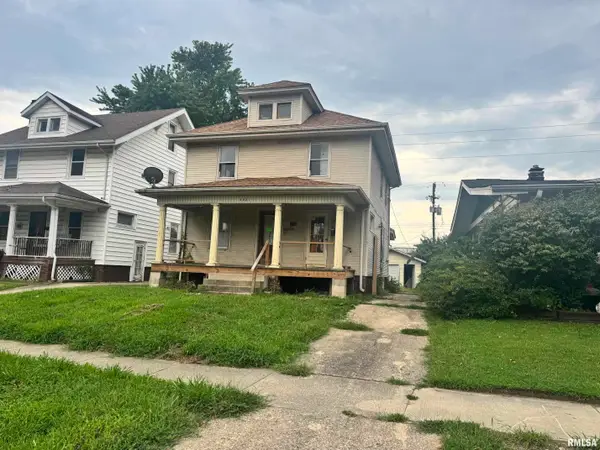 $65,000Active-- beds -- baths1,712 sq. ft.
2021 S 4th Street, Springfield, IL 62704
MLS# CA1045814Listed by: THE REAL ESTATE GROUP, INC. - New
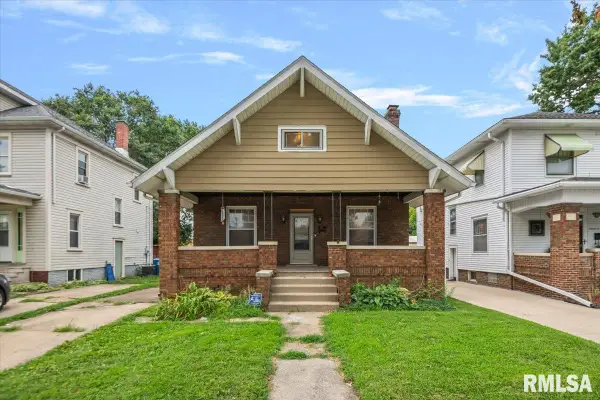 $75,000Active5 beds 2 baths1,974 sq. ft.
1609 S 4th Street, Springfield, IL 62703
MLS# CA1045811Listed by: CAMPO REALTY, INC. - New
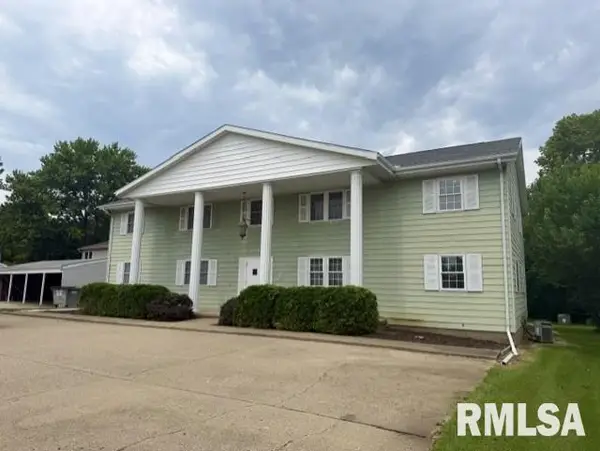 $369,900Active-- beds -- baths2,800 sq. ft.
2811 Monmouth Court, Springfield, IL 62704
MLS# CA1045804Listed by: THE REAL ESTATE GROUP, INC. - New
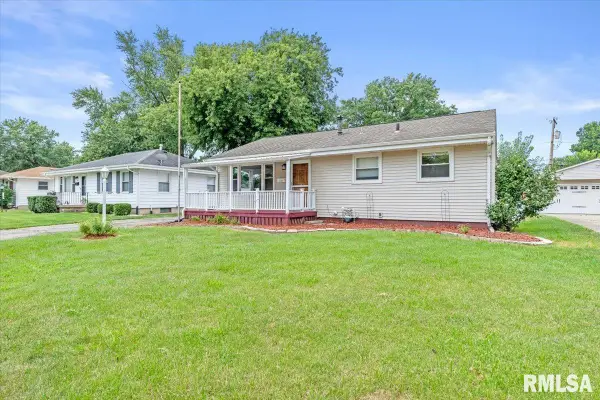 $159,900Active3 beds 2 baths1,590 sq. ft.
3601 Stanton Street, Springfield, IL 62703-0000
MLS# CA1045808Listed by: RE/MAX PROFESSIONALS - New
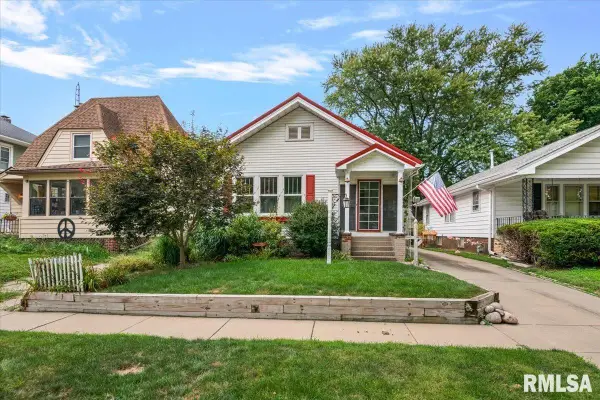 $154,500Active2 beds 2 baths1,545 sq. ft.
1725 Holmes Avenue, Springfield, IL 62704
MLS# CA1045809Listed by: THE REAL ESTATE GROUP, INC.


Protect your home and budget from life's surprises with an Assurant Home Warranty, backed by a partner that supports you through every step of homeownership. Explore Plans.
©2026 Century 21 Real Estate LLC. All rights reserved. CENTURY 21®, the CENTURY 21 Logo and C21® are service marks owned by Century 21 Real Estate LLC. Century 21 Real Estate LLC fully supports the principles of the Fair Housing Act and the Equal Opportunity Act. Each office is independently owned and operated. Listing information is deemed reliable but not guaranteed accurate.