
3304 Collingwood Drive, Springfield, IL 62711
Local realty services provided by:CENTURY 21 Tucker Swanson
3304 Collingwood Drive,Springfield, IL 62711
$485,000
- 4 Beds
- 3 Baths
- 4,686 sq. ft.
- Single family
- Coming Soon
Listed by: mindy pusch
Office: the real estate group, inc.
MLS#:CA1047510
Source:IL_CAAR
Price summary
- Price:$485,000
- Price per sq. ft.:$135.25
About this home
COMING SOON: Pro pics coming! Beautifully remodeled, from roof to flooring and everything in between! This spacious 2-story home offers stunning updates throughout! A grand 2-story entry welcomes you into the main level featuring formal living and dining area, a spacious family room, an updated kitchen with eat-in area, private office, powder room and convenient main-floor laundry. Upstairs, you’ll find 4 generously sized bedrooms, including a gorgeous primary suite with hardwood flooring and beautiful windows that fill the space with natural light. The luxurious primary bath features a soaking tub, tiled shower and large walk-in closet. An additional full bath serves the remaining bedrooms. The finished basement offers incredible bonus living space with stylish epoxy flooring, plus a separate storage area. Step outside to enjoy the covered deck overlooking a beautiful, tree-lined backyard. A 3-car garage completes this exceptional home. Extensive renovations, generous living spaces and beautiful finishes make this home truly move-in ready! Updates include: new roof, windows, siding, entire kitchen, all bathrooms...the list goes on. Please ask your agent for a full list of updates!...
Contact an agent
Home facts
- Year built:1990
- Subdivision & Development:Collingwood Estates
- Listing ID #:CA1047510
- Updated:November 05, 2026 at 04:08 PM
Rooms and interior
- Bedrooms:4
- Total bathrooms:3
- Full bathrooms:2
- Half bathrooms:1
- Kitchen Description:Dishwasher, Microwave
- Basement:Yes
- Basement Description:Full, Partially Finished
- Living area:4,686 sq. ft.
Heating and cooling
- Cooling:Central Air
- Heating:Forced Air
- Central air:Yes
Structure and exterior
- Roof:Shingle
- Year built:1990
- Building area:4,686 sq. ft.
- Construction Materials:Brick, Frame, Vinyl Siding
- Exterior Features:Replacement Windows
- Foundation Description:Poured Concrete
Schools
- High school:Springfield
Utilities
- Water:Public
Finances and disclosures
- Price:$485,000
- Price per sq. ft.:$135.25
- Tax amount:$6,788 (2026)
Features and amenities
- Appliances:Dishwasher, Microwave
- Amenities:Ceiling Fan(s)
Parking
- Parking description:Attached
- Garage:Yes
- Garage spaces:3
New listings near 3304 Collingwood Drive
- Coming Soon
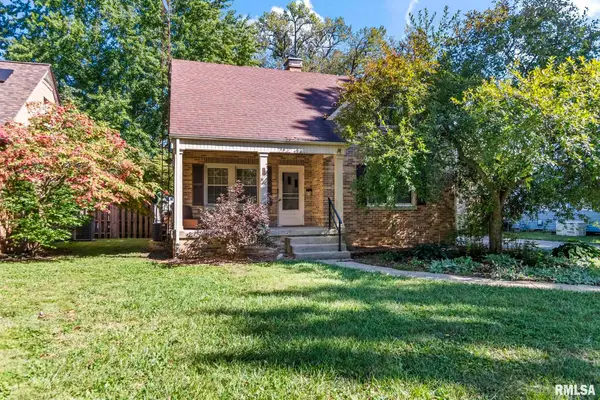 $224,900Coming Soon3 beds 2 baths2,315 sq. ft.
2112 S Walnut Street, Springfield, IL 62704
MLS# CA1047564Listed by: THE REAL ESTATE GROUP, INC. - Coming Soon
 $89,900Coming Soon2 beds 2 baths1,180 sq. ft.
2500 S 10th Street, Springfield, IL 62703
MLS# CA1047503Listed by: KELLER WILLIAMS CAPITAL - Coming Soon
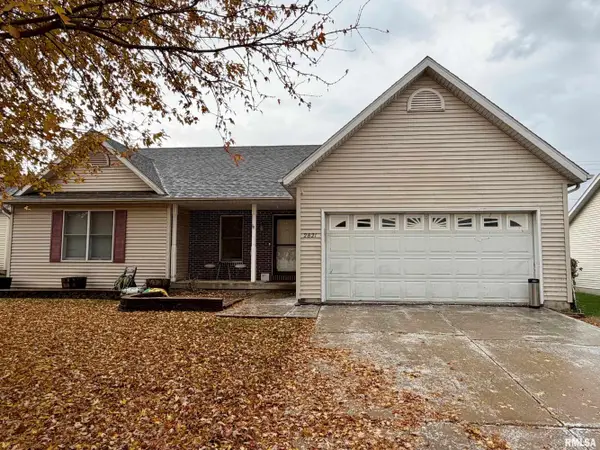 $269,900Coming Soon3 beds 2 baths1,577 sq. ft.
2821 Blackwater Boulevard, Springfield, IL 62712
MLS# CA1047495Listed by: THE REAL ESTATE GROUP, INC. - Coming Soon
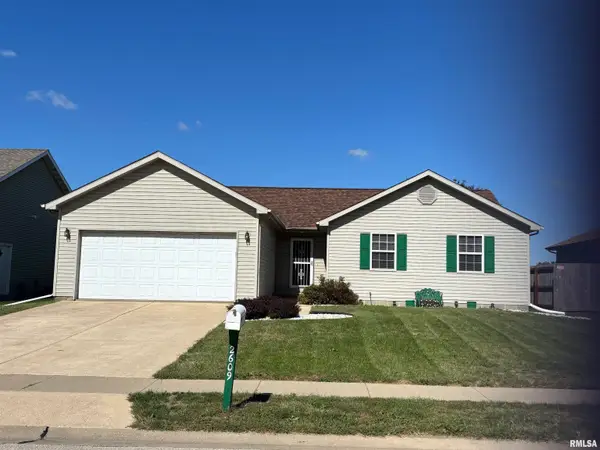 $165,000Coming Soon3 beds 2 baths1,452 sq. ft.
2609 Carl Prairie Drive, Springfield, IL 62703
MLS# CA1047101Listed by: THE REAL ESTATE GROUP, INC. - New
 Active0.1 Acres
1317 N 8th Street, Springfield, IL 62702
MLS# 12798906Listed by: REAL BROKER LLC
- New
 Active0 Acres
E L 2 B 13 Spfld Savings Bank Addn/ Reynolds Street, Springfield, IL 62702
MLS# 12798943Listed by: REAL BROKER LLC - New
 Active0 Acres
914 Reservoir Street, Springfield, IL 62702
MLS# 12798947Listed by: REAL BROKER LLC - New
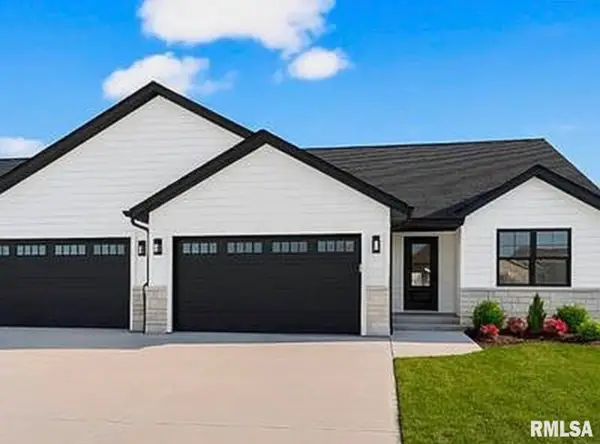 $435,000Active4 beds 3 baths2,616 sq. ft.
5223 Jade Lane, Springfield, IL 62711
MLS# CA1047583Listed by: THE REAL ESTATE GROUP, INC. - New
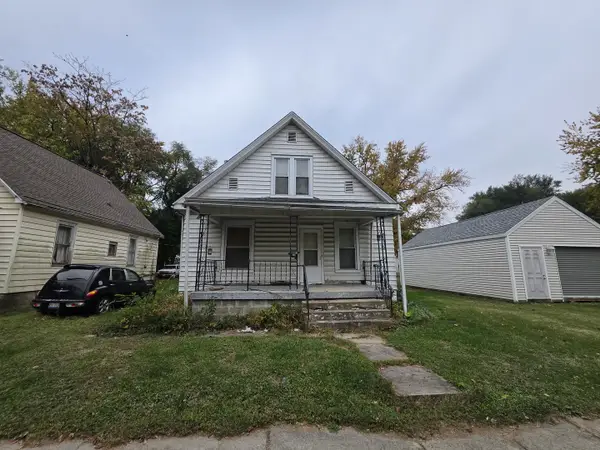 $60,000Active2 beds 1 baths1,050 sq. ft.
1525 Pennsylvania Avenue, Springfield, IL 62702
MLS# 12800884Listed by: EPIQUE REALTY


Protect your home and budget from life's surprises with an Assurant Home Warranty, backed by a partner that supports you through every step of homeownership. Explore Plans.
©2026 Century 21 Real Estate LLC. All rights reserved. CENTURY 21®, the CENTURY 21 Logo and C21® are service marks owned by Century 21 Real Estate LLC. Century 21 Real Estate LLC fully supports the principles of the Fair Housing Act and the Equal Opportunity Act. Each office is independently owned and operated. Listing information is deemed reliable but not guaranteed accurate.