
3610 Troon Drive, Springfield, IL 62712
Local realty services provided by:CENTURY 21 Tucker Swanson
Listed by: seth goodman
Office: me realty
MLS#:CA1046533
Source:IL_CAAR
Price summary
- Price:$275,000
- Price per sq. ft.:$165.76
About this home
Handsome brick and vinyl sided 3-bedroom, 2 full bath attached single family ranch style home within Lincoln Green Estates -- Rochester schools! Inside, you will find a roomy front facing living room with a corner gas log fireplace, equipped tiled eat-in kitchen with a center island/breakfast bar, adjacent pantry, ample room for a large table and chairs, sliding glass exterior door, and an adjacent tiled laundry/mudroom area, full hall bath, and three nice sized bedrooms including a large primary suite complete with an extravagant 9X7 walk-in closet in addition to a private full bath with a shower in addition to a separate bathtub (primary bedroom and closet will have NEW carpet installed prior to settlement). The full deep poured open concept basement offers mechanicals, a rough in (to add an additional bathroom if needed/desired), and great storage/work space -- so much potential to finish and add additional living space, too! Property also features a two-car attached garage, semi-private side concrete patio, quaint covered front porch, and all appliances to remain upon settlement for new owner(s) including washer and dryer. Choice property!...
Contact an agent
Home facts
- Year built:2005
- Subdivision & Development:Lincoln Green Estates
- Listing ID #:CA1046533
- Added:1 day(s) ago
- Updated:September 15, 2026 at 10:17 PM
Rooms and interior
- Bedrooms:3
- Total bathrooms:2
- Full bathrooms:2
- Kitchen Description:Dishwasher, Refrigerator
- Basement:Yes
- Basement Description:Full, Unfinished
- Living area:1,659 sq. ft.
Heating and cooling
- Cooling:Central Air
- Heating:Forced Air
- Central air:Yes
Structure and exterior
- Roof:Shingle
- Year built:2005
- Building area:1,659 sq. ft.
- Construction Materials:Brick, Vinyl Siding
- Foundation Description:Poured Concrete
Schools
- High school:Rochester District #3A
Utilities
- Water:Public
Finances and disclosures
- Price:$275,000
- Price per sq. ft.:$165.76
Features and amenities
- Appliances:Dishwasher, Dryer, Refrigerator, Washer
- Laundry features:Dryer, Washer
- Amenities:Ceiling Fan(s), Radon Mitigation System
Parking
- Parking description:Attached
- Garage:Yes
- Garage spaces:2
New listings near 3610 Troon Drive
- New
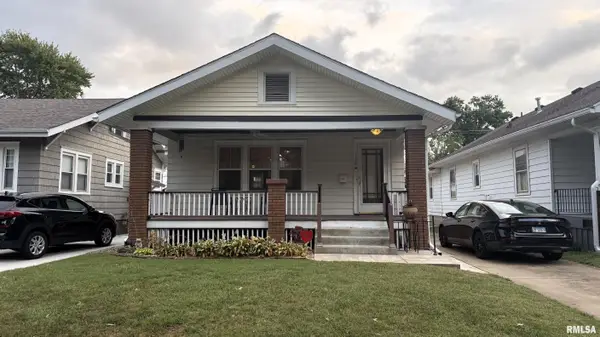 $149,900Active2 beds 2 baths2,055 sq. ft.
1720 S State Street, Springfield, IL 62704
MLS# CA1046537Listed by: DO REALTY SERVICES, INC. - New
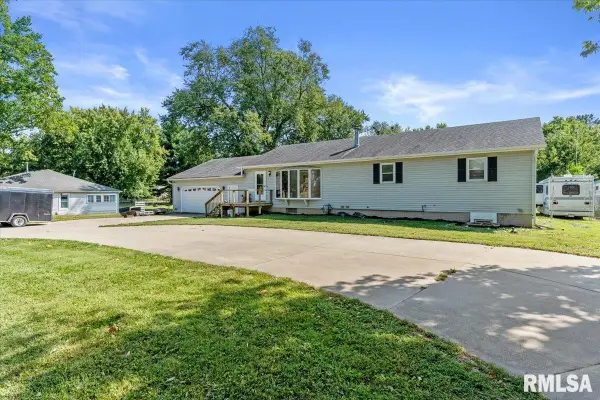 $249,000Active5 beds 3 baths2,755 sq. ft.
2620 Piper Lane, Springfield, IL 62707
MLS# CA1046539Listed by: RE/MAX PROFESSIONALS - Open Thu, 4 to 6pmNew
 $239,900Active3 beds 2 baths1,371 sq. ft.
2919 S Meadowbrook Road #4, Springfield, IL 62711
MLS# CA1046534Listed by: THE REAL ESTATE GROUP, INC. - New
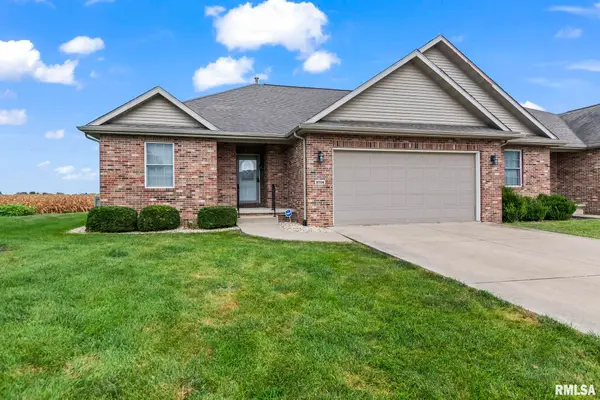 $345,000Active3 beds 3 baths2,611 sq. ft.
2704 Johnathan Place, Springfield, IL 62711-0000
MLS# CA1046535Listed by: RE/MAX PROFESSIONALS - New
 $895,000Active5 beds 4 baths5,005 sq. ft.
5065 Old Salem Lane, Springfield, IL 62711
MLS# CA1046519Listed by: RE/MAX PROFESSIONALS - New
 $169,900Active3 beds 3 baths1,756 sq. ft.
19 Country Place #19, Springfield, IL 62703
MLS# CA1046522Listed by: RE/MAX PROFESSIONALS - New
 $425,000Active3 beds 2 baths1,928 sq. ft.
2141 Cardinal Drive, Springfield, IL 62704
MLS# CA1046523Listed by: RE/MAX PROFESSIONALS - New
 $199,900Active3 beds 2 baths1,709 sq. ft.
628 W Vine Street, Springfield, IL 62704
MLS# CA1046517Listed by: RE/MAX PROFESSIONALS - New
 $125,000Active3 beds 1 baths925 sq. ft.
28 Windsor Road, Springfield, IL 62702-0000
MLS# CA1046516Listed by: RE/MAX PROFESSIONALS


Protect your home and budget from life's surprises with an Assurant Home Warranty, backed by a partner that supports you through every step of homeownership. Explore Plans.
©2026 Century 21 Real Estate LLC. All rights reserved. CENTURY 21®, the CENTURY 21 Logo and C21® are service marks owned by Century 21 Real Estate LLC. Century 21 Real Estate LLC fully supports the principles of the Fair Housing Act and the Equal Opportunity Act. Each office is independently owned and operated. Listing information is deemed reliable but not guaranteed accurate.