
37 Wildwood Road, Springfield, IL 62704
Local realty services provided by:CENTURY 21 Signature Real Estate
37 Wildwood Road,Springfield, IL 62704
$525,000
- 4 Beds
- 3 Baths
- 3,441 sq. ft.
- Single family
- Active
Listed by: carolin faulkner, john kerstein
Office: keller williams capital
MLS#:CA1045398
Source:IL_CAAR
Price summary
- Price:$525,000
- Price per sq. ft.:$179.12
About this home
Your own gorgeous retreat right in the middle of the city! Updated (windows,roof,mechanicals plumbing,deck,insulated-heated gar, kit-past 8 yrs) This seller added granite counters in kit, updated baths, luxurious carpet, additional landscaping.Primary suite is a TRUE RETREAT- vaulted ceilings, walk in closets,deck overlooking brck yard, LARGE BATH,gas Fireplace!. Lots of new flooring throughout the house. The basement fam rm recently finished fp there can be gas , is now electric. Beautiful updated kitchen with loads of cabinets that makes prep a dream and dinner parties easy! Dining room to one side and small den to the other and both have doors that open to the patios and beautiful fenced back yard with many well landscaped areas to relax and entertain or children just to ENJOY! Also, Waster powered back up sump pump, and leaf filter system in gutters so don't have to worry about little issues that might come up!!!!!!!!Call your favorite realtor or me! but do not MISS this lovely MOVE IN READY HOME!!!!...
Contact an agent
Home facts
- Year built:1955
- Listing ID #:CA1045398
- Added:1 day(s) ago
- Updated:July 26, 2026 at 12:14 AM
Rooms and interior
- Bedrooms:4
- Total bathrooms:3
- Full bathrooms:2
- Half bathrooms:1
- Kitchen Description:Dishwasher, Disposal, Microwave, Refrigerator
- Basement:Yes
- Basement Description:Partially Finished
- Living area:3,441 sq. ft.
Heating and cooling
- Heating:Gas Water Heater
Structure and exterior
- Roof:Shingle
- Year built:1955
- Building area:3,441 sq. ft.
- Construction Materials:Brick, Vinyl Siding
- Exterior Features:Replacement Windows
- Foundation Description:Poured Concrete
Schools
- High school:Springfield District #186
Utilities
- Water:Public
Finances and disclosures
- Price:$525,000
- Price per sq. ft.:$179.12
- Tax amount:$12,152 (2025)
Features and amenities
- Appliances:Dishwasher, Disposal, Dryer, Microwave, Refrigerator, Washer
- Laundry features:Dryer, Washer
- Amenities:Cable Available, Ceiling Fan(s), High Speed Internet, Solid Surface Counter
Parking
- Parking description:Attached
- Garage:Yes
- Garage spaces:3
New listings near 37 Wildwood Road
- New
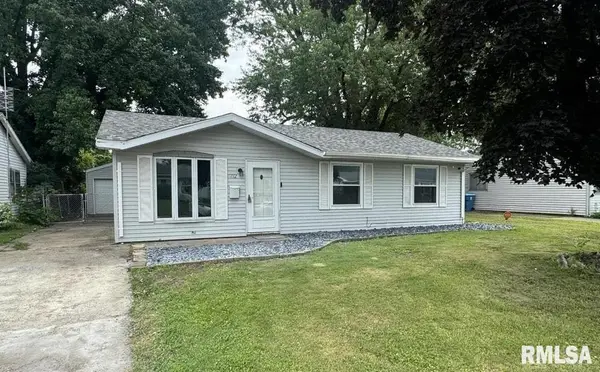 $147,000Active3 beds 1 baths1,279 sq. ft.
1712 Fairfield Drive, Springfield, IL 62702
MLS# CA1045408Listed by: THE REAL ESTATE GROUP, INC. - New
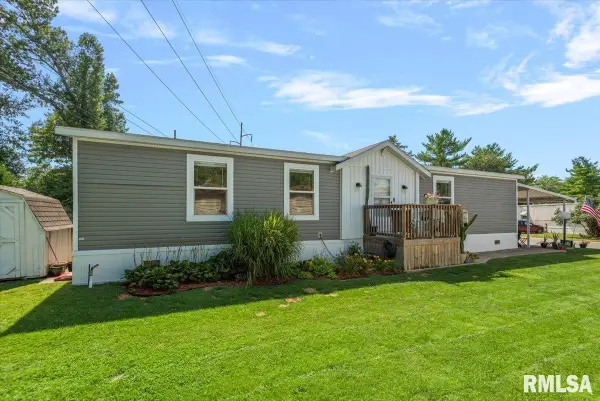 $72,500Active3 beds -- baths
3535 E Cook Street #84, Springfield, IL 62703
MLS# CA1045405Listed by: THE REAL ESTATE GROUP, INC. - New
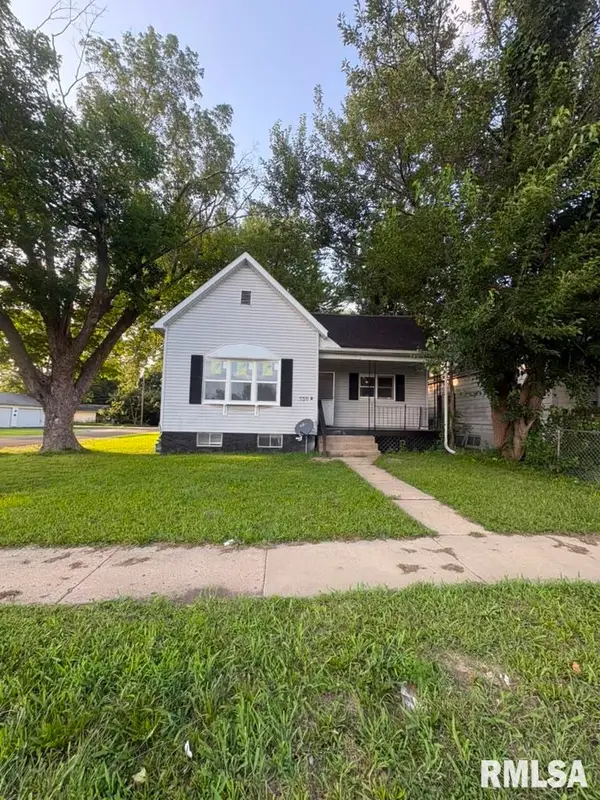 $129,000Active2 beds 1 baths1,112 sq. ft.
539 North Grand Avenue West, Springfield, IL 62702
MLS# CA1045391Listed by: KELLER WILLIAMS CAPITAL - New
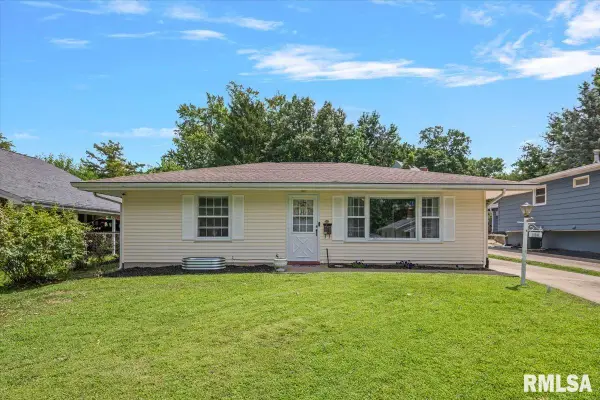 $139,900Active2 beds 1 baths1,433 sq. ft.
156 N Illinois Street, Springfield, IL 62702
MLS# CA1045392Listed by: THE REAL ESTATE GROUP, INC. - New
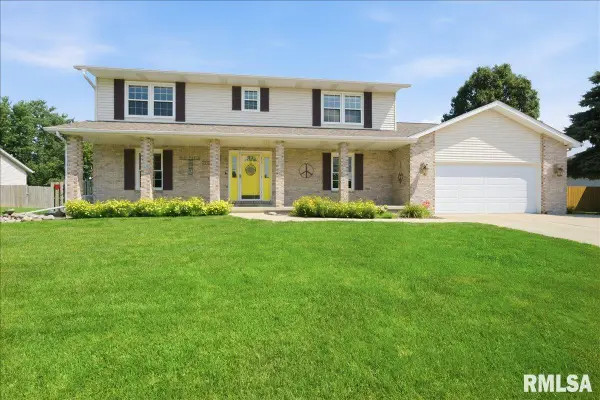 $330,000Active4 beds 3 baths2,387 sq. ft.
1405 Hosta Street, Springfield, IL 62712
MLS# CA1045389Listed by: THE REAL ESTATE GROUP, INC. - New
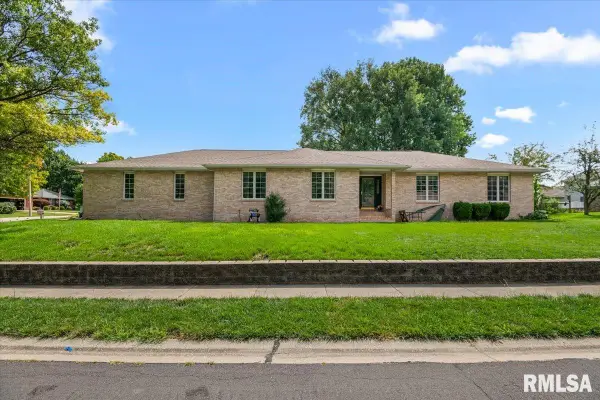 $240,000Active3 beds 4 baths3,882 sq. ft.
2538 Shawnee Drive, Springfield, IL 62702
MLS# CA1045390Listed by: RE/MAX PROFESSIONALS 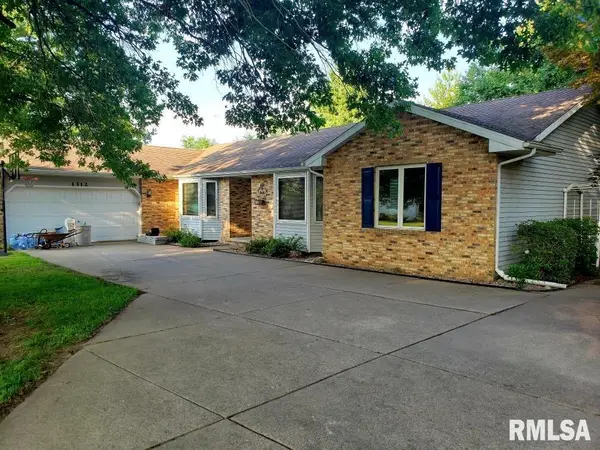 $215,000Pending3 beds 3 baths2,200 sq. ft.
1312 Community Drive, Springfield, IL 62703
MLS# CA1045377Listed by: RE/MAX PROFESSIONALS- $215,000Pending3 beds 3 baths2,200 sq. ft.
1312 Community Drive, Springfield, IL 62703
MLS# CA1045377Listed by: RE/MAX PROFESSIONALS - $215,000Pending3 beds 3 baths2,200 sq. ft.
1312 Community Drive, Springfield, IL 62703
MLS# CA1045377Listed by: RE/MAX PROFESSIONALS


Protect your home and budget from life's surprises with an Assurant Home Warranty, backed by a partner that supports you through every step of homeownership. Explore Plans.
©2026 Century 21 Real Estate LLC. All rights reserved. CENTURY 21®, the CENTURY 21 Logo and C21® are service marks owned by Century 21 Real Estate LLC. Century 21 Real Estate LLC fully supports the principles of the Fair Housing Act and the Equal Opportunity Act. Each office is independently owned and operated. Listing information is deemed reliable but not guaranteed accurate.