
4 Red Oak Lane, Springfield, IL 62712
Local realty services provided by:CENTURY 21 House of Realty, Inc.
4 Red Oak Lane,Springfield, IL 62712
$265,000
- 3 Beds
- 2 Baths
- - sq. ft.
- Single family
- Sold
Listed by: andrew kinney
Office: the real estate group, inc.
MLS#:CA1045178
Source:IL_CAAR
Sorry, we are unable to map this address
Price summary
- Price:$265,000
About this home
Full of charm and character, this inviting single-level home offers 3 bedrooms and 2 bathrooms with comfortable living spaces throughout. The welcoming living room features beautiful hardwood floors, a vaulted ceiling, and striking exposed wood beams, creating a warm and airy atmosphere. Relax in the spacious family room centered around a cozy brick fireplace, perfect for gathering with family and friends. The bright white kitchen is both stylish and functional, featuring quartz countertops and ample soft close cabinetry. The adjoining dining area opens directly to the deck, making indoor-outdoor entertaining a breeze. Retreat to the generous primary suite, complete with French doors leading to a large screened-in porch—an ideal spot to enjoy your morning coffee or unwind in the evening. Outside, you'll find a fenced backyard offering plenty of space for pets, play, or gardening, along with a storage shed for added convenience. Blending timeless character with everyday comfort, this delightful home is ready for its next owner to enjoy!...
Contact an agent
Home facts
- Year built:1978
- Subdivision & Development:Timber Lane
- Listing ID #:CA1045178
- Added:41 day(s) ago
- Updated:August 27, 2026 at 04:18 AM
Rooms and interior
- Bedrooms:3
- Total bathrooms:2
- Full bathrooms:2
- Basement:Yes
Heating and cooling
- Cooling:Central Air
- Heating:Forced Air, Heat Pump
- Central air:Yes
Structure and exterior
- Roof:Shingle
- Year built:1978
- Construction Materials:Aluminum Siding, Wood Siding
Schools
- High school:Rochester District #3A
Utilities
- Water:Public
Finances and disclosures
- Price:$265,000
- Tax amount:$5,128 (2025)
Parking
- Parking description:Attached
- Garage:Yes
- Garage spaces:2
New listings near 4 Red Oak Lane
- New
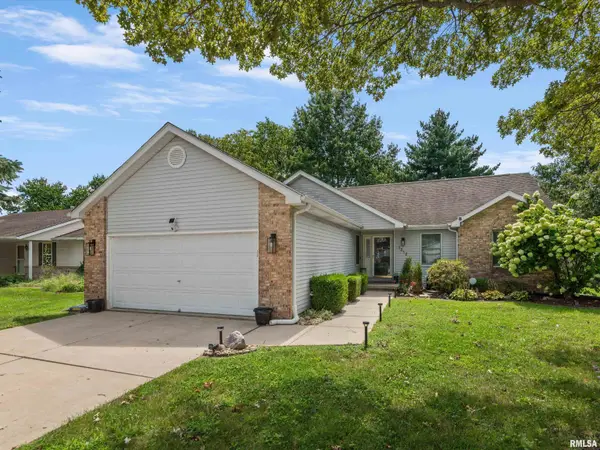 $235,000Active3 beds 2 baths1,340 sq. ft.
1212 Dani Lane, Springfield, IL 62712
MLS# CA1046049Listed by: THE REAL ESTATE GROUP, INC. - New
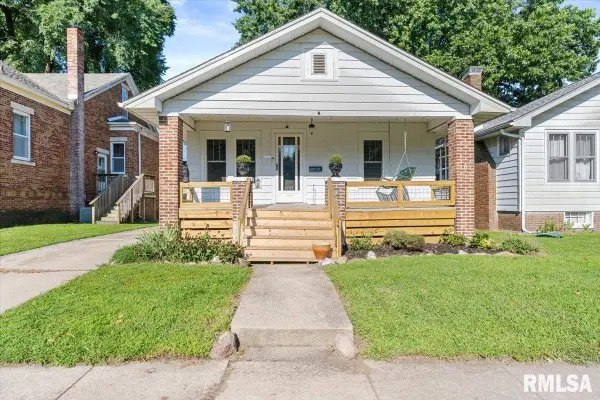 $95,000Active2 beds 1 baths816 sq. ft.
1937 S Pasfield Street, Springfield, IL 62704
MLS# CA1046045Listed by: THE REAL ESTATE GROUP, INC. - New
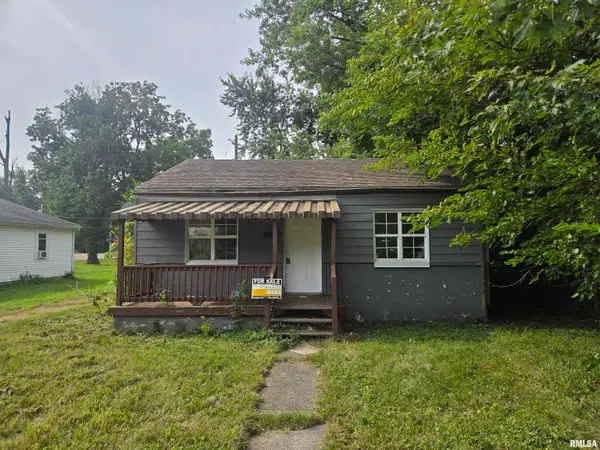 $49,999Active2 beds 1 baths700 sq. ft.
1929 E Spruce Street, Springfield, IL 62703
MLS# PA1269613Listed by: EJC REAL ESTATE SERVICES - New
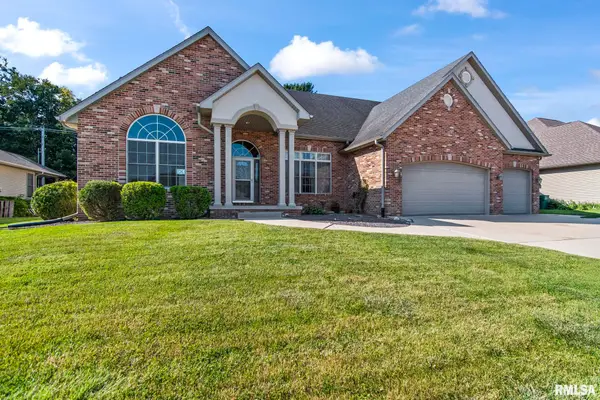 $559,900Active3 beds 4 baths2,700 sq. ft.
2312 W Laurel Avenue, Springfield, IL 62704
MLS# CA1045964Listed by: TBFS INVESTMENTS - New
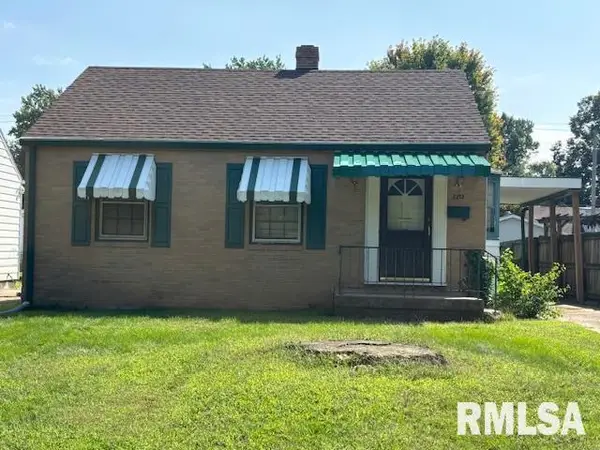 $79,900Active2 beds 1 baths962 sq. ft.
2212 S Whittier Street, Springfield, IL 62704
MLS# CA1046040Listed by: KELLER WILLIAMS CAPITAL - New
 $145,000Active0 Acres
600 Rock River Road, Springfield, IL 62711
MLS# CA1046030Listed by: THE REAL ESTATE GROUP, INC. - New
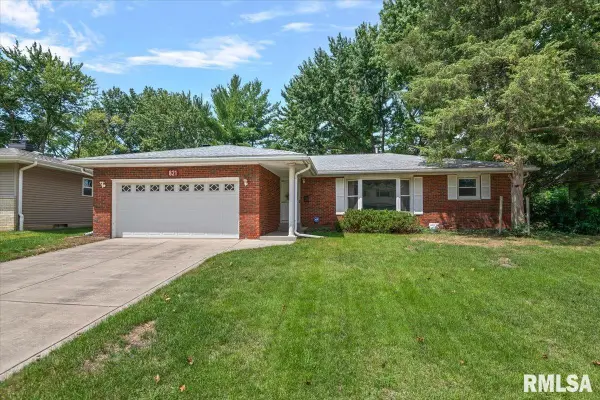 $230,000Active3 beds 2 baths2,385 sq. ft.
821 Roanoke Drive, Springfield, IL 62702
MLS# CA1046016Listed by: RE/MAX PROFESSIONALS - New
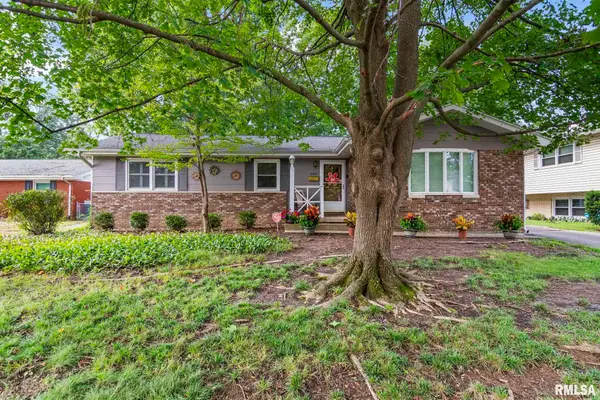 $207,000Active3 beds 2 baths1,448 sq. ft.
2340 Grinnell Drive, Springfield, IL 62704
MLS# CA1046008Listed by: RE/MAX PROFESSIONALS - New
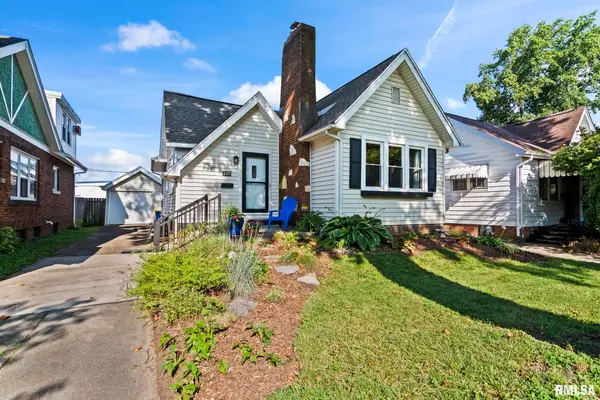 $180,000Active2 beds 1 baths1,600 sq. ft.
2109 S State Street, Springfield, IL 62704
MLS# CA1046012Listed by: THE REAL ESTATE GROUP, INC. - New
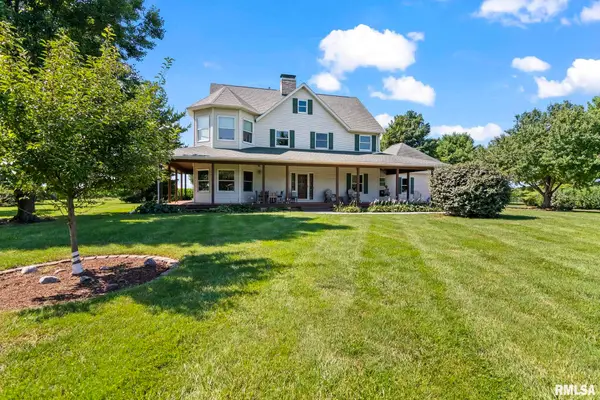 $650,000Active3 beds 3 baths3,854 sq. ft.
1998 Chelsea Drive, Springfield, IL 62712
MLS# CA1046013Listed by: RE/MAX PROFESSIONALS


Protect your home and budget from life's surprises with an Assurant Home Warranty, backed by a partner that supports you through every step of homeownership. Explore Plans.
©2026 Century 21 Real Estate LLC. All rights reserved. CENTURY 21®, the CENTURY 21 Logo and C21® are service marks owned by Century 21 Real Estate LLC. Century 21 Real Estate LLC fully supports the principles of the Fair Housing Act and the Equal Opportunity Act. Each office is independently owned and operated. Listing information is deemed reliable but not guaranteed accurate.