
424 E Kimble Street, Springfield, IL 62703
Local realty services provided by:CENTURY 21 Tucker Swanson
424 E Kimble Street,Springfield, IL 62703
$199,500
- 3 Beds
- 2 Baths
- 1,416 sq. ft.
- Single family
- Active
Listed by: jeff lochbaum
Office: the real estate group, inc.
MLS#:CA1046653
Source:IL_CAAR
Price summary
- Price:$199,500
- Price per sq. ft.:$140.89
About this home
Come see this move in ready ranch style home on a corner lot in the popular Southern View area. You will love the convenient location, just one block to the beautiful Southern View Community Park, Village Office, & the elementary school. Features include: a gorgeous kitchen with granite countertops, stainless steel appliances, a double oven, & an attractive tile floor. The spacious & bright living room has an inviting gas log fireplace. Outside you will enjoy the convenience of a large 2 car garage, a welcoming covered patio, fenced yard (between the house and garage), & very nice landscaping. Solar panels were added to the home to keep the electric costs low. Pre-inspected & being sold as reported. Hurry to see this one!
Contact an agent
Home facts
- Subdivision & Development:Southern View
- Listing ID #:CA1046653
- Added:8 day(s) ago
- Updated:September 29, 2026 at 08:21 PM
Rooms and interior
- Bedrooms:3
- Total bathrooms:2
- Full bathrooms:1
- Half bathrooms:1
- Kitchen Description:Dishwasher, Microwave, Refrigerator
- Basement:Yes
- Living area:1,416 sq. ft.
Heating and cooling
- Cooling:Central Air
- Heating:Forced Air
- Central air:Yes
Structure and exterior
- Roof:Shingle
- Building area:1,416 sq. ft.
- Construction Materials:Brick, Vinyl Siding, Wood Siding
Schools
- High school:Springfield District #186
Utilities
- Water:Public
Finances and disclosures
- Price:$199,500
- Price per sq. ft.:$140.89
- Tax amount:$2,894 (2025)
Features and amenities
- Appliances:Dishwasher, Dryer, Microwave, Refrigerator, Washer
- Laundry features:Dryer, Washer
- Amenities:Ceiling Fan(s)
Parking
- Parking description:Detached
- Garage:Yes
- Garage spaces:2
New listings near 424 E Kimble Street
- New
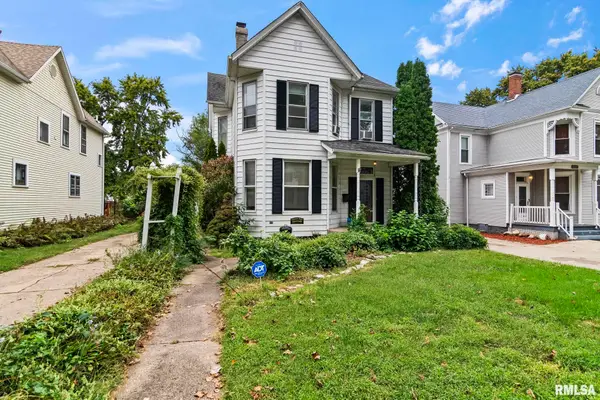 $129,900Active3 beds 2 baths1,710 sq. ft.
1227 N 3rd Street, Springfield, IL 62702
MLS# CA1046840Listed by: RE/MAX PROFESSIONALS - New
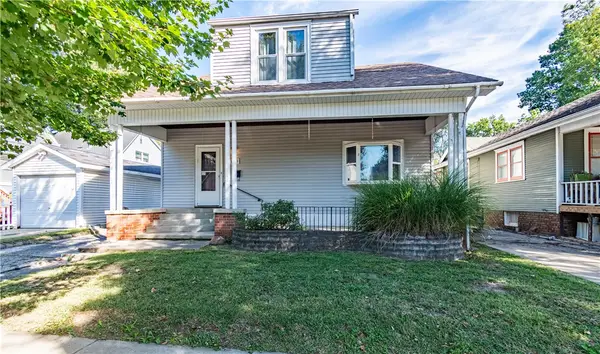 $149,900Active3 beds 2 baths2,400 sq. ft.
1139 W Cook Street, Springfield, IL 62704
MLS# 6261122Listed by: GLENDA WILLIAMSON REALTY - New
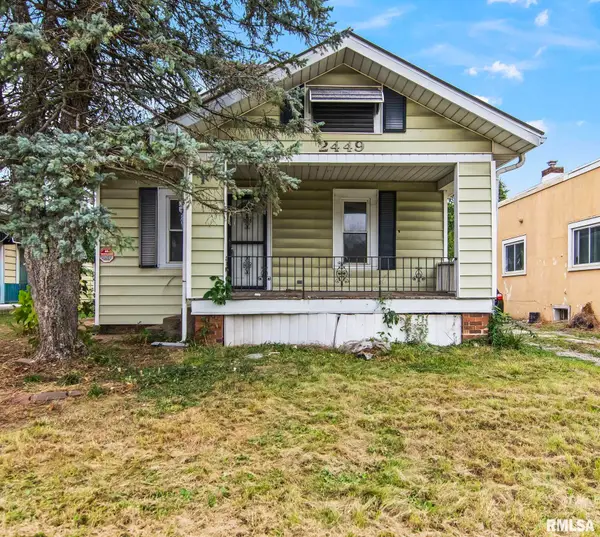 $42,700Active2 beds 1 baths864 sq. ft.
2449 S 6th Street, Springfield, IL 62703
MLS# CA1046837Listed by: THE REAL ESTATE GROUP, INC. - New
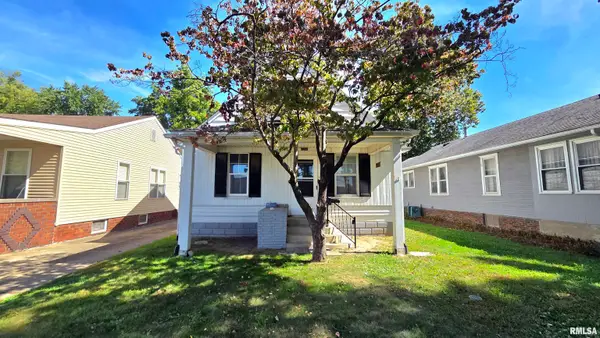 $120,000Active-- beds -- baths1,890 sq. ft.
2244 S 9th Street, Springfield, IL 62703
MLS# CA1046838Listed by: THE REAL ESTATE GROUP, INC. - New
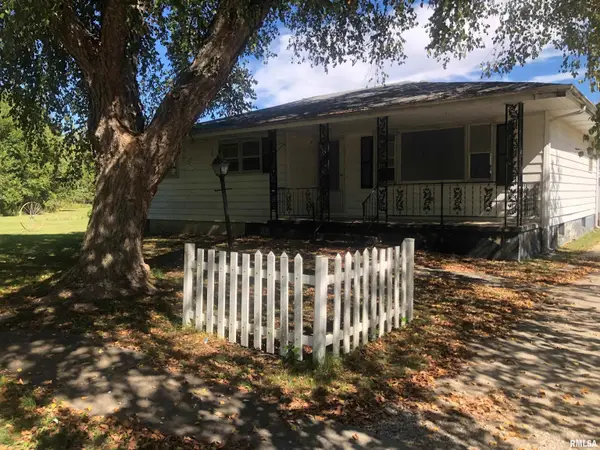 $129,900Active3 beds 3 baths1,400 sq. ft.
1814 N 30th Street, Springfield, IL 62702
MLS# CA1046826Listed by: RE/MAX PROFESSIONALS - New
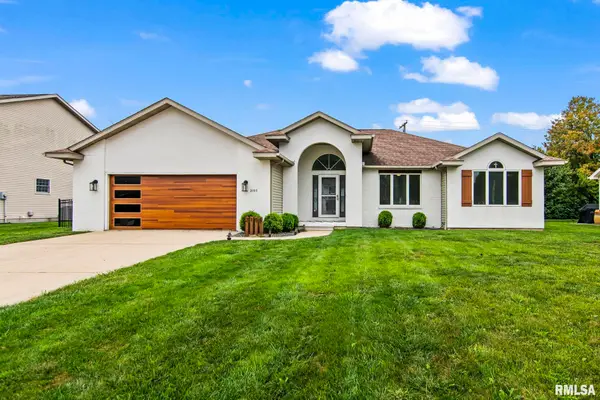 $350,000Active4 beds 2 baths2,835 sq. ft.
2105 Checkerberry Lane, Springfield, IL 62711
MLS# CA1046814Listed by: RE/MAX PROFESSIONALS - New
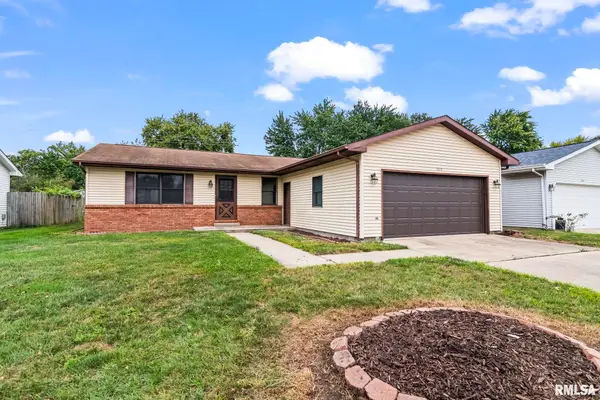 $175,000Active3 beds 2 baths1,285 sq. ft.
1913 Scarbrough Road, Springfield, IL 62702
MLS# CA1046815Listed by: RE/MAX PROFESSIONALS 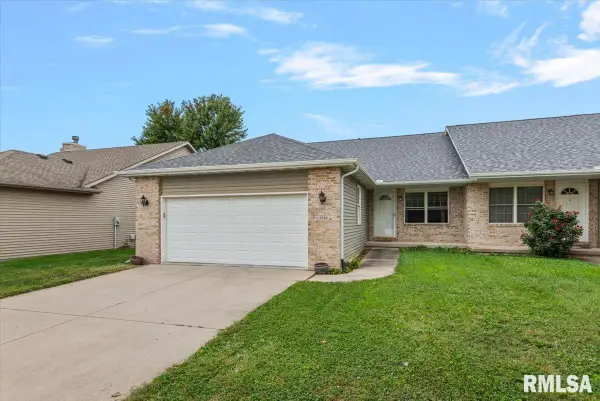 $225,000Pending2 beds 2 baths1,419 sq. ft.
1715 Plover Road, Springfield, IL 62711
MLS# CA1046816Listed by: THE REAL ESTATE GROUP, INC.- New
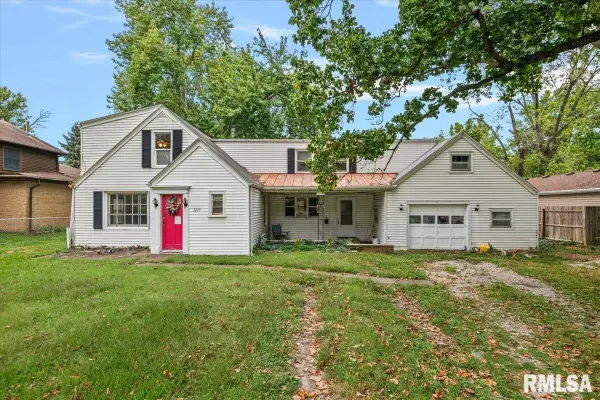 $79,900Active4 beds 2 baths1,876 sq. ft.
3245 S 2nd Street, Springfield, IL 62703
MLS# CA1046806Listed by: THE REAL ESTATE GROUP, INC. - New
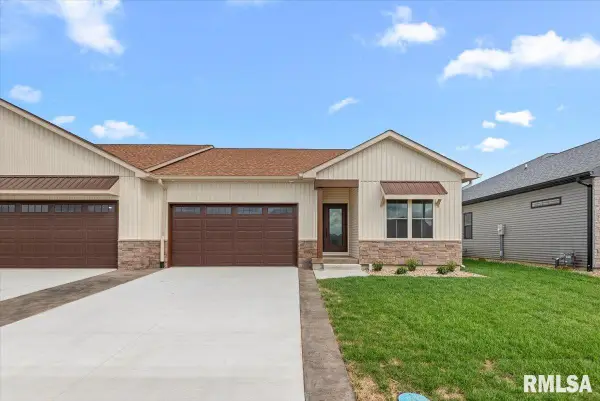 $399,000Active3 beds 2 baths1,802 sq. ft.
2868 Reseda Road, Springfield, IL 62711
MLS# CA1046809Listed by: THE REAL ESTATE GROUP, INC.


Protect your home and budget from life's surprises with an Assurant Home Warranty, backed by a partner that supports you through every step of homeownership. Explore Plans.
©2026 Century 21 Real Estate LLC. All rights reserved. CENTURY 21®, the CENTURY 21 Logo and C21® are service marks owned by Century 21 Real Estate LLC. Century 21 Real Estate LLC fully supports the principles of the Fair Housing Act and the Equal Opportunity Act. Each office is independently owned and operated. Listing information is deemed reliable but not guaranteed accurate.