
4360 Creek Drive, Springfield, IL 62711
Local realty services provided by:CENTURY 21 Signature Real Estate
Listed by: kyle killebrew
Office: the real estate group, inc.
MLS#:CA1047302
Source:IL_CAAR
Price summary
- Price:$459,900
- Price per sq. ft.:$218.17
About this home
From the charming covered front porch to the generous finished lower level, this split bedroom ranch gives you plenty of reasons to stay awhile! Beautiful hardwood floors pair with soft neutral walls and crisp white trim, creating a warm, polished backdrop throughout the main living spaces. Natural light and vaulted ceilings give the living room an airy feel, while the adjoining dining room sets the scene for holiday dinners. The bright kitchen features white cabinetry, stainless steel appliances and a breakfast bar for casual conversation. A sunny breakfast nook overlooks the backyard, offering a cheerful spot to start your morning. Tucked away from the additional bedrooms, the spacious primary suite features a walk-in closet, dual sink vanity, separate shower and soaking tub. Both additional main floor bedrooms also offer walk in closets. Downstairs, soothing blue and neutral tones complement the finished basement’s generous family room and versatile 4th BR, which could easily serve as a recreation room, home office or hobby space to suit your needs. A full bath and abundant unfinished storage add to the appeal. Outside, enjoy evenings on the back patio and room to garden or play in the backyard. Main floor laundry and an attached 2 car garage add everyday ease, while a new roof and gutters in 2026 bring valuable updates. Located in the Pleasant Plains School District....
Contact an agent
Home facts
- Year built:2004
- Subdivision & Development:Olde Bradfordton Place
- Listing ID #:CA1047302
- Added:5 day(s) ago
- Updated:October 28, 2026 at 02:24 AM
Rooms and interior
- Bedrooms:4
- Total bathrooms:3
- Full bathrooms:3
- Kitchen Description:Dishwasher, Microwave, Refrigerator
- Basement:Yes
- Basement Description:Full, Partially Finished
- Living area:3,368 sq. ft.
Heating and cooling
- Cooling:Central Air
- Heating:Forced Air, Gas
- Central air:Yes
Structure and exterior
- Roof:Shingle
- Year built:2004
- Building area:3,368 sq. ft.
- Construction Materials:Brick, Vinyl Siding
- Foundation Description:Poured Concrete
Schools
- High school:Pleasant Plains District #8
Utilities
- Water:Public
Finances and disclosures
- Price:$459,900
- Price per sq. ft.:$218.17
- Tax amount:$8,983 (2025)
Features and amenities
- Appliances:Dishwasher, Microwave, Refrigerator
- Amenities:Ceiling Fan(s)
Parking
- Parking description:Attached
- Garage:Yes
- Garage spaces:2
New listings near 4360 Creek Drive
- Coming Soon
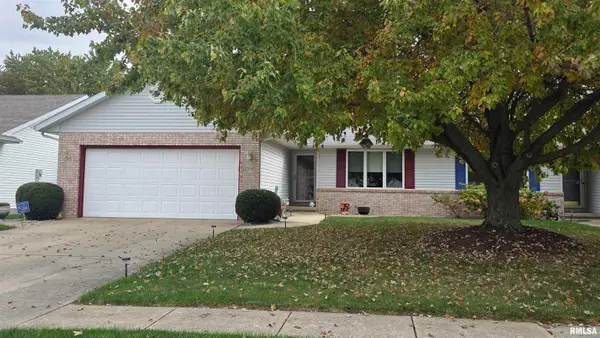 $249,900Coming Soon2 beds 2 baths1,600 sq. ft.
2316 Flaxen Mill Court, Springfield, IL 62704
MLS# CA1047398Listed by: RE/MAX PROFESSIONALS - Coming Soon
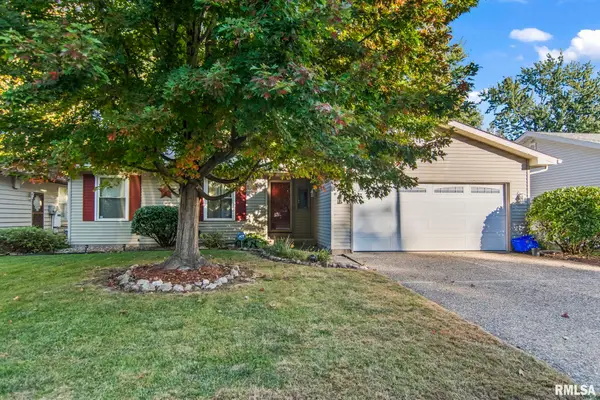 $179,900Coming Soon3 beds 2 baths1,404 sq. ft.
3408 Saint Francis Drive, Springfield, IL 62703
MLS# CA1047382Listed by: RE/MAX PROFESSIONALS - Coming SoonOpen Wed, 4 to 6pm
 $650,000Coming Soon5 beds 4 baths3,733 sq. ft.
5305 Old Savannah Trail, Springfield, IL 62711
MLS# CA1047297Listed by: THE REAL ESTATE GROUP, INC. - Coming Soon
 $209,900Coming Soon3 beds 2 baths1,465 sq. ft.
11 Timberline Drive, Springfield, IL 62711
MLS# CA1047283Listed by: RE/MAX PROFESSIONALS - Coming Soon
 $154,900Coming Soon3 beds 2 baths1,638 sq. ft.
425 S Park Avenue, Springfield, IL 62704
MLS# CA1047288Listed by: RE/MAX PROFESSIONALS - Coming Soon
 $255,000Coming Soon2 beds 2 baths1,215 sq. ft.
816 Longleaf Court, Springfield, IL 62711
MLS# CA1047290Listed by: RE/MAX PROFESSIONALS - Coming Soon
 $290,000Coming Soon2 beds 2 baths2,000 sq. ft.
617 E Monroe Street #1 and 2, Springfield, IL 62701
MLS# CA1047191Listed by: THE REAL ESTATE GROUP, INC. - Coming Soon
 $227,500Coming Soon4 beds 2 baths2,146 sq. ft.
2520 Delaware Drive, Springfield, IL 62702
MLS# CA1047159Listed by: THE REAL ESTATE GROUP, INC. - Coming Soon
 $165,000Coming Soon3 beds 2 baths1,452 sq. ft.
2609 Carl Prairie Drive, Springfield, IL 62703
MLS# CA1047101Listed by: THE REAL ESTATE GROUP, INC. - New
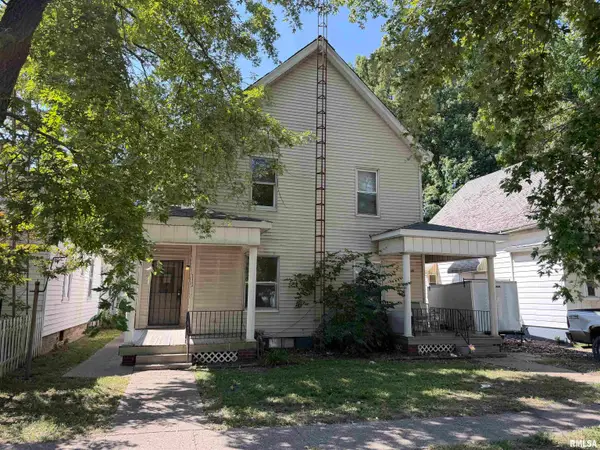 $125,000Active-- beds -- baths2,290 sq. ft.
1113 N 14th Street, Springfield, IL 62702
MLS# CA1047404Listed by: THE REAL ESTATE GROUP, INC.


Protect your home and budget from life's surprises with an Assurant Home Warranty, backed by a partner that supports you through every step of homeownership. Explore Plans.
©2026 Century 21 Real Estate LLC. All rights reserved. CENTURY 21®, the CENTURY 21 Logo and C21® are service marks owned by Century 21 Real Estate LLC. Century 21 Real Estate LLC fully supports the principles of the Fair Housing Act and the Equal Opportunity Act. Each office is independently owned and operated. Listing information is deemed reliable but not guaranteed accurate.