
4400 Fielding Drive, Springfield, IL 62711
Local realty services provided by:CENTURY 21 Tucker Swanson
4400 Fielding Drive,Springfield, IL 62711
$390,000
- 3 Beds
- 3 Baths
- - sq. ft.
- Single family
- Sold
Listed by: eric easley
Office: the real estate group, inc.
MLS#:CA1045036
Source:IL_CAAR
Sorry, we are unable to map this address
Price summary
- Price:$390,000
About this home
Welcome to this exceptional West Side Cobblestone home offering over 2,800 finished square feet, situated on an expansive lot with a private, gated in-ground pool and an incredible patio designed for entertaining. The beautifully updated kitchen features a granite island and opens seamlessly to the spacious family room, highlighted by a dramatic floor-to-ceiling brick fireplace. The main level also offers a formal dining room, a versatile sitting room or home office, and gorgeous hardwood flooring throughout. Upstairs, the vaulted primary suite provides a relaxing retreat with a beautifully tiled en-suite bath. The finished basement adds two generous living areas, perfect for a recreation room, media space, home gym, or playroom, along with abundant storage. Additional highlights include a welcoming front porch, an oversized 2.5-car garage, and convenient walk-up attic storage. As a Cobblestone resident, you’ll also enjoy access to the neighborhood’s stocked fishing ponds, adding to the community’s exceptional lifestyle amenities. Don't miss out on this wonderful home!...
Contact an agent
Home facts
- Year built:1996
- Subdivision & Development:Cobblestone Estates
- Listing ID #:CA1045036
- Added:46 day(s) ago
- Updated:August 25, 2026 at 08:27 PM
Rooms and interior
- Bedrooms:3
- Total bathrooms:3
- Full bathrooms:2
- Half bathrooms:1
- Kitchen Description:Dishwasher, Microwave, Refrigerator
- Basement:Yes
- Basement Description:Full, Partially Finished
Heating and cooling
- Cooling:Central Air
- Heating:Forced Air
- Central air:Yes
Structure and exterior
- Roof:Shingle
- Year built:1996
- Construction Materials:Brick, Vinyl Siding
Schools
- High school:Springfield
- Middle school:Franklin
- Elementary school:Lindsay
Utilities
- Water:Public
Finances and disclosures
- Price:$390,000
- Tax amount:$8,272 (2025)
Features and amenities
- Appliances:Dishwasher, Microwave, Refrigerator
- Amenities:Attic Storage, Cable Available, Ceiling Fan(s), High Speed Internet, Solid Surface Counter
Parking
- Parking description:Attached
- Garage:Yes
- Garage spaces:2
New listings near 4400 Fielding Drive
- New
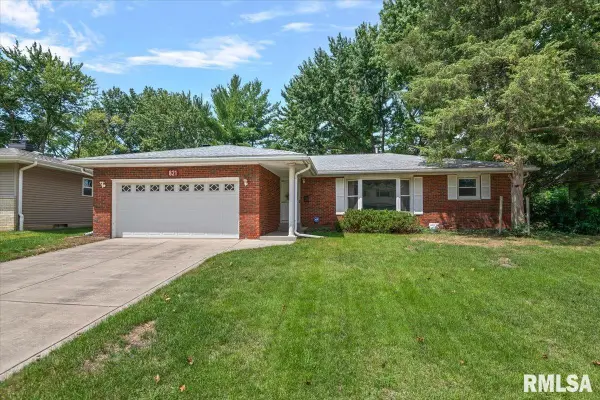 $230,000Active3 beds 2 baths2,385 sq. ft.
821 Roanoke Drive, Springfield, IL 62702
MLS# CA1046016Listed by: RE/MAX PROFESSIONALS - New
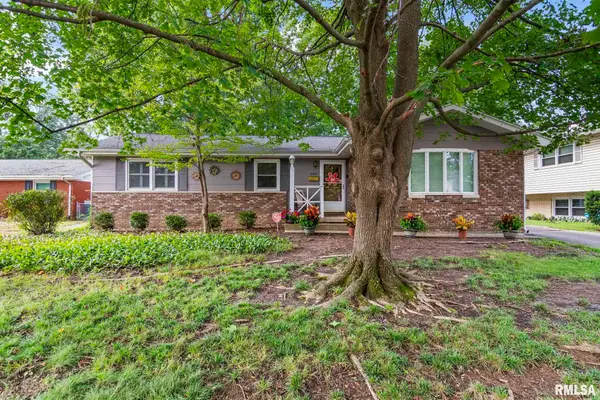 $207,000Active3 beds 2 baths1,448 sq. ft.
2340 Grinnell Drive, Springfield, IL 62704
MLS# CA1046008Listed by: RE/MAX PROFESSIONALS - New
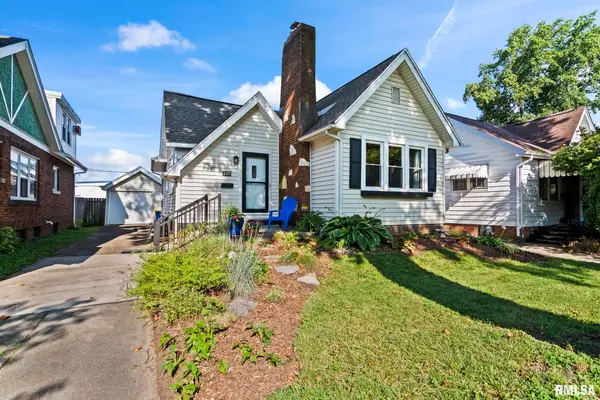 $180,000Active2 beds 1 baths1,600 sq. ft.
2109 S State Street, Springfield, IL 62704
MLS# CA1046012Listed by: THE REAL ESTATE GROUP, INC. - New
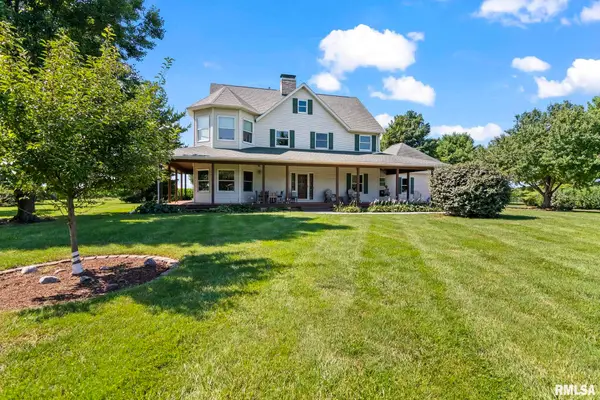 $650,000Active3 beds 3 baths3,854 sq. ft.
1998 Chelsea Drive, Springfield, IL 62712
MLS# CA1046013Listed by: RE/MAX PROFESSIONALS - New
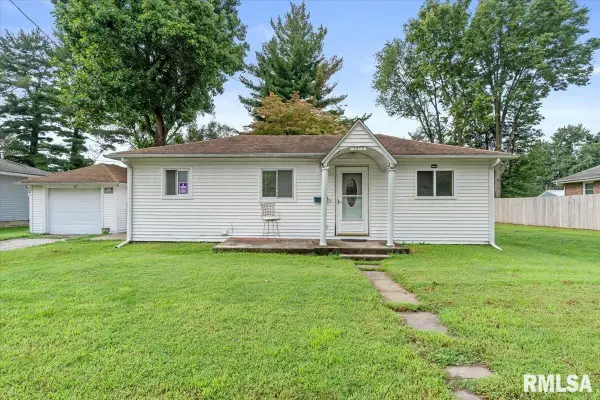 $91,500Active2 beds 1 baths764 sq. ft.
3012 E Enos Avenue, Springfield, IL 62702
MLS# CA1046001Listed by: THE REAL ESTATE GROUP, INC. - New
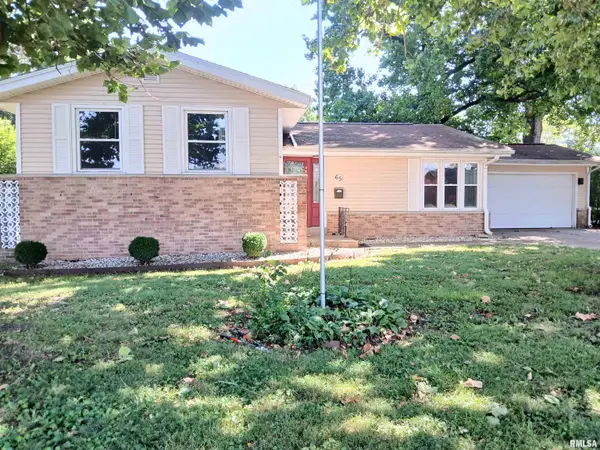 $224,000Active3 beds 2 baths2,032 sq. ft.
65 Lambert Lane, Springfield, IL 62704
MLS# CA1046002Listed by: GARRISON GROUP KELLER WILLIAMS - New
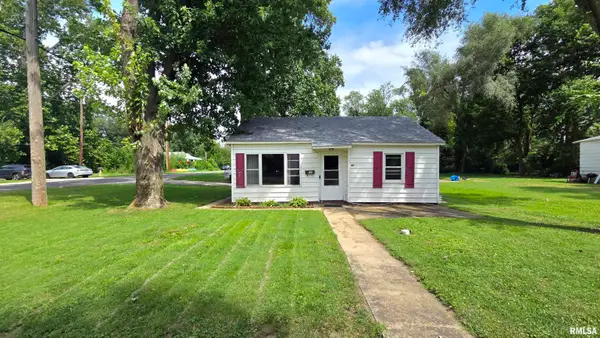 $55,000Active2 beds 1 baths700 sq. ft.
300 S Livingston Street, Springfield, IL 62703
MLS# CA1045995Listed by: THE REAL ESTATE GROUP, INC. - New
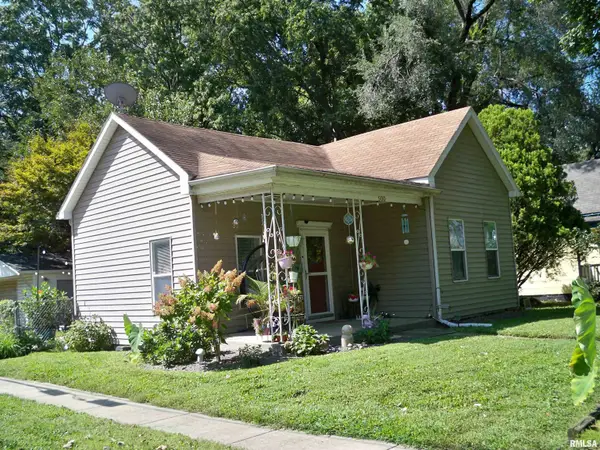 $89,900Active1 beds 1 baths945 sq. ft.
500 Williams Street, Springfield, IL 62704
MLS# CA1045997Listed by: CENTURY 21 REAL ESTATE ASSOC - New
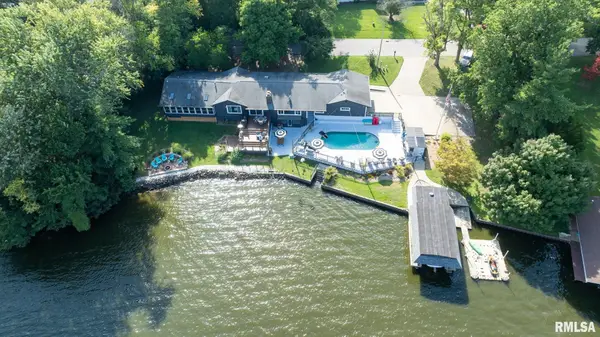 $795,000Active3 beds 3 baths3,729 sq. ft.
92 Island Bay Lane, Springfield, IL 61712
MLS# CA1046000Listed by: RE/MAX PROFESSIONALS - New
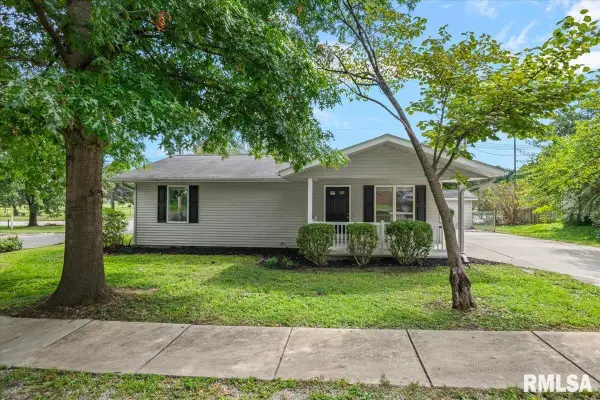 $114,900Active2 beds 2 baths1,034 sq. ft.
1228 N Poole Street, Springfield, IL 62702
MLS# CA1045992Listed by: THE REAL ESTATE GROUP, INC.


Protect your home and budget from life's surprises with an Assurant Home Warranty, backed by a partner that supports you through every step of homeownership. Explore Plans.
©2026 Century 21 Real Estate LLC. All rights reserved. CENTURY 21®, the CENTURY 21 Logo and C21® are service marks owned by Century 21 Real Estate LLC. Century 21 Real Estate LLC fully supports the principles of the Fair Housing Act and the Equal Opportunity Act. Each office is independently owned and operated. Listing information is deemed reliable but not guaranteed accurate.