
4509 Innis Brook Drive, Springfield, IL 62711
Local realty services provided by:CENTURY 21 Tucker Swanson
4509 Innis Brook Drive,Springfield, IL 62711
$425,000
- 3 Beds
- 4 Baths
- 3,089 sq. ft.
- Single family
- Pending
Listed by: clayton yates
Office: the real estate group, inc.
MLS#:CA1044755
Source:IL_CAAR
Price summary
- Price:$425,000
- Price per sq. ft.:$190.58
About this home
Welcome to this spacious home in Panther Creek West, offering an open-concept floor plan, beautiful hardwood floors, and a desirable location. The main-floor primary suite features a large walk-in closet and a private bath complete with a whirlpool tub and separate walk-in shower. Upstairs, you'll find two additional bedrooms and a full bathroom. The finished lower level provides a generous family room, a flexible space ideal for a home office or craft room with a large walk-in closet, and abundant storage. The well-appointed kitchen includes a center island and oversized pantry. Relax in the three-season room overlooking the fenced backyard. Located in the highly sought-after Chatham School District.
Contact an agent
Home facts
- Year built:1997
- Listing ID #:CA1044755
- Added:4 day(s) ago
- Updated:July 02, 2026 at 10:03 PM
Rooms and interior
- Bedrooms:3
- Total bathrooms:4
- Full bathrooms:3
- Half bathrooms:1
- Kitchen Description:Dishwasher, Disposal, Microwave, Refrigerator
- Basement:Yes
- Basement Description:Partially Finished
- Living area:3,089 sq. ft.
Heating and cooling
- Cooling:Central Air
- Heating:Forced Air
- Central air:Yes
Structure and exterior
- Roof:Shingle
- Year built:1997
- Building area:3,089 sq. ft.
- Construction Materials:Brick, Vinyl Siding
- Foundation Description:Poured Concrete
Schools
- High school:Chatham District #5
Utilities
- Water:Public
Finances and disclosures
- Price:$425,000
- Price per sq. ft.:$190.58
- Tax amount:$8,808 (2025)
Features and amenities
- Appliances:Dishwasher, Disposal, Microwave, Refrigerator
Parking
- Parking description:Attached
- Garage:Yes
- Garage spaces:2
New listings near 4509 Innis Brook Drive
- New
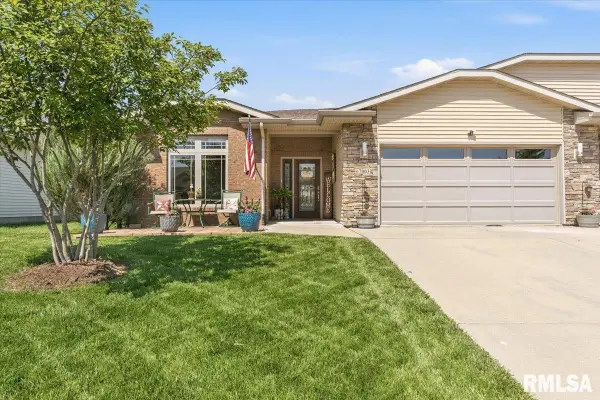 $350,000Active3 beds 2 baths2,153 sq. ft.
7003 Preston Drive, Springfield, IL 62711
MLS# CA1044880Listed by: THE REAL ESTATE GROUP, INC. - New
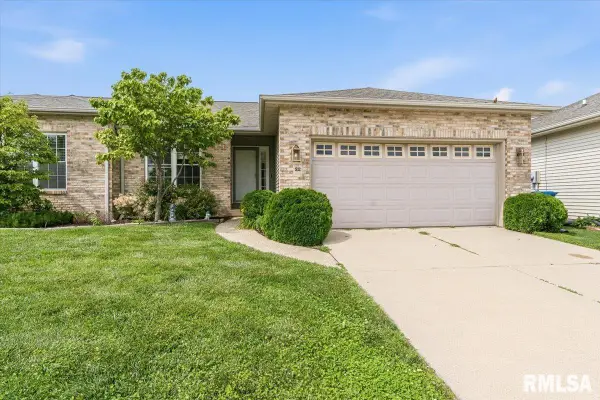 $200,000Active2 beds 2 baths1,116 sq. ft.
2919 Meadowbrook Road #22, Springfield, IL 62711
MLS# CA1044872Listed by: THE REAL ESTATE GROUP, INC. - New
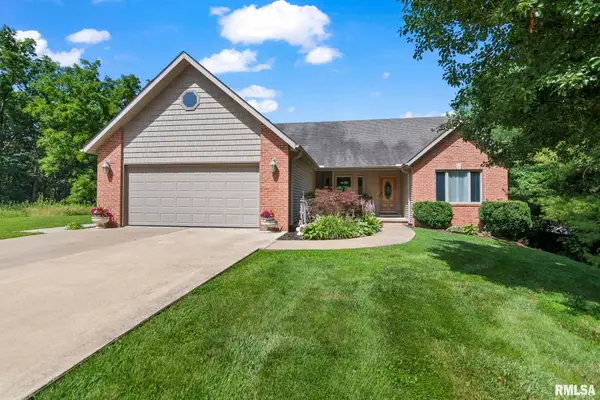 $549,900Active4 beds 3 baths3,201 sq. ft.
2450 Old Beardstown Road, Springfield, IL 62702
MLS# CA1044856Listed by: RE/MAX PROFESSIONALS - New
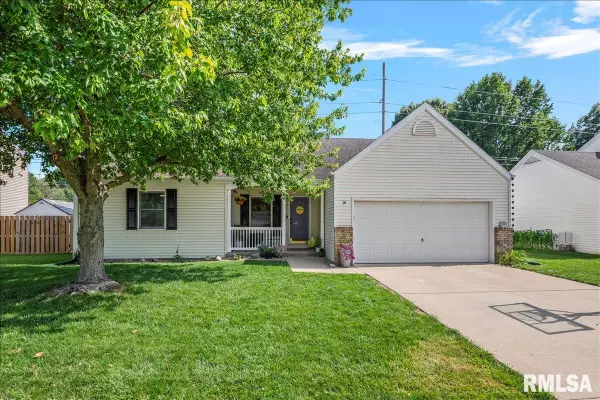 $315,000Active4 beds 2 baths2,303 sq. ft.
3824 Viking Boulevard, Springfield, IL 62712
MLS# CA1044857Listed by: THE REAL ESTATE GROUP, INC. - New
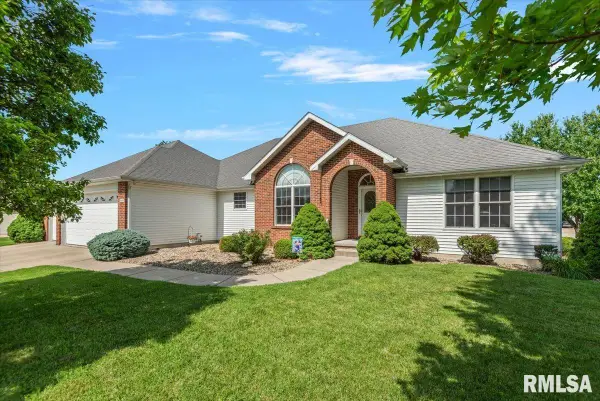 $399,900Active3 beds 3 baths3,219 sq. ft.
6800 Ironwood Drive, Springfield, IL 62712
MLS# CA1044863Listed by: THE REAL ESTATE GROUP, INC. - New
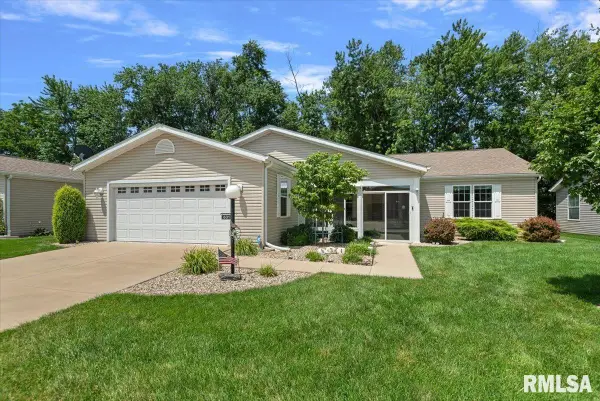 $199,900Active3 beds 2 baths
2800 Via Rosso Street #631, Springfield, IL 62703
MLS# CA1044864Listed by: THE REAL ESTATE GROUP, INC. - New
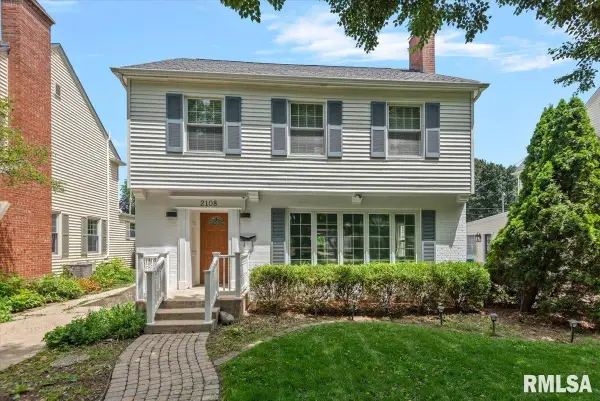 $299,900Active4 beds 3 baths3,037 sq. ft.
2108 S Glenwood Avenue, Springfield, IL 62704
MLS# CA1044852Listed by: THE REAL ESTATE GROUP, INC. - New
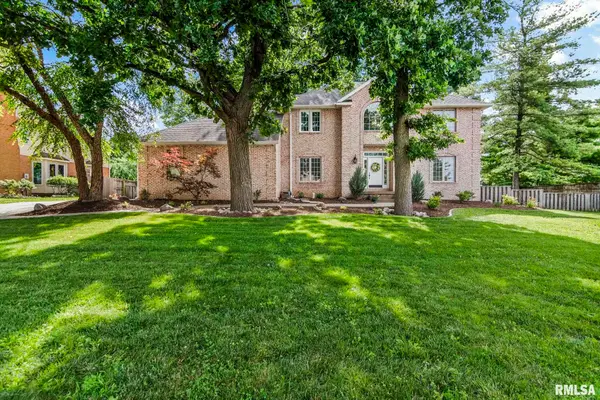 $450,000Active5 beds 4 baths4,429 sq. ft.
1301 Woods Farm Lane, Springfield, IL 62704
MLS# CA1044853Listed by: RE/MAX PROFESSIONALS - New
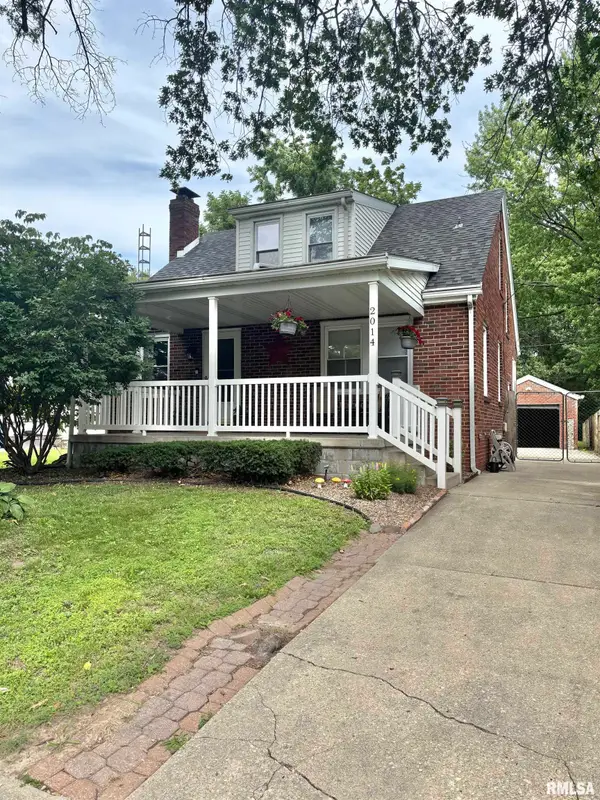 $169,900Active3 beds 2 baths1,180 sq. ft.
2014 N 9th Street, Springfield, IL 62702
MLS# CA1044828Listed by: THE REAL ESTATE GROUP, INC. - New
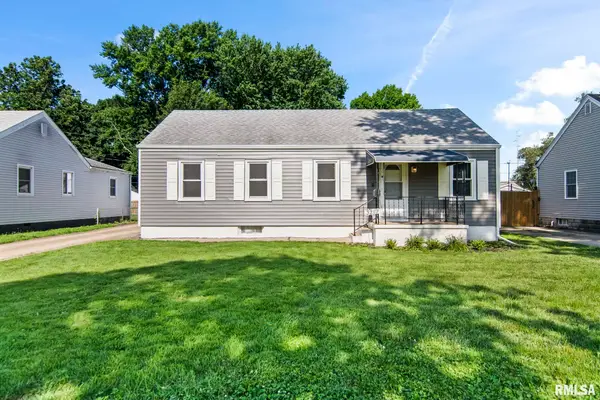 $139,900Active3 beds 1 baths1,587 sq. ft.
3219 Butler Street, Springfield, IL 62703
MLS# CA1044830Listed by: RE/MAX PROFESSIONALS


Protect your home and budget from life's surprises with an Assurant Home Warranty, backed by a partner that supports you through every step of homeownership. Explore Plans.
©2026 Century 21 Real Estate LLC. All rights reserved. CENTURY 21®, the CENTURY 21 Logo and C21® are service marks owned by Century 21 Real Estate LLC. Century 21 Real Estate LLC fully supports the principles of the Fair Housing Act and the Equal Opportunity Act. Each office is independently owned and operated. Listing information is deemed reliable but not guaranteed accurate.