
4820 Chestnut Drive, Springfield, IL 62711
Local realty services provided by:CENTURY 21 Signature Real Estate
Listed by: jami winchester
Office: the real estate group, inc.
MLS#:CA1046550
Source:IL_CAAR
Price summary
- Price:$390,000
- Price per sq. ft.:$230.91
About this home
Quality construction and timeless style come together in this beautifully maintained JR Reiser-built attached home on Springfield’s desirable westside! You’ll love the open floor plan connecting the living, kitchen and dining areas, creating an inviting space for everyday living and entertaining. Gorgeous wide-plank hardwood floors throughout most of the home, two-panel doors and a stone gas fireplace add warmth and character. The kitchen is sure to impress with timeless white cabinetry, granite countertops, a large center island, stainless steel appliances, double oven and pantry. All three bedrooms are conveniently located on the main floor. The spacious primary suite features a large walk-in closet and private bath with double bowl vanity with granite counters and a beautifully tiled walk-in shower. The second bedroom also offers the added convenience of a walk-in closet. A full unfinished basement provides endless possibilities and is already plumbed for a third bathroom—easily transform the space into a family room plus a 4th bedroom. House also features a whole house water filtration system and reverse osmosis under kitchen sink. Outside, enjoy the lovely landscaped yard and well-kept surroundings. This one checks all the boxes for quality, functionality and future potential!...
Contact an agent
Home facts
- Year built:2016
- Subdivision & Development:Oak Park Estates
- Listing ID #:CA1046550
- Added:1 day(s) ago
- Updated:September 16, 2026 at 10:17 PM
Rooms and interior
- Bedrooms:3
- Total bathrooms:2
- Full bathrooms:2
- Kitchen Description:Dishwasher, Disposal, Microwave, Refrigerator
- Basement:Yes
- Basement Description:Partial, Unfinished
- Living area:1,786 sq. ft.
Heating and cooling
- Cooling:Central Air
- Heating:Forced Air
- Central air:Yes
Structure and exterior
- Roof:Shingle
- Year built:2016
- Building area:1,786 sq. ft.
- Construction Materials:Stone, Vinyl Siding
- Foundation Description:Poured Concrete
Schools
- High school:Springfield District #186
Utilities
- Water:Public
Finances and disclosures
- Price:$390,000
- Price per sq. ft.:$230.91
- Tax amount:$7,375 (2025)
Features and amenities
- Appliances:Dishwasher, Disposal, Dryer, Microwave, Refrigerator, Washer
- Laundry features:Dryer, Washer
Parking
- Parking description:Attached
- Garage:Yes
- Garage spaces:2
New listings near 4820 Chestnut Drive
- New
 $94,500Active2 beds 1 baths1,100 sq. ft.
1605 S Pasfield Street, Springfield, IL 62704
MLS# CA1046561Listed by: DO REALTY SERVICES, INC. - New
 $199,900Active3 beds 3 baths2,028 sq. ft.
2409 Basil Drive, Springfield, IL 62707-0000
MLS# CA1046566Listed by: RE/MAX PROFESSIONALS - New
 $849,900Active5 beds 4 baths4,724 sq. ft.
1584 Autumn Ridge Court, Springfield, IL 62707
MLS# CA1046552Listed by: THE REAL ESTATE GROUP, INC. - New
 $110,000Active3 beds 2 baths1,170 sq. ft.
619 S Macarthur Boulevard, Springfield, IL 62704
MLS# CA1046558Listed by: RE/MAX PROFESSIONALS - New
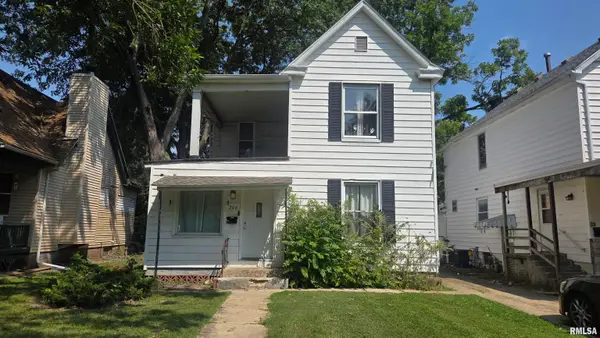 $215,000Active-- beds -- baths1,899 sq. ft.
206 N State Street, Springfield, IL 62704
MLS# CA1046545Listed by: THE REAL ESTATE GROUP, INC. - New
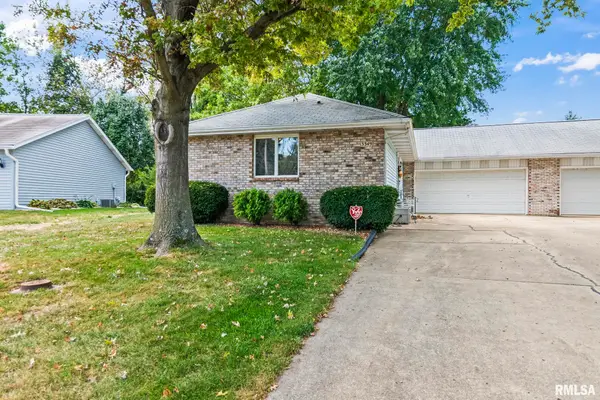 $145,000Active2 beds 2 baths1,120 sq. ft.
3349 Rawlings Drive, Springfield, IL 62704
MLS# CA1046546Listed by: THE REAL ESTATE GROUP, INC. - New
 $42,000Active3 beds 2 baths1,320 sq. ft.
512 Hay Street, Springfield, IL 62702
MLS# CA1046543Listed by: KELLER WILLIAMS CAPITAL - New
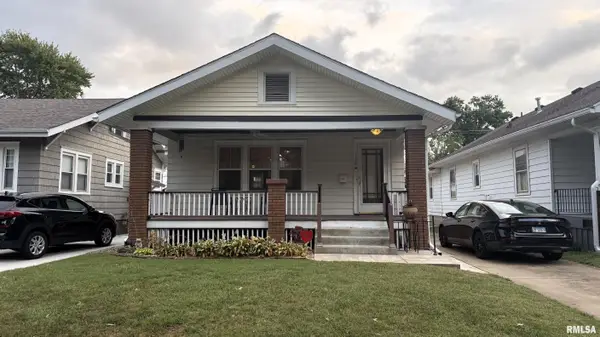 $149,900Active2 beds 2 baths2,055 sq. ft.
1720 S State Street, Springfield, IL 62704
MLS# CA1046537Listed by: DO REALTY SERVICES, INC. - New
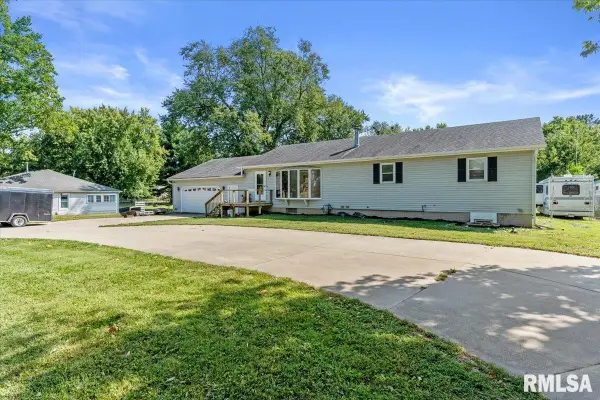 $249,000Active5 beds 3 baths2,755 sq. ft.
2620 Piper Lane, Springfield, IL 62707
MLS# CA1046539Listed by: RE/MAX PROFESSIONALS


Protect your home and budget from life's surprises with an Assurant Home Warranty, backed by a partner that supports you through every step of homeownership. Explore Plans.
©2026 Century 21 Real Estate LLC. All rights reserved. CENTURY 21®, the CENTURY 21 Logo and C21® are service marks owned by Century 21 Real Estate LLC. Century 21 Real Estate LLC fully supports the principles of the Fair Housing Act and the Equal Opportunity Act. Each office is independently owned and operated. Listing information is deemed reliable but not guaranteed accurate.