
53 Trailridge Lane, Springfield, IL 62704
Local realty services provided by:CENTURY 21 Broughton Team
53 Trailridge Lane,Springfield, IL 62704
$158,000
- 2 Beds
- 2 Baths
- 927 sq. ft.
- Condominium
- Pending
Listed by: debra sarsany
Office: the real estate group, inc.
MLS#:CA1046756
Source:IL_CAAR
Price summary
- Price:$158,000
- Price per sq. ft.:$170.44
About this home
Enjoy the ease of low-maintenance living in this beautifully maintained 2-bedroom, 1.5-bath ranch-style condo. Designed for comfort and convenience, the floorplan offers an effortless flow with new luxury vinyl plank flooring throughout and a bright wall of windows that fills the space with natural light. The cozy living room invites you to relax by the fireplace during winter months, while the large patio is perfect for morning coffee, evening unwinding, or simply taking in peaceful pond views. You’re just steps from the clubhouse and pool, making everyday living feel like a getaway. The attached 1-car garage adds storage and security, and the outdoor space is intentionally low-maintenance — ideal for those who prefer more time enjoying life and less time doing yard work. Located near highway access, downtown, shopping, and dining, this condo delivers comfort and accessibility. HOA amenities include an inground pool, clubhouse, and a stocked pond for fishing. HOA fees cover water, sewer, trash, snow removal, and lawn care, giving you a truly worry-free lifestyle....
Contact an agent
Home facts
- Year built:1974
- Subdivision & Development:Fallingbrook
- Listing ID #:CA1046756
- Added:32 day(s) ago
- Updated:October 27, 2026 at 08:37 AM
Rooms and interior
- Bedrooms:2
- Total bathrooms:2
- Full bathrooms:1
- Half bathrooms:1
- Kitchen Description:Dishwasher, Disposal, Refrigerator
- Living area:927 sq. ft.
Heating and cooling
- Cooling:Central Air
- Heating:Electric, Forced Air
- Central air:Yes
Structure and exterior
- Roof:Shingle
- Year built:1974
- Building area:927 sq. ft.
- Construction Materials:Frame, Wood Siding
- Exterior Features:Shed(s)
- Foundation Description:Slab
- Levels:1 Story
Schools
- High school:Springfield District #186
Utilities
- Water:Public
Finances and disclosures
- Price:$158,000
- Price per sq. ft.:$170.44
- Tax amount:$952 (2025)
Features and amenities
- Appliances:Dishwasher, Disposal, Refrigerator
- Amenities:Ceiling Fan(s)
Parking
- Parking description:Attached, Paved
- Garage:Yes
- Garage spaces:1
New listings near 53 Trailridge Lane
- Coming SoonOpen Tue, 12 to 1pm
 $110,000Coming Soon3 beds 2 baths1,332 sq. ft.
2133 E Lawrence Avenue, Springfield, IL 62703
MLS# 26068642Listed by: CCDC PROPERTY MANAGEMENT & REAL ESTATE - Coming SoonOpen Wed, 4 to 6pm
 $650,000Coming Soon5 beds 4 baths3,733 sq. ft.
5305 Old Savannah Trail, Springfield, IL 62711
MLS# CA1047297Listed by: THE REAL ESTATE GROUP, INC. - Coming Soon
 $209,900Coming Soon3 beds 2 baths1,465 sq. ft.
11 Timberline Drive, Springfield, IL 62711
MLS# CA1047283Listed by: RE/MAX PROFESSIONALS - Coming Soon
 $154,900Coming Soon3 beds 2 baths1,638 sq. ft.
425 S Park Avenue, Springfield, IL 62704
MLS# CA1047288Listed by: RE/MAX PROFESSIONALS - Coming Soon
 $255,000Coming Soon2 beds 2 baths1,215 sq. ft.
816 Longleaf Court, Springfield, IL 62711
MLS# CA1047290Listed by: RE/MAX PROFESSIONALS - Coming Soon
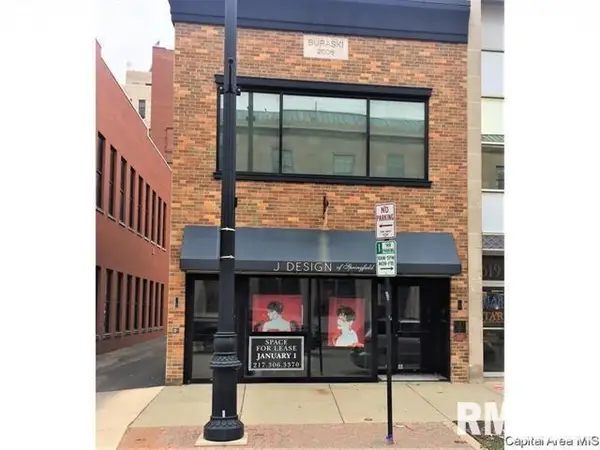 $290,000Coming Soon2 beds 2 baths2,000 sq. ft.
617 E Monroe Street #1 and 2, Springfield, IL 62701
MLS# CA1047191Listed by: THE REAL ESTATE GROUP, INC. - Coming Soon
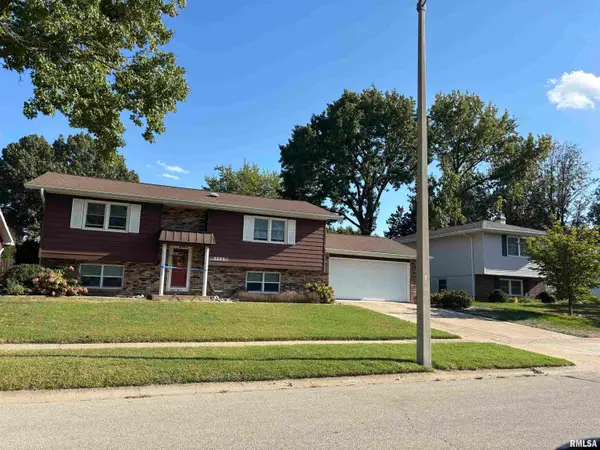 $227,500Coming Soon4 beds 2 baths2,146 sq. ft.
2520 Delaware Drive, Springfield, IL 62702
MLS# CA1047159Listed by: THE REAL ESTATE GROUP, INC. - Coming Soon
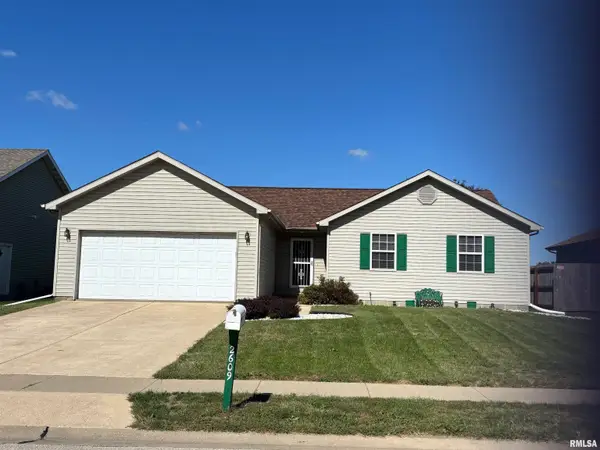 $165,000Coming Soon3 beds 2 baths1,452 sq. ft.
2609 Carl Prairie Drive, Springfield, IL 62703
MLS# CA1047101Listed by: THE REAL ESTATE GROUP, INC. - New
 $72,500Active2 beds 2 baths872 sq. ft.
6600 S 6th Street Frontage Street, Springfield, IL 62712
MLS# CA1047371Listed by: THE REAL ESTATE GROUP, INC. - New
 $170,000Active3 beds 2 baths1,481 sq. ft.
1804 Lowell Avenue, Springfield, IL 62704
MLS# CA1047365Listed by: THE REAL ESTATE GROUP, INC.


Protect your home and budget from life's surprises with an Assurant Home Warranty, backed by a partner that supports you through every step of homeownership. Explore Plans.
©2026 Century 21 Real Estate LLC. All rights reserved. CENTURY 21®, the CENTURY 21 Logo and C21® are service marks owned by Century 21 Real Estate LLC. Century 21 Real Estate LLC fully supports the principles of the Fair Housing Act and the Equal Opportunity Act. Each office is independently owned and operated. Listing information is deemed reliable but not guaranteed accurate.