
6175 Crows Mill Road, Springfield, IL 62707
Local realty services provided by:CENTURY 21 House of Realty, Inc.
6175 Crows Mill Road,Springfield, IL 62707
$220,000
- 3 Beds
- 2 Baths
- - sq. ft.
- Single family
- Sold
Listed by: jane hay
Office: the real estate group, inc.
MLS#:CA1044818
Source:IL_CAAR
Sorry, we are unable to map this address
Price summary
- Price:$220,000
About this home
This well-cared-for, 3-bed, 2-full-bath split floor plan sits on 1½ acres in the Chatham School District! The eat-in kitchen features a breakfast bar, generous counter and cabinet space, and stainless steel appliances (new dishwasher & range/oven in 2025). The primary bedroom includes his-and-hers closets and a private full bathroom. Enjoy the serene backyard around the firepit or relax on your back patio. The insulated 2-car garage includes a wood-burning stove and a propane heater. The exterior also boasts two sheds and a large carport, currently used to cover firewood. A new water softener was added in 2025, and a sewer hookup is available at the road if the buyer wants city sewer. Conveniently located near LLCC, UIS, Lake Springfield, restaurants, and I-55. This home is pre-inspected for the buyer's peace of mind.
Contact an agent
Home facts
- Year built:2003
- Subdivision & Development:None
- Listing ID #:CA1044818
- Added:57 day(s) ago
- Updated:August 28, 2026 at 04:44 AM
Rooms and interior
- Bedrooms:3
- Total bathrooms:2
- Full bathrooms:2
- Kitchen Description:Dishwasher, Refrigerator
- Basement:Yes
- Basement Description:Crawl Space
Heating and cooling
- Cooling:Central Air
- Heating:Electric, Forced Air
- Central air:Yes
Structure and exterior
- Roof:Metal
- Year built:2003
- Construction Materials:Vinyl Siding
- Exterior Features:Shed(s)
- Foundation Description:Block
Schools
- High school:Chatham District #5
Finances and disclosures
- Price:$220,000
- Tax amount:$3,152 (2025)
Features and amenities
- Appliances:Dishwasher, Refrigerator
- Amenities:Cable Available, Ceiling Fan(s)
Parking
- Parking description:Carport, Detached
- Garage:Yes
- Garage spaces:2
New listings near 6175 Crows Mill Road
- New
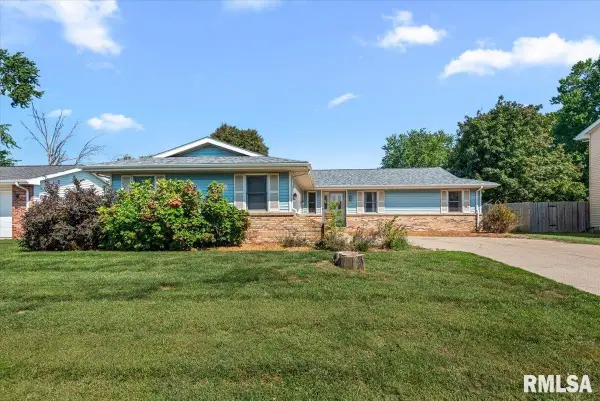 $206,000Active3 beds 2 baths1,523 sq. ft.
2517 Columbus Circle, Springfield, IL 62703
MLS# CA1046082Listed by: THE REAL ESTATE GROUP, INC. - New
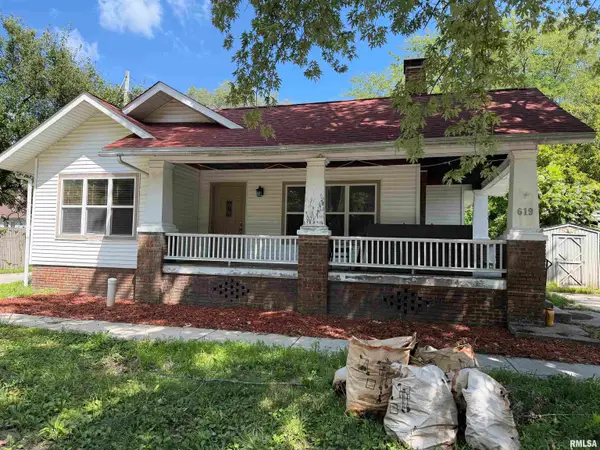 $70,000Active2 beds 1 baths868 sq. ft.
619 E Oak Street, Springfield, IL 62703
MLS# CA1046068Listed by: THE REAL ESTATE GROUP, INC. - New
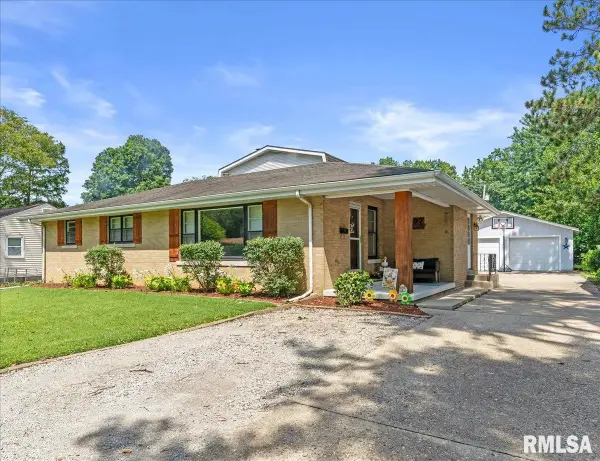 $314,900Active5 beds 3 baths2,737 sq. ft.
97 Circle Drive, Springfield, IL 62703-0000
MLS# CA1046069Listed by: RE/MAX PROFESSIONALS - New
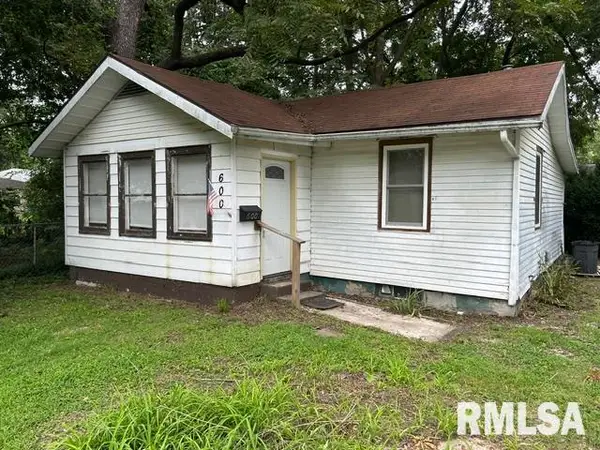 $57,700Active2 beds 1 baths624 sq. ft.
600 N Stephen Avenue, Springfield, IL 62707
MLS# CA1046073Listed by: KELLER WILLIAMS CAPITAL - New
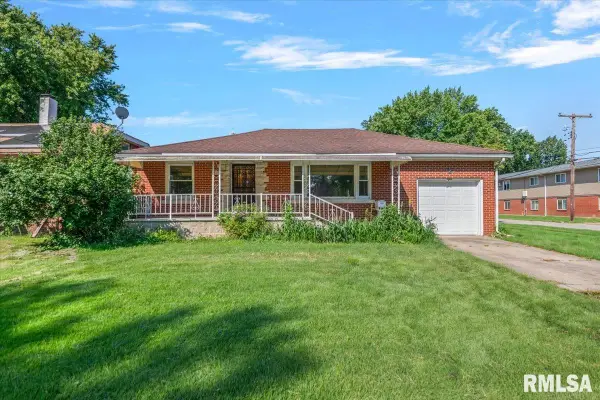 $90,000Active2 beds 2 baths1,504 sq. ft.
229 N Milton Avenue, Springfield, IL 62702
MLS# CA1046079Listed by: THE REAL ESTATE GROUP, INC. - New
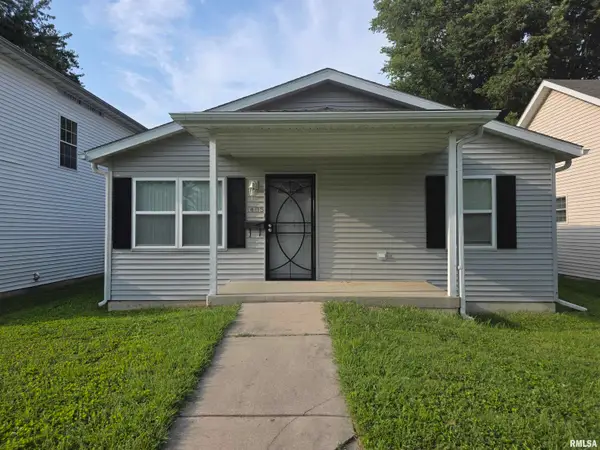 $122,500Active3 beds 1 baths1,316 sq. ft.
1405 E Edwards Street, Springfield, IL 62703
MLS# CA1046053Listed by: KELLER WILLIAMS CAPITAL - New
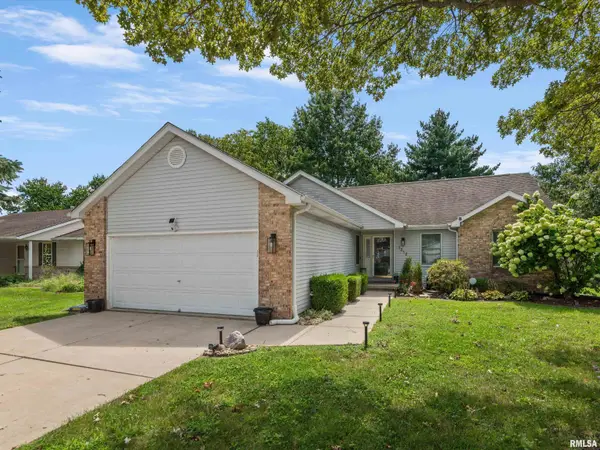 $235,000Active3 beds 2 baths1,340 sq. ft.
1212 Dani Lane, Springfield, IL 62712
MLS# CA1046049Listed by: THE REAL ESTATE GROUP, INC. - New
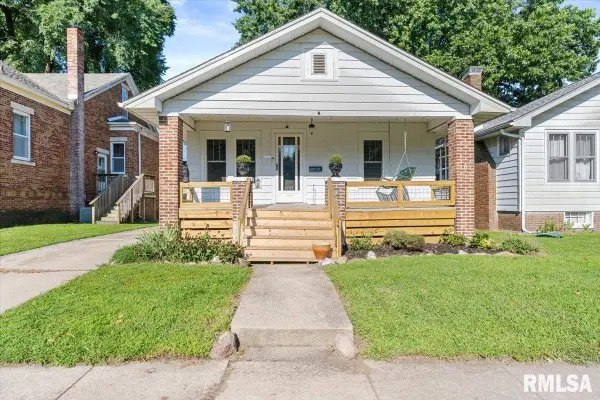 $95,000Active2 beds 1 baths816 sq. ft.
1937 S Pasfield Street, Springfield, IL 62704
MLS# CA1046045Listed by: THE REAL ESTATE GROUP, INC. - New
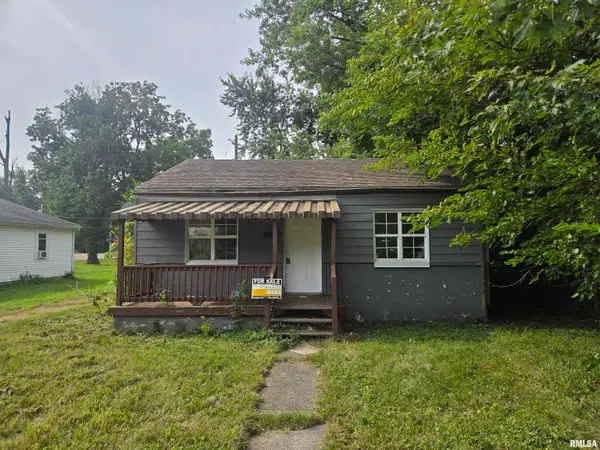 $49,999Active2 beds 1 baths700 sq. ft.
1929 E Spruce Street, Springfield, IL 62703
MLS# PA1269613Listed by: EJC REAL ESTATE SERVICES - New
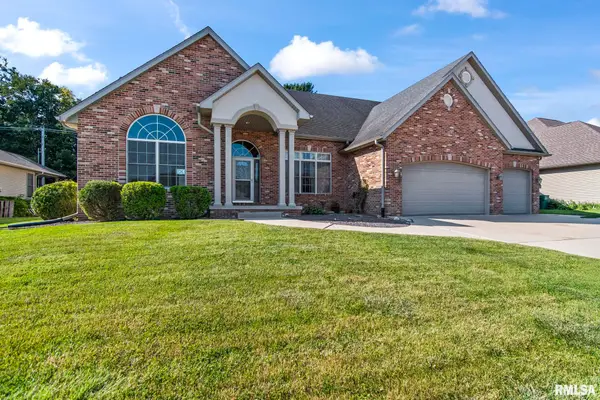 $559,900Active3 beds 4 baths2,700 sq. ft.
2312 W Laurel Avenue, Springfield, IL 62704
MLS# CA1045964Listed by: TBFS INVESTMENTS


Protect your home and budget from life's surprises with an Assurant Home Warranty, backed by a partner that supports you through every step of homeownership. Explore Plans.
©2026 Century 21 Real Estate LLC. All rights reserved. CENTURY 21®, the CENTURY 21 Logo and C21® are service marks owned by Century 21 Real Estate LLC. Century 21 Real Estate LLC fully supports the principles of the Fair Housing Act and the Equal Opportunity Act. Each office is independently owned and operated. Listing information is deemed reliable but not guaranteed accurate.