
628 W Vine Street, Springfield, IL 62704
Local realty services provided by:CENTURY 21 Tucker Swanson
628 W Vine Street,Springfield, IL 62704
$193,900
- 3 Beds
- 2 Baths
- 1,709 sq. ft.
- Single family
- Pending
Listed by: jennifer coady
Office: re/max professionals
MLS#:CA1046517
Source:IL_CAAR
Price summary
- Price:$193,900
- Price per sq. ft.:$128.41
About this home
Location, location, location! NEW LISTING! Welcome to 628 W Vine St, a charming 3-bedroom, 1.5-bath home ideally located near beautiful Washington Park! This inviting home combines character with thoughtful updates, making it ready for its next chapter. Step inside to find comfortable living spaces and an updated kitchen completed in 2022, along with appliances new in 2025. Additional improvements include a new tub, kitchen sink, both bathrooms sinks and plumbing! A new front porch that adds to the home’s curb appeal and gutters, and a roof replaced in 2022—giving buyers even more to appreciate. The location is hard to beat! Enjoy being just minutes from Washington Park, where walking paths, beautiful gardens and green space are practically in your backyard, while still having convenient access to shopping, dining and everything Springfield has to offer. With 3 bedrooms, 1.5 baths, valuable updates and a fantastic location, 628 W Vine St is ready to welcome you home. Schedule your showing and come see all this Springfield home has to offer!...
Contact an agent
Home facts
- Year built:1924
- Subdivision & Development:Williams Place
- Listing ID #:CA1046517
- Added:42 day(s) ago
- Updated:October 28, 2026 at 08:22 AM
Rooms and interior
- Bedrooms:3
- Total bathrooms:2
- Full bathrooms:1
- Half bathrooms:1
- Kitchen Description:Dishwasher, Disposal, Microwave, Refrigerator
- Basement:Yes
- Basement Description:Full
- Living area:1,709 sq. ft.
Heating and cooling
- Cooling:Central Air
- Heating:Electric, Forced Air, Gas, Gas Water Heater
- Central air:Yes
Structure and exterior
- Roof:Shingle
- Year built:1924
- Building area:1,709 sq. ft.
- Construction Materials:Aluminum Siding, Block
- Foundation Description:Block
Schools
- High school:Springfield
- Middle school:Franklin
- Elementary school:Butler
Utilities
- Water:Public
Finances and disclosures
- Price:$193,900
- Price per sq. ft.:$128.41
- Tax amount:$4,614 (2025)
Features and amenities
- Appliances:Dishwasher, Disposal, Microwave, Refrigerator
- Amenities:Attic Storage, Cable Available, Ceiling Fan(s)
Parking
- Parking description:Detached, On Street
New listings near 628 W Vine Street
- Coming Soon
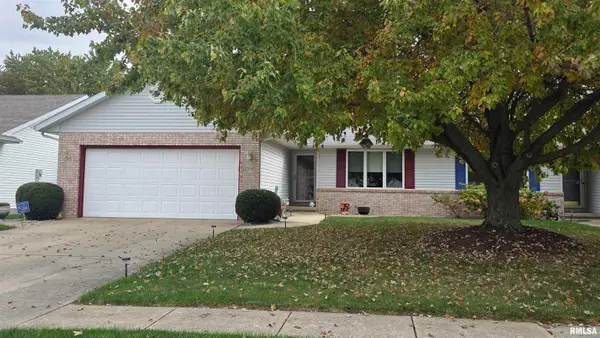 $249,900Coming Soon2 beds 2 baths1,600 sq. ft.
2316 Flaxen Mill Court, Springfield, IL 62704
MLS# CA1047398Listed by: RE/MAX PROFESSIONALS - Coming Soon
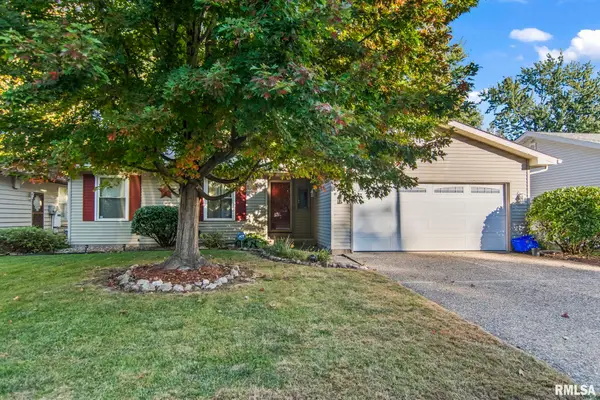 $179,900Coming Soon3 beds 2 baths1,404 sq. ft.
3408 Saint Francis Drive, Springfield, IL 62703
MLS# CA1047382Listed by: RE/MAX PROFESSIONALS - Coming Soon
 $209,900Coming Soon3 beds 2 baths1,465 sq. ft.
11 Timberline Drive, Springfield, IL 62711
MLS# CA1047283Listed by: RE/MAX PROFESSIONALS - Coming Soon
 $290,000Coming Soon2 beds 2 baths2,000 sq. ft.
617 E Monroe Street #1 and 2, Springfield, IL 62701
MLS# CA1047191Listed by: THE REAL ESTATE GROUP, INC. - Coming Soon
 $227,500Coming Soon4 beds 2 baths2,146 sq. ft.
2520 Delaware Drive, Springfield, IL 62702
MLS# CA1047159Listed by: THE REAL ESTATE GROUP, INC. - Coming Soon
 $165,000Coming Soon3 beds 2 baths1,452 sq. ft.
2609 Carl Prairie Drive, Springfield, IL 62703
MLS# CA1047101Listed by: THE REAL ESTATE GROUP, INC. - New
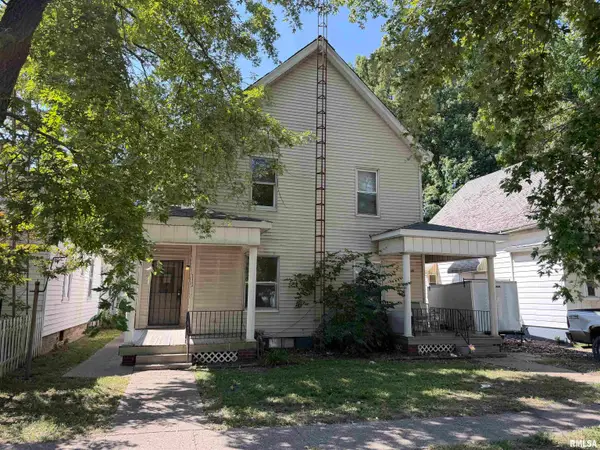 $125,000Active-- beds -- baths2,290 sq. ft.
1113 N 14th Street, Springfield, IL 62702
MLS# CA1047404Listed by: THE REAL ESTATE GROUP, INC. - New
 $149,000Active3 beds 2 baths939 sq. ft.
219 N Douglas Street, Springfield, IL 62702
MLS# CA1047400Listed by: THE REAL ESTATE GROUP, INC. - New
 $98,000Active2 beds 1 baths1,033 sq. ft.
2302 S 10th Street, Springfield, IL 62703
MLS# CA1047393Listed by: RE/MAX PROFESSIONALS - New
 $65,000Active2 beds 1 baths608 sq. ft.
2841 S 13th Street, Springfield, IL 62703
MLS# CA1047384Listed by: THE REAL ESTATE GROUP, INC.


Protect your home and budget from life's surprises with an Assurant Home Warranty, backed by a partner that supports you through every step of homeownership. Explore Plans.
©2026 Century 21 Real Estate LLC. All rights reserved. CENTURY 21®, the CENTURY 21 Logo and C21® are service marks owned by Century 21 Real Estate LLC. Century 21 Real Estate LLC fully supports the principles of the Fair Housing Act and the Equal Opportunity Act. Each office is independently owned and operated. Listing information is deemed reliable but not guaranteed accurate.