
798 Cherokee Drive, Springfield, IL 62711
Local realty services provided by:CENTURY 21 Tucker Swanson
Listed by: kyle killebrew
Office: the real estate group, inc.
MLS#:CA1047363
Source:IL_CAAR
Price summary
- Price:$429,900
- Price per sq. ft.:$209.2
About this home
From coffee on the covered front porch to evenings in your own saltwater hot tub, this spacious 4 bedroom, 3 bath ranch in Pleasant Plains School District gives you plenty of reasons to stay awhile! Vaulted ceilings, rich wood accents, and an impressive wall of built in shelving bring character to the light filled living room. The open kitchen keeps you connected to the conversation, pairing crisp white cabinetry, stainless steel appliances, a striking tile backsplash, and breakfast bar seating. The adjoining dining room opens to a covered deck overlooking the fenced backyard, making it easy to take dinner outdoors. Stretch out in the generous primary suite with a walk in closet, double vanity, and separate shower and tub. A second main floor bedroom also enjoys a walk in closet, while main-floor laundry keeps daily routines close at hand. Downstairs, the finished walkout lower level offers a sprawling rec room with a wet bar, two additional bedrooms, a full bath, and abundant unfinished storage. An oversized attached garage adds room for vehicles, tools, and hobbies. Major improvements include a high-efficiency furnace and A/C in 2024, a complete tear off roof and new gutters in 2025, and WiFi garage door openers in 2026. The 2023 saltwater hot tub stays, ready for your first evening at home! Home has been pre inspected and is being sold as reported....
Contact an agent
Home facts
- Year built:2002
- Subdivision & Development:Western Knolls
- Listing ID #:CA1047363
- Added:2 day(s) ago
- Updated:October 29, 2026 at 02:27 AM
Rooms and interior
- Bedrooms:4
- Total bathrooms:3
- Full bathrooms:3
- Kitchen Description:Dishwasher, Microwave, Refrigerator
- Basement:Yes
- Basement Description:Egress Window(s), Finished, Full, Walk-Out Access
- Living area:3,482 sq. ft.
Heating and cooling
- Cooling:Central Air
- Heating:Forced Air, Gas
- Central air:Yes
Structure and exterior
- Roof:Shingle
- Year built:2002
- Building area:3,482 sq. ft.
- Construction Materials:Brick, Vinyl Siding
- Foundation Description:Poured Concrete
Schools
- High school:Pleasant Plains District #8
Utilities
- Water:Public
Finances and disclosures
- Price:$429,900
- Price per sq. ft.:$209.2
- Tax amount:$10,163 (2025)
Features and amenities
- Appliances:Dishwasher, Microwave, Refrigerator
- Amenities:Ceiling Fan(s), Solid Surface Counter, Wet Bar
Parking
- Parking description:Attached, Paved
- Garage:Yes
- Garage spaces:2
New listings near 798 Cherokee Drive
- Coming Soon
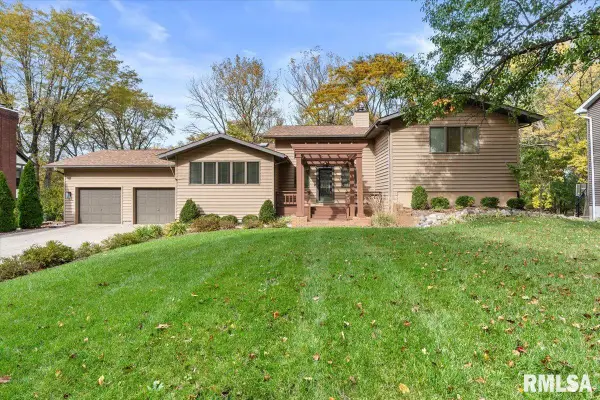 $465,000Coming Soon4 beds 5 baths3,713 sq. ft.
3805 West Bluffs Road, Springfield, IL 62711
MLS# CA1047426Listed by: KELLER WILLIAMS CAPITAL - Coming Soon
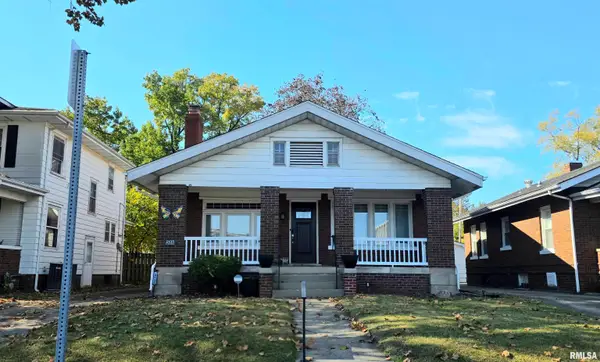 $194,900Coming Soon2 beds 1 baths1,200 sq. ft.
2135 S 6th Street, Springfield, IL 62703
MLS# CA1047420Listed by: RE/MAX PROFESSIONALS - Coming Soon
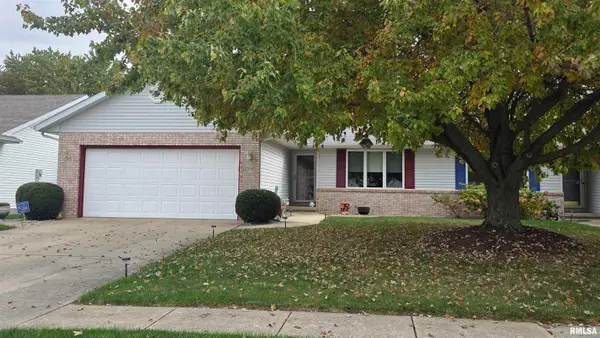 $249,900Coming Soon2 beds 2 baths1,600 sq. ft.
2316 Flaxen Mill Court, Springfield, IL 62704
MLS# CA1047398Listed by: RE/MAX PROFESSIONALS - Coming Soon
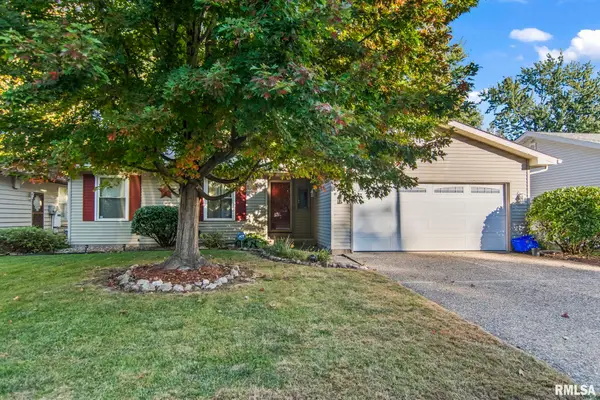 $179,900Coming Soon3 beds 2 baths1,404 sq. ft.
3408 Saint Francis Drive, Springfield, IL 62703
MLS# CA1047382Listed by: RE/MAX PROFESSIONALS - Coming Soon
 $209,900Coming Soon3 beds 2 baths1,465 sq. ft.
11 Timberline Drive, Springfield, IL 62711
MLS# CA1047283Listed by: RE/MAX PROFESSIONALS - Coming Soon
 $290,000Coming Soon2 beds 2 baths2,000 sq. ft.
617 E Monroe Street #1 and 2, Springfield, IL 62701
MLS# CA1047191Listed by: THE REAL ESTATE GROUP, INC. - Coming Soon
 $227,500Coming Soon4 beds 2 baths2,146 sq. ft.
2520 Delaware Drive, Springfield, IL 62702
MLS# CA1047159Listed by: THE REAL ESTATE GROUP, INC. - Coming Soon
 $165,000Coming Soon3 beds 2 baths1,452 sq. ft.
2609 Carl Prairie Drive, Springfield, IL 62703
MLS# CA1047101Listed by: THE REAL ESTATE GROUP, INC. - New
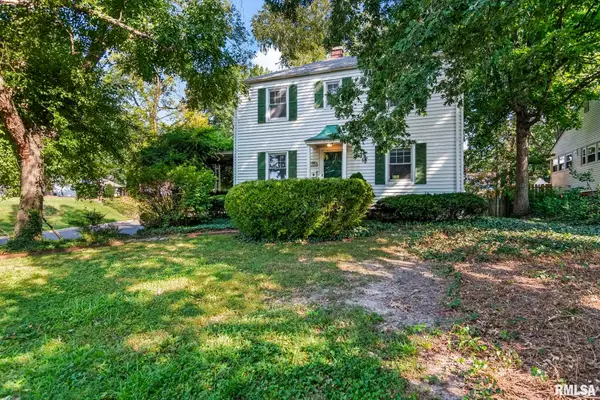 $209,900Active2 beds 2 baths2,005 sq. ft.
1541 W Fayette Avenue, Springfield, IL 62704
MLS# CA1047425Listed by: THE REAL ESTATE GROUP, INC. - New
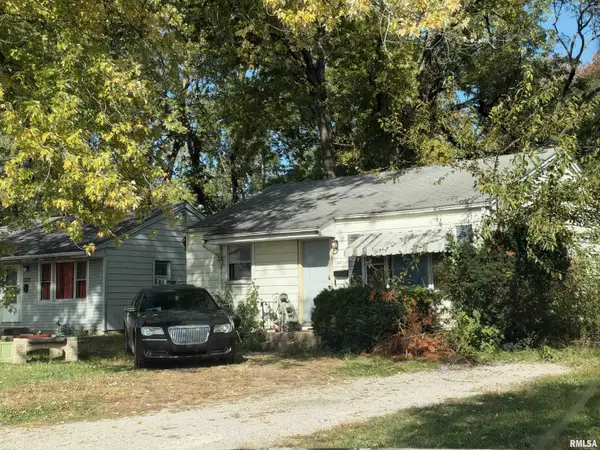 $39,900Active2 beds 1 baths750 sq. ft.
2639 Poplar Avenue, Springfield, IL 62703-0000
MLS# CA1047428Listed by: RE/MAX PROFESSIONALS


Protect your home and budget from life's surprises with an Assurant Home Warranty, backed by a partner that supports you through every step of homeownership. Explore Plans.
©2026 Century 21 Real Estate LLC. All rights reserved. CENTURY 21®, the CENTURY 21 Logo and C21® are service marks owned by Century 21 Real Estate LLC. Century 21 Real Estate LLC fully supports the principles of the Fair Housing Act and the Equal Opportunity Act. Each office is independently owned and operated. Listing information is deemed reliable but not guaranteed accurate.