
8 Pajim Lane, Springfield, IL 62712
Local realty services provided by:CENTURY 21 Tucker Swanson
8 Pajim Lane,Springfield, IL 62712
$260,000
- 5 Beds
- 3 Baths
- - sq. ft.
- Single family
- Sold
Listed by: roni mohan
Office: re/max professionals
MLS#:CA1046289
Source:IL_CAAR
Sorry, we are unable to map this address
Price summary
- Price:$260,000
About this home
Coming soon Showings begin Sept 10 at noon. SOLID 5BD 3BA home. Sitting on approx. 3/4 of an acre, surrounded by mature trees, located on the end of a private road, and bordering higher end new construction, this is a prime opportunity and location to develop that "forever home". Some highlights: 5Bd 3Ba, fantastic floorplan with vaulted ceiling, fireplace in the family room, eat-in kitchen and formal dining room, big primary bedroom with ensuite, HW flooring, a wet bar, and attached garage. All windows are Anderson with decorative muntins. Seamless guttering with toppers. Roof approx. 2010. Outside you'll find mature trees edging the property, a circle drive, and amazing curb appeal. Dont miss this one! Pleasant Plains schools.
Contact an agent
Home facts
- Year built:1968
- Subdivision & Development:None
- Listing ID #:CA1046289
- Added:50 day(s) ago
- Updated:October 25, 2026 at 03:18 AM
Rooms and interior
- Bedrooms:5
- Total bathrooms:3
- Full bathrooms:3
- Kitchen Description:Dishwasher, Refrigerator
- Basement:Yes
- Basement Description:Unfinished, Walk-Out Access
Heating and cooling
- Cooling:Central Air
- Heating:Forced Air, Gas
- Central air:Yes
Structure and exterior
- Roof:Shingle
- Year built:1968
- Construction Materials:Brick, Frame, Vinyl Siding
- Exterior Features:Replacement Windows, Shed(s)
- Foundation Description:Block
Schools
- High school:Pleasant Plains District #8
Utilities
- Water:Public
Finances and disclosures
- Price:$260,000
- Tax amount:$5,318 (2025)
Features and amenities
- Appliances:Dishwasher, Refrigerator
- Amenities:Bar, Cable Available, Ceiling Fan(s), Radon Mitigation System, Wet Bar
Parking
- Parking description:Attached
- Garage:Yes
- Garage spaces:2
New listings near 8 Pajim Lane
- Coming SoonOpen Sun, 1 to 3pm
 $480,000Coming Soon3 beds 3 baths3,565 sq. ft.
41 Fairview Lane, Springfield, IL 62711
MLS# CA1047307Listed by: THE REAL ESTATE GROUP, INC. - Coming SoonOpen Wed, 4 to 6pm
 $650,000Coming Soon5 beds 4 baths3,600 sq. ft.
5305 Old Savannah Trail, Springfield, IL 62711
MLS# CA1047297Listed by: THE REAL ESTATE GROUP, INC. - Coming Soon
 $209,900Coming Soon3 beds 2 baths1,465 sq. ft.
11 Timberline Drive, Springfield, IL 62711
MLS# CA1047283Listed by: RE/MAX PROFESSIONALS - Coming Soon
 $154,900Coming Soon3 beds 2 baths1,638 sq. ft.
425 S Park Avenue, Springfield, IL 62704
MLS# CA1047288Listed by: RE/MAX PROFESSIONALS - Coming Soon
 $255,000Coming Soon2 beds 2 baths1,215 sq. ft.
816 Longleaf Court, Springfield, IL 62711
MLS# CA1047290Listed by: RE/MAX PROFESSIONALS - Coming Soon
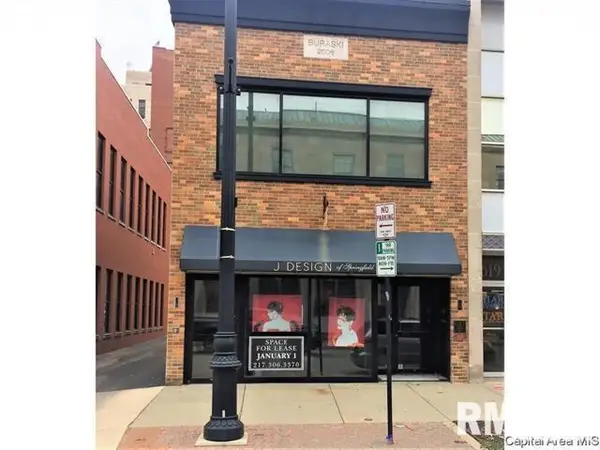 $290,000Coming Soon2 beds 2 baths2,000 sq. ft.
617 E Monroe Street #1 and 2, Springfield, IL 62701
MLS# CA1047191Listed by: THE REAL ESTATE GROUP, INC. - Coming Soon
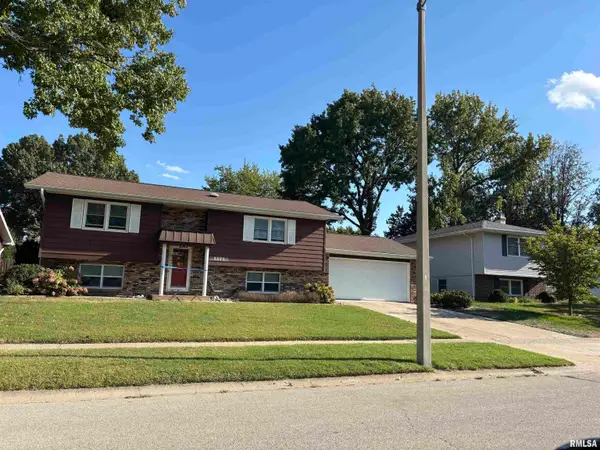 $227,500Coming Soon4 beds 2 baths2,146 sq. ft.
2520 Delaware Drive, Springfield, IL 62702
MLS# CA1047159Listed by: THE REAL ESTATE GROUP, INC. - Coming Soon
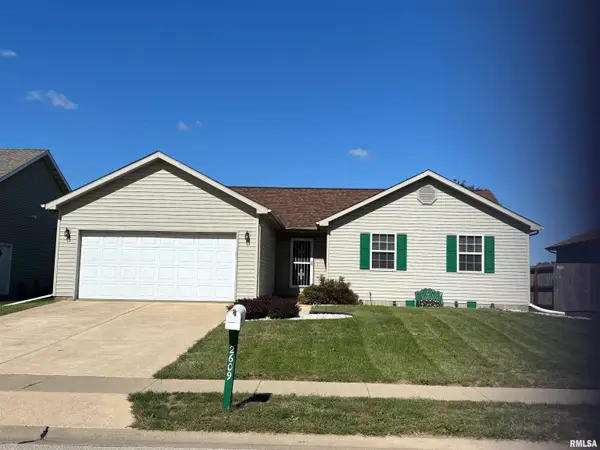 $165,000Coming Soon3 beds 2 baths1,452 sq. ft.
2609 Carl Prairie Drive, Springfield, IL 62703
MLS# CA1047101Listed by: THE REAL ESTATE GROUP, INC. - Open Sun, 1 to 2:30pmNew
 $149,900Active2 beds 2 baths1,122 sq. ft.
1301 S Douglas Avenue #C, Springfield, IL 62704
MLS# CA1047346Listed by: THE REAL ESTATE GROUP, INC. - New
 $284,900Active4 beds 3 baths2,835 sq. ft.
66 W Hazel Dell Lane, Springfield, IL 62703
MLS# CA1047347Listed by: THE REAL ESTATE GROUP, INC.


Protect your home and budget from life's surprises with an Assurant Home Warranty, backed by a partner that supports you through every step of homeownership. Explore Plans.
©2026 Century 21 Real Estate LLC. All rights reserved. CENTURY 21®, the CENTURY 21 Logo and C21® are service marks owned by Century 21 Real Estate LLC. Century 21 Real Estate LLC fully supports the principles of the Fair Housing Act and the Equal Opportunity Act. Each office is independently owned and operated. Listing information is deemed reliable but not guaranteed accurate.