
1871 S Oaklawn Drive, Saint Anne, IL 60964
Local realty services provided by:CENTURY 21 Affiliated
1871 S Oaklawn Drive,St. Anne, IL 60964
$239,900
- 4 Beds
- 2 Baths
- 1,400 sq. ft.
- Single family
- Active
Listed by: sarah wilkins
Office: village realty inc.
MLS#:12715522
Source:MLSNI
Price summary
- Price:$239,900
- Price per sq. ft.:$171.36
About this home
*PRICE REDUCED, SELLER OPEN TO CARPET/PAINT CREDIT!!* Tucked away on a quiet cul-de-sac just off Heiland Road, this solid 4-bedroom, 1.5-bath ranch is set on a spacious half-acre lot with mature trees and plenty of room to enjoy the outdoors. The major updates have already been taken care of, including a brand-new roof, gutters, soffit, fascia, and siding, central air (2025), a newer furnace, water heater, Generac generator, and an updated full bathroom with a walk-in shower. With the major improvements already complete, you can focus on making the interior your own over time. Inside, you'll find both a living room and a separate family room, a galley kitchen that's open to the dining area, four bedrooms, and 1.5 bathrooms. All kitchen appliances, along with the washer and dryer, are included. The attached 1-car garage features built-in shelving and a workspace, while the 12x16 shed with a wood floor, fresh paint, and a newer roof provides even more storage. Outside, you'll appreciate the freshly stained front deck, nicely maintained landscaping, and a spacious backyard that's ready to be enjoyed. Within walking distance is an 82-acre forest preserve with walking trails, a playground, and abundant wildlife. You'll also be just minutes from multiple golf courses, a country club, a boat club, a public boat launch, and other everyday conveniences. Properties offering this combination of location, lot size, and major updates are becoming harder to find. **The seller is open to offering a CREDIT toward flooring and paint, giving you the opportunity to personalize the interior to your style** Come see the potential and imagine the possibilities!...
Contact an agent
Home facts
- Year built:1975
- Listing ID #:12715522
- Updated:September 13, 2026 at 11:08 AM
Rooms and interior
- Bedrooms:4
- Total bathrooms:2
- Full bathrooms:1
- Half bathrooms:1
- Rooms Total:8
- Living area:1,400 sq. ft.
Heating and cooling
- Cooling:Central Air
- Heating:Natural Gas
- Central air:Yes
Structure and exterior
- Roof:Asphalt
- Year built:1975
- Building area:1,400 sq. ft.
- Lot Features:Cul-De-Sac, Mature Trees, Natural Preserve Adjacent
- Architectural Style:Ranch
- Foundation Description:Block
- Levels:1 Story
Finances and disclosures
- Price:$239,900
- Price per sq. ft.:$171.36
- Tax amount:$2,830 (2025)
Parking
- Total parking spaces:5
- Parking description:Attached Garage, Garage
- Garage:Yes
- Garage spaces:1
 Copyright 2026 Midwest Real Estate Data LLC. All rights reserved. The data relating to real estate for sale on this web site comes in part from the Broker Reciprocity Program of the Midwest Real Estate Data LLC. Listing information is deemed reliable but not guaranteed. MLSNI Member Broker: David Try
New listings near 1871 S Oaklawn Drive
- New
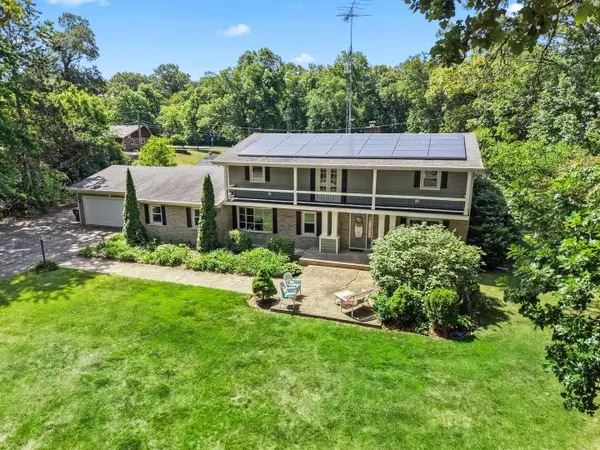 $350,000Active5 beds 3 baths4,256 sq. ft.
5074 Oakridge Drive, St. Anne, IL 60964
MLS# 12757847Listed by: COLDWELL BANKER REALTY - New
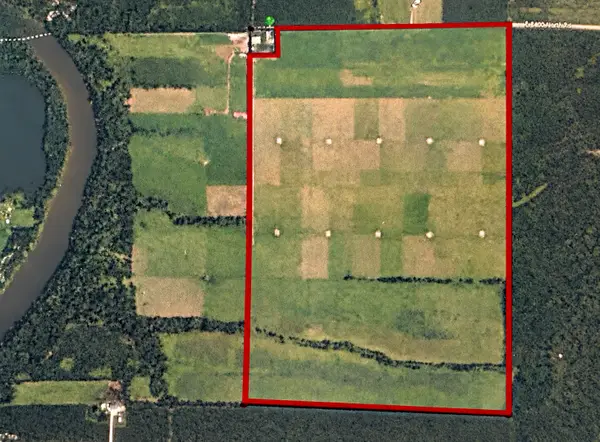 $1,789,745Active-- beds -- baths
1723 E 3400 North Road, St. Anne, IL 60964
MLS# 12748662Listed by: MCCOLLY BENNETT REAL ESTATE 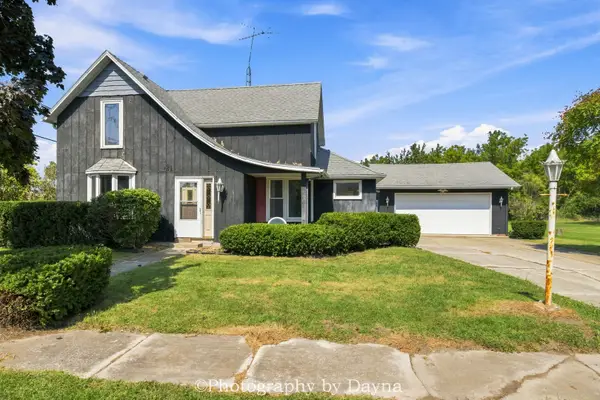 $145,000Pending4 beds 2 baths1,527 sq. ft.
691 W Ambrose Street, St. Anne, IL 60964
MLS# 12746514Listed by: BERKSHIRE HATHAWAY HOMESERVICES SPECKMAN REALTY $265,000Pending3 beds 2 baths1,433 sq. ft.
6070 Darline Drive, St. Anne, IL 60964
MLS# 12746397Listed by: BERKSHIRE HATHAWAY HOMESERVICES SPECKMAN REALTY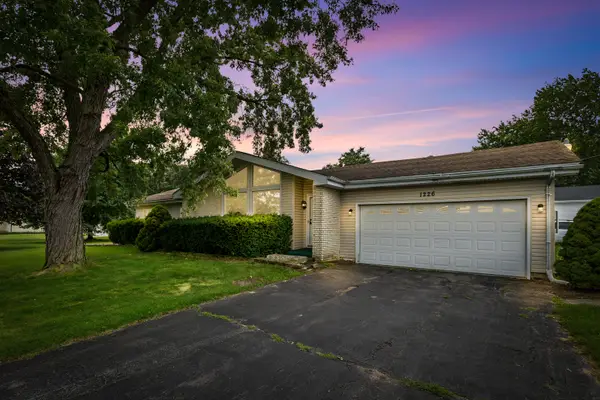 $220,000Active3 beds 2 baths1,363 sq. ft.
1226 S Hieland Road, St. Anne, IL 60964
MLS# 12718346Listed by: VILLAGE REALTY INC $229,000Pending3 beds 1 baths1,592 sq. ft.
1494 S State Route 1, St. Anne, IL 60964
MLS# 12716987Listed by: BERKSHIRE HATHAWAY HOMESERVICES SPECKMAN REALTY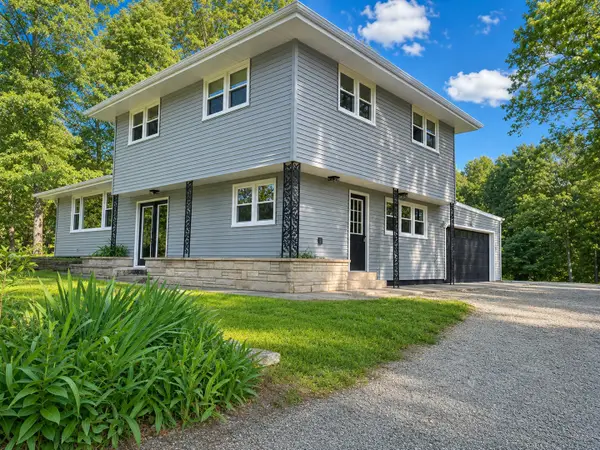 $289,999Active3 beds 2 baths1,732 sq. ft.
1401 Oakleaf Drive, St. Anne, IL 60964
MLS# 12711068Listed by: NEW NEIGHBORS REAL ESTATE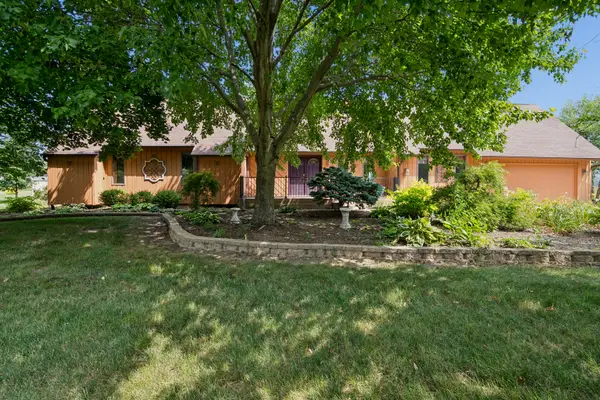 $413,000Pending3 beds 4 baths2,021 sq. ft.
6229 Darline Drive, St. Anne, IL 60964
MLS# 12709031Listed by: BERKSHIRE HATHAWAY HOMESERVICES SPECKMAN REALTY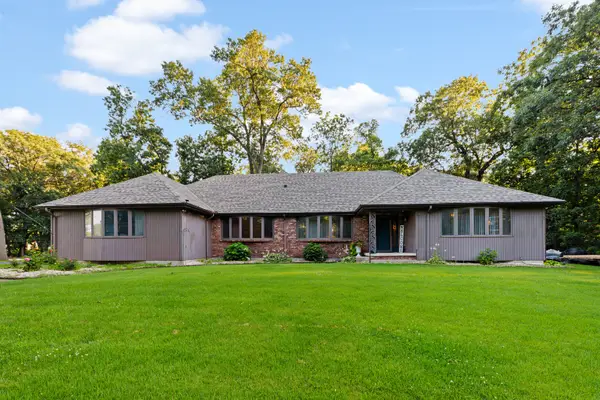 $345,000Pending3 beds 2 baths2,388 sq. ft.
606 Mary Lane, St. Anne, IL 60964
MLS# 12698578Listed by: VILLAGE REALTY, INC


Protect your home and budget from life's surprises with an Assurant Home Warranty, backed by a partner that supports you through every step of homeownership. Explore Plans.
©2026 Century 21 Real Estate LLC. All rights reserved. CENTURY 21®, the CENTURY 21 Logo and C21® are service marks owned by Century 21 Real Estate LLC. Century 21 Real Estate LLC fully supports the principles of the Fair Housing Act and the Equal Opportunity Act. Each office is independently owned and operated. Listing information is deemed reliable but not guaranteed accurate.