
7405 E Canada Street, Saint Anne, IL 60964
Local realty services provided by:CENTURY 21 North East
7405 E Canada Street,St. Anne, IL 60964
$185,000
- 3 Beds
- 1 Baths
- 1,160 sq. ft.
- Single family
- Active
Listed by: monica pizano
Office: re/max prestige homes
MLS#:12766860
Source:MLSNI
Price summary
- Price:$185,000
- Price per sq. ft.:$159.48
About this home
Charming, Move-In Ready 3 bedroom, 1 bath Ranch with a Spacious Yard and an Oversized Garage! If you've been searching for a home with plenty of outdoor space and a garage that offers more than just parking, this St. Anne gem is a must-see! This beautiful 3-bedroom, 1-bath ranch features gorgeous hardwood floors, a welcoming interior, and a functional kitchen with beautiful cabinetry and appliances that stay! One of the standout features of this property is the expansive yard and impressive oversized detached 2-car garage! Whether you're a car enthusiast, enjoy working on projects, need a dedicated workshop, or are looking for additional storage for boats, motorcycles, recreational equipment, tools, and more, this garage offers incredible versatility. The generous yard provides plenty of room for outdoor entertaining, gardening, recreation, or simply enjoying your own open space. Updates include a new roof in 2021, refinished hardwood floors in 2022. With its move-in ready interior, spacious outdoor setting, and exceptional garage space, this property offers a combination that's hard to find! Schedule your private showing today and discover everything this St. Anne home has to offer!...
Contact an agent
Home facts
- Year built:1955
- Listing ID #:12766860
- Updated:October 28, 2026 at 12:01 PM
Rooms and interior
- Bedrooms:3
- Total bathrooms:1
- Full bathrooms:1
- Rooms Total:6
- Living area:1,160 sq. ft.
Heating and cooling
- Cooling:Central Air
- Heating:Gas
- Central air:Yes
Structure and exterior
- Roof:Asphalt
- Year built:1955
- Building area:1,160 sq. ft.
- Architectural Style:Ranch
- Foundation Description:Block
- Levels:1 Story
Schools
- High school:St. Anne Community High School
- Middle school:St. Anne Grade School
- Elementary school:St. Anne Grade School
Finances and disclosures
- Price:$185,000
- Price per sq. ft.:$159.48
- Tax amount:$4,272 (2025)
Parking
- Total parking spaces:2
- Parking description:Detached Garage, Garage, Gravel
- Garage:Yes
- Garage spaces:2
 Copyright 2026 Midwest Real Estate Data LLC. All rights reserved. The data relating to real estate for sale on this web site comes in part from the Broker Reciprocity Program of the Midwest Real Estate Data LLC. Listing information is deemed reliable but not guaranteed. MLSNI Member Broker: Nate Brown
New listings near 7405 E Canada Street
- New
 $109,000Active3 beds 1 baths1,305 sq. ft.
5597 E Boy Scout Road, St. Anne, IL 60964
MLS# 12795064Listed by: RE/MAX PRESTIGE HOMES  $245,000Active3 beds 2 baths1,728 sq. ft.
560 W Beaver Street, St. Anne, IL 60964
MLS# 12785711Listed by: BERKSHIRE HATHAWAY HOMESERVICES SPECKMAN REALTY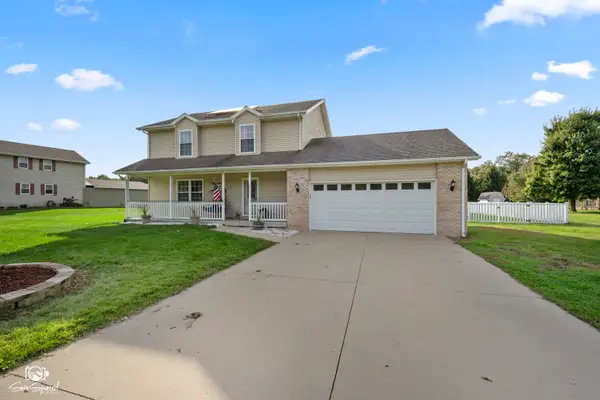 $315,000Active3 beds 3 baths1,766 sq. ft.
3578 Miracle Drive, St. Anne, IL 60964
MLS# 12784805Listed by: COLDWELL BANKER REALTY $189,000Active3 beds 1 baths1,159 sq. ft.
5808 E 3420s Road, St. Anne, IL 60964
MLS# 12772459Listed by: KELLER WILLIAMS PREFERRED REALTY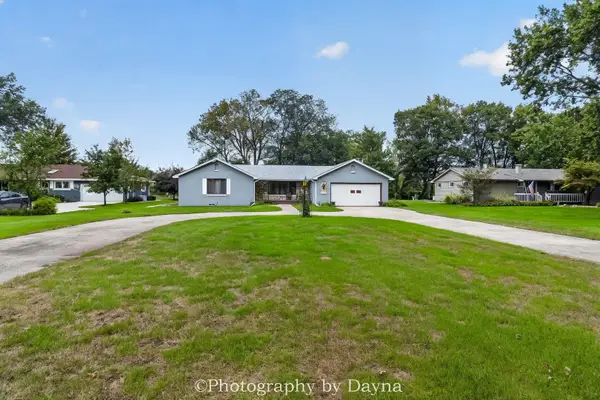 $329,900Active2 beds 2 baths1,969 sq. ft.
1930 Bittersweet Drive, St. Anne, IL 60964
MLS# 12770076Listed by: BERKSHIRE HATHAWAY HOMESERVICES SPECKMAN REALTY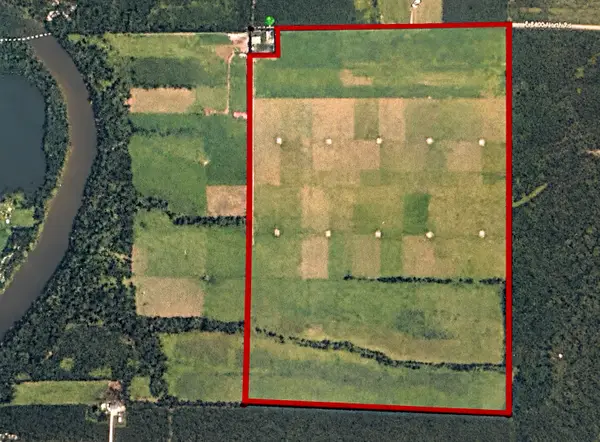 $1,600,000Active-- beds -- baths
1723 E 3400 North Road, St. Anne, IL 60964
MLS# 12762686Listed by: MCCOLLY BENNETT REAL ESTATE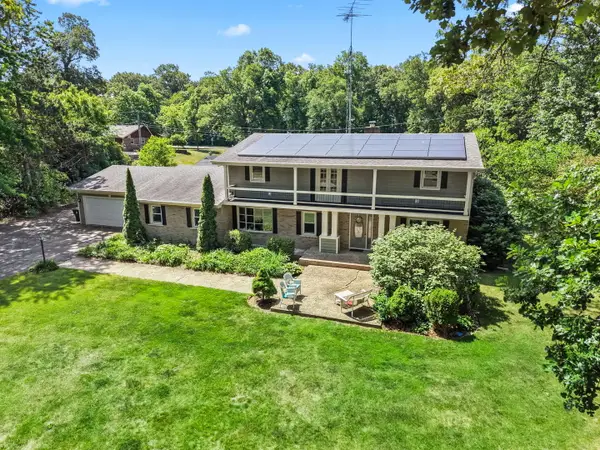 $334,987Active5 beds 3 baths4,256 sq. ft.
5074 Oakridge Drive, St. Anne, IL 60964
MLS# 12757847Listed by: COLDWELL BANKER REALTY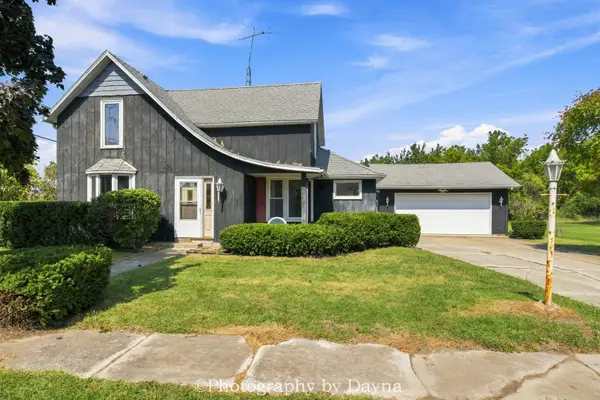 $145,000Pending4 beds 2 baths1,527 sq. ft.
691 W Ambrose Street, St. Anne, IL 60964
MLS# 12746514Listed by: BERKSHIRE HATHAWAY HOMESERVICES SPECKMAN REALTY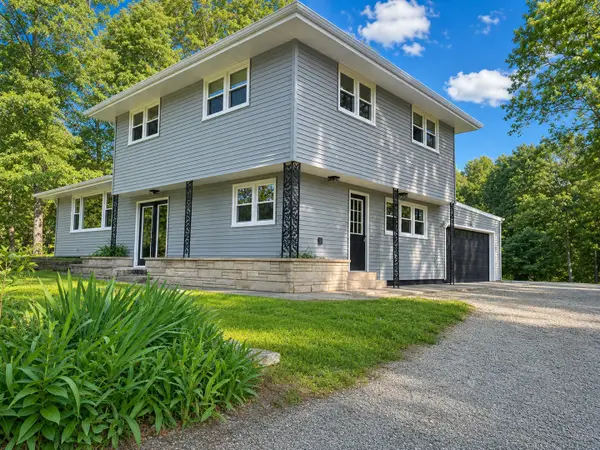 $279,999Active3 beds 2 baths1,732 sq. ft.
1401 Oakleaf Drive, St. Anne, IL 60964
MLS# 12711068Listed by: NEW NEIGHBORS REAL ESTATE


Protect your home and budget from life's surprises with an Assurant Home Warranty, backed by a partner that supports you through every step of homeownership. Explore Plans.
©2026 Century 21 Real Estate LLC. All rights reserved. CENTURY 21®, the CENTURY 21 Logo and C21® are service marks owned by Century 21 Real Estate LLC. Century 21 Real Estate LLC fully supports the principles of the Fair Housing Act and the Equal Opportunity Act. Each office is independently owned and operated. Listing information is deemed reliable but not guaranteed accurate.