4093 Pheasant Court, Saint Charles, IL 60174
Local realty services provided by:CENTURY 21 Affiliated
4093 Pheasant Court,St. Charles, IL 60174
$414,108
- 2 Beds
- 3 Baths
- 1,624 sq. ft.
- Townhouse
- Pending
Listed by: katie fish
Office: keller williams inspire - geneva
MLS#:12657209
Source:MLSNI
Price summary
- Price:$414,108
- Price per sq. ft.:$254.99
- Monthly HOA dues:$277
About this home
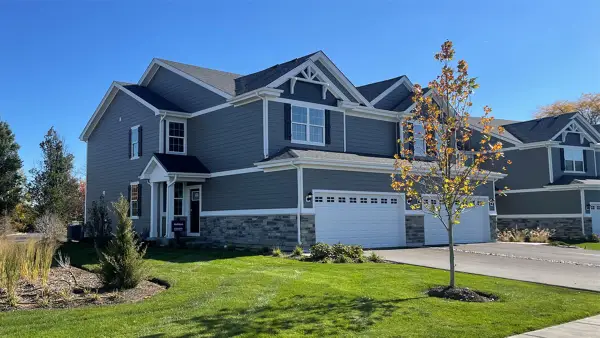
Captivating end-unit "Barrington" ranch townhome with 2 bedrooms, 2.1 baths, full basement and attached 2-car garage in the desirable Enclave of Pheasant Run Trails subdivision. Step inside a bright foyer with a nearby powder room. Spacious family room and adjacent dining area with volume ceiling and abundant windows that flood the room in natural light. Great kitchen with ample cabinets and counterspace, gleaming hardwood floors, stainless steel appliances and eat-in area with glass sliders that lead to a private concrete patio. Sizable master bedroom with large walk-in closet and ensuite bath with corner tub, separate shower and dual sinks. A second bedroom with walk-in closet and private bath with shower over tub combo. A full basement is waiting for your finishing touches. Relax outdoors on the concrete patio surrounded by mature vegetation or in the shared lush greenspace. Great location and nearby endless shopping and dining. Value added features (2026) Fridge, oven, dishwasher, disposal, microwave, CO and smoke detectors; (2025) Water heater, exterior water spigot; (2021) Humidfier; (2019) Roof, kitchen can lights; (2018) Furnace; (2018-2016) 2 large family room windows....
Contact an agent
Home facts
- Year built:2003
- Listing ID #:12657209
- Updated:July 02, 2026 at 10:28 AM
Rooms and interior
- Bedrooms:2
- Total bathrooms:3
- Full bathrooms:2
- Half bathrooms:1
- Rooms Total:6
- Dining Description:Combined With Family Room, Eating Area
- Bathrooms Description:Double Sinks, Separate Shower
- Kitchen Description:Dishwasher, Disposal, Microwave, Range, Refrigerator, Stainless Steel Appliance(s)
- Basement Description:Full, Unfinished
- Living area:1,624 sq. ft.
Heating and cooling
- Cooling:Central Air
- Heating:Forced Air, Natural Gas
- Central air:Yes
Structure and exterior
- Roof:Asphalt
- Year built:2003
- Building area:1,624 sq. ft.
- Lot Features:Common Grounds, Landscaped
- Foundation Description:Concrete Perimeter
Schools
- High school:St. Charles East High School
- Middle school:Wredling Middle School
- Elementary school:Norton Creek Elementary School
Utilities
- Water:Public
- Sewer:Public Sewer
Finances and disclosures
- Price:$414,108
- Price per sq. ft.:$254.99
- Tax amount:$7,270 (2025)
Features and amenities
- Laundry features:Dryer, Washer
- Amenities:CO Detectors, Water-Softener Owned
Parking
- Total parking spaces:2
- Parking description:Attached Garage, Concrete, Garage
- Garage:Yes
- Garage spaces:2
 Copyright 2026 Midwest Real Estate Data LLC. All rights reserved. The data relating to real estate for sale on this web site comes in part from the Broker Reciprocity Program of the Midwest Real Estate Data LLC. Listing information is deemed reliable but not guaranteed. MLSNI Member Broker: David Try
New listings near 4093 Pheasant Court
- New
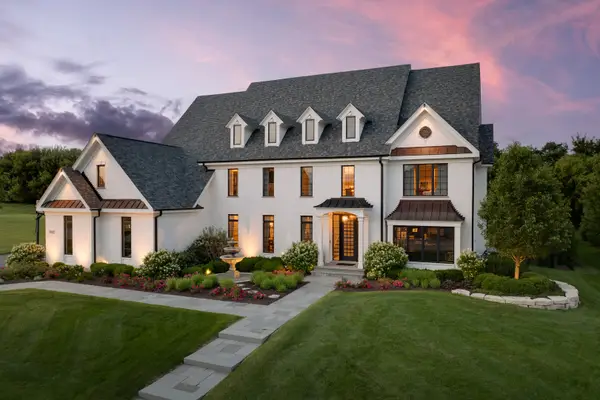
 $2,750,000Active5 beds 5 baths7,299 sq. ft.
5N327 Switchgrass Lane, St. Charles, IL 60175
MLS# 12684403Listed by: CENTURY 21 NEW HERITAGE WEST - New
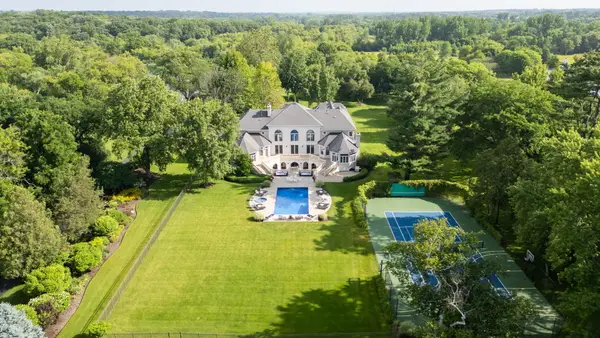 $4,000,000Active5 beds 8 baths12,680 sq. ft.
5N113 Burr Road, St. Charles, IL 60175
MLS# 12693197Listed by: LPT REALTY - New
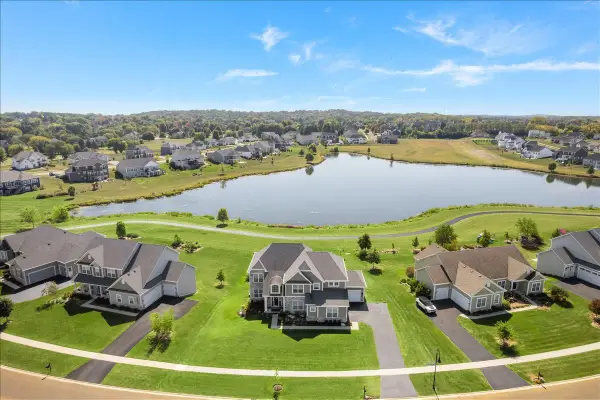 $999,000Active5 beds 5 baths3,420 sq. ft.
39W509 Norton Lake Drive, St. Charles, IL 60175
MLS# 12693015Listed by: BAIRD & WARNER FOX VALLEY - GENEVA - New
 $598,900Active4 beds 4 baths2,798 sq. ft.
5N630 Leslie Court, St. Charles, IL 60175
MLS# 12692870Listed by: REDFIN CORPORATION - New
 $800,000Active4 beds 5 baths4,230 sq. ft.
42W264 Hidden Springs Drive, St. Charles, IL 60175
MLS# 12679947Listed by: GREAT WESTERN PROPERTIES - New
 $895,000Active6 beds 5 baths5,735 sq. ft.
4N251 Mark Twain Street, St. Charles, IL 60175
MLS# 12692471Listed by: KELLER WILLIAMS SUCCESS REALTY - New
 $599,999Active4 beds 3 baths2,220 sq. ft.
3N188 Joan Drive, St. Charles, IL 60175
MLS# 12682843Listed by: KELLER WILLIAMS INFINITY - Open Thu, 10am to 6pmNew
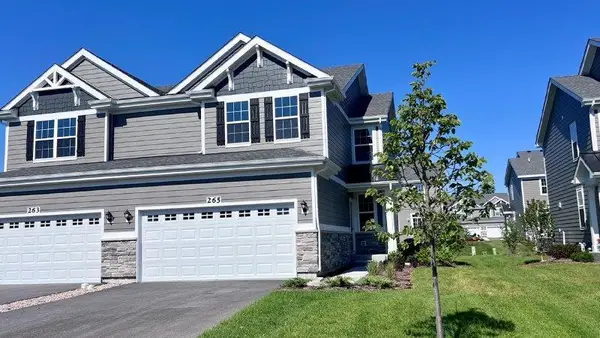 $499,990Active3 beds 3 baths1,794 sq. ft.
265 Canal Drive, St. Charles, IL 60174
MLS# 12690782Listed by: DAYNAE GAUDIO - New
 $625,000Active5 beds 4 baths2,704 sq. ft.
5N638 Jens Jensen Lane, St. Charles, IL 60175
MLS# 12689295Listed by: EXP REALTY - GENEVA - New
 $499,990Active3 beds 3 baths1,794 sq. ft.
272 Charlestowne Lakes Drive, St. Charles, IL 60174
MLS# 12690803Listed by: DAYNAE GAUDIO


Protect your home and budget from life's surprises with an Assurant Home Warranty, backed by a partner that supports you through every step of homeownership. Explore Plans.
©2026 Century 21 Real Estate LLC. All rights reserved. CENTURY 21®, the CENTURY 21 Logo and C21® are service marks owned by Century 21 Real Estate LLC. Century 21 Real Estate LLC fully supports the principles of the Fair Housing Act and the Equal Opportunity Act. Each office is independently owned and operated. Listing information is deemed reliable but not guaranteed accurate.