
44W043 Fox Wilds Drive, Saint Charles, IL 60175
Local realty services provided by:CENTURY 21 Broughton Team
44W043 Fox Wilds Drive,St. Charles, IL 60175
$549,900
- 3 Beds
- 3 Baths
- 1,828 sq. ft.
- Single family
- Active
Listed by: annette siwy
Office: siwy real estate, inc.
MLS#:12708202
Source:MLSNI
Price summary
- Price:$549,900
- Price per sq. ft.:$300.82
About this home
Welcome home to peaceful country living on nearly an acre! Situated on a serene .92-acre lot backing to open farmland, this well-maintained ranch offers the convenience of one-level living with 3 bedrooms, 2.5 bathrooms, and plenty of space both inside and out. The spacious kitchen features quartz countertops and opens to the cozy family room with a wood-burning fireplace complete with glass doors, or unwind in the hot tub overlooking the expansive backyard and picturesque countryside views. The dining room is highlighted by beautiful wood flooring and open to a unique sunken living room. The primary suite offers a private master bathroom with heated bathroom floors, a heated towel rack, and a walk-in shower. Skylights in the bathrooms fill the home with natural light, creating a bright and inviting atmosphere. Garden enthusiasts will fall in love with the gorgeous flower gardens and thoughtfully placed additional spigots, making watering easy and convenient. The property also includes a 2.5-car attached garage, a 1.5-car detached garage, and a storage shed, all featuring newer roofs. Need extra storage? Drop-down stairs in the attached garage provide access to an impressive storage area spanning the length of the home. Additional highlights include a 715-foot well, new well pump and piping (2025), furnace (2023), newer roofs (2020) on the home, detached garage, and shed, plus a workbench in the basement that will remain with the property. If you've been searching for a home that combines comfort, functionality, and peaceful country views, this is one you won't want to miss....
Contact an agent
Home facts
- Year built:1985
- Listing ID #:12708202
- Updated:July 21, 2026 at 11:02 AM
Rooms and interior
- Bedrooms:3
- Total bathrooms:3
- Full bathrooms:2
- Half bathrooms:1
- Rooms Total:7
- Dining Description:Separate Dining Room
- Bathrooms Description:Separate Shower
- Kitchen Description:Dishwasher, Range, Refrigerator
- Basement Description:Partial, Unfinished
- Living area:1,828 sq. ft.
Heating and cooling
- Cooling:Central Air
- Heating:Natural Gas
- Central air:Yes
Structure and exterior
- Roof:Asphalt
- Year built:1985
- Building area:1,828 sq. ft.
- Lot area:0.92 Acres
- Architectural Style:Ranch
- Levels:1 Story
Schools
- High school:Central High School
- Middle school:Central Middle School
- Elementary school:Lily Lake Grade School
Finances and disclosures
- Price:$549,900
- Price per sq. ft.:$300.82
- Tax amount:$7,892 (2024)
Features and amenities
- Laundry features:Dryer, Washer
Parking
- Total parking spaces:3
- Parking description:Attached Garage, Garage
- Garage:Yes
- Garage spaces:3
 Copyright 2026 Midwest Real Estate Data LLC. All rights reserved. The data relating to real estate for sale on this web site comes in part from the Broker Reciprocity Program of the Midwest Real Estate Data LLC. Listing information is deemed reliable but not guaranteed. MLSNI Member Broker: Barbara K. Broughton
New listings near 44W043 Fox Wilds Drive
- New
 $1,340,000Active3 beds 4 baths3,009 sq. ft.
39W944 Deer Run Drive, St. Charles, IL 60175
MLS# 12711049Listed by: COLDWELL BANKER REALTY - New
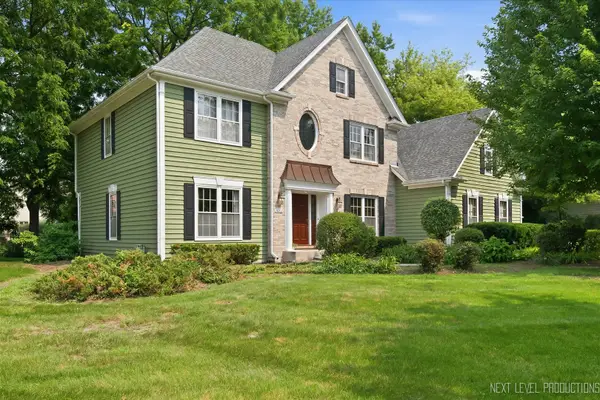 $750,000Active6 beds 4 baths3,108 sq. ft.
1002 Stonehedge Road, St. Charles, IL 60174
MLS# 12681641Listed by: RE/MAX ALL PRO - ST CHARLES - New
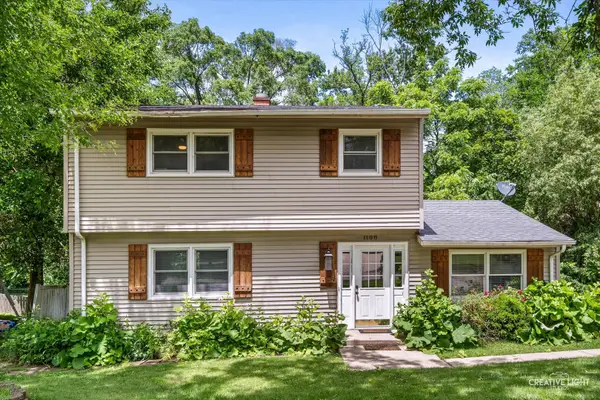 $360,000Active3 beds 2 baths1,677 sq. ft.
1108 Edwards Avenue, St. Charles, IL 60174
MLS# 12687144Listed by: KELLER WILLIAMS INNOVATE - AURORA 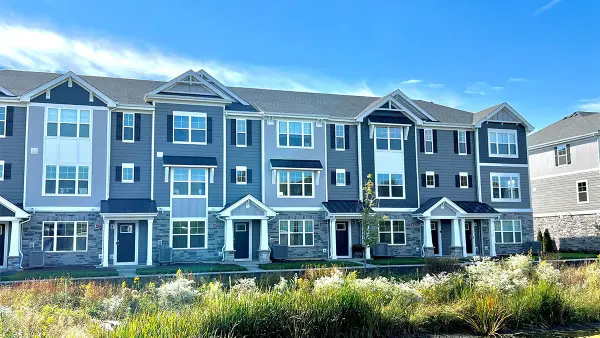 $389,990Pending2 beds 3 baths1,651 sq. ft.
424 Lakeshore Court, St. Charles, IL 60174
MLS# 12708506Listed by: DAYNAE GAUDIO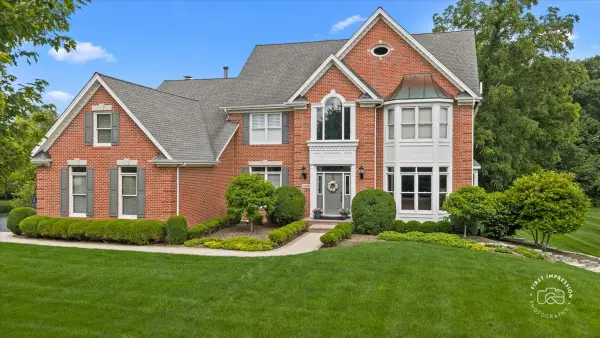 $925,000Pending5 beds 4 baths3,159 sq. ft.
3406 Greenwood Lane, St. Charles, IL 60175
MLS# 12704730Listed by: BAIRD & WARNER FOX VALLEY - GENEVA- New
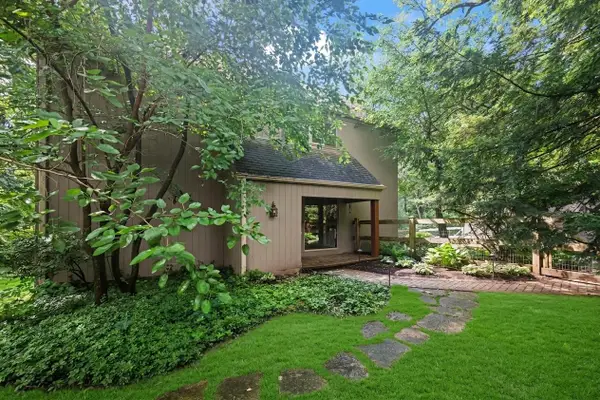 $475,000Active3 beds 3 baths1,528 sq. ft.
6N329 Fair Oaks Drive, St. Charles, IL 60175
MLS# 12703812Listed by: COMPASS - New
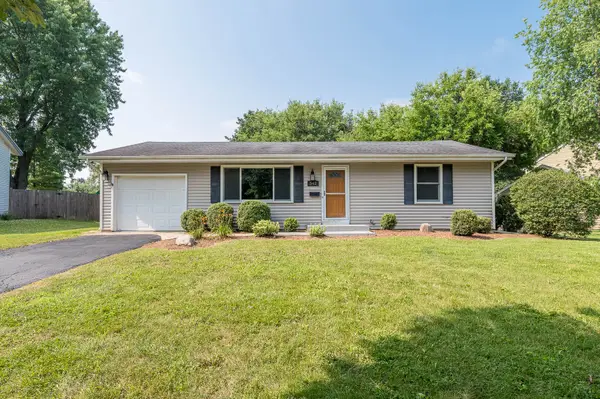 $359,900Active3 beds 1 baths1,073 sq. ft.
542 S 14th Street, St. Charles, IL 60174
MLS# 12707869Listed by: GRANDVIEW REALTY, LLC - New
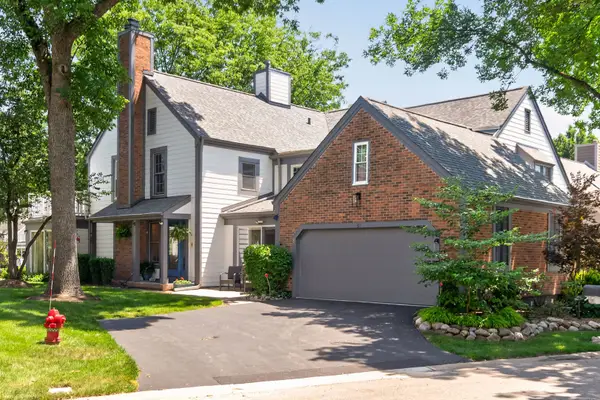 $500,000Active4 beds 4 baths2,612 sq. ft.
87 Whittington Course, St. Charles, IL 60174
MLS# 12696105Listed by: COLDWELL BANKER REALTY - New
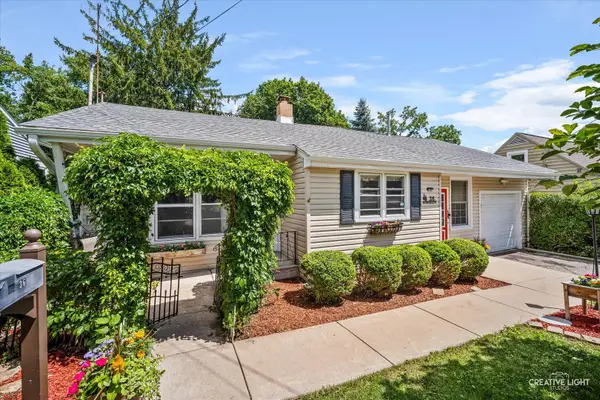 $364,900Active2 beds 1 baths841 sq. ft.
36 Mosedale Street, St. Charles, IL 60174
MLS# 12697237Listed by: KELLER WILLIAMS INSPIRE - GENEVA


Protect your home and budget from life's surprises with an Assurant Home Warranty, backed by a partner that supports you through every step of homeownership. Explore Plans.
©2026 Century 21 Real Estate LLC. All rights reserved. CENTURY 21®, the CENTURY 21 Logo and C21® are service marks owned by Century 21 Real Estate LLC. Century 21 Real Estate LLC fully supports the principles of the Fair Housing Act and the Equal Opportunity Act. Each office is independently owned and operated. Listing information is deemed reliable but not guaranteed accurate.